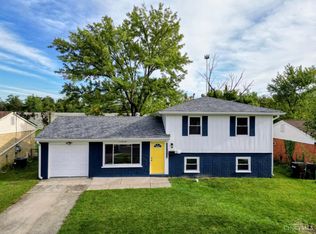
Completely renovated and move-in ready! This updated home includes a new kitchen featuring granite countertops and new cabinets. The bathroom has been transformed with a stylish tile shower and quality finishes throughout. Additional updates include a brand-new roof, providing peace of mind for years to come. Fresh, clean, and thoughtfully renovated from top to bottom, this home is ready for its next owner to enjoy. Agent Owned
Pending
$259,900
308 Clara Dr, Trenton, OH 45067
3beds
1,269sqft
:
Get pre-qualified$1,770/mo
Single Family Residence
Built in 1959
0.44 Acres Lot
$-- Zestimate®
$205/sqft
$-- HOA
What's special
Granite countertopsQuality finishes throughoutNew cabinetsStylish tile showerNew kitchenBrand-new roof
- 37 days |
- 31 |
- 0 |
Likely to sell faster than
Zillow last checked:
Listing updated:
Listed by:
Timothy S. Boeddeker 513-886-0922,
OwnerLand Realty, Inc. 513-896-1200
Source: Cincy MLS,MLS#: 1883820 Originating MLS: Cincinnati Area Multiple Listing Service
Originating MLS: Cincinnati Area Multiple Listing Service
Facts & features
Interior
Bedrooms & bathrooms
- Bedrooms: 3
- Bathrooms: 2
- Full bathrooms: 1
- 1/2 bathrooms: 1
Primary bedroom
- Features: Wall-to-Wall Carpet
- Level: First
- Area: 192
- Dimensions: 12 x 16
Bedroom 2
- Level: First
- Area: 144
- Dimensions: 12 x 12
Bedroom 3
- Level: First
- Area: 120
- Dimensions: 10 x 12
Bedroom 4
- Area: 0
- Dimensions: 0 x 0
Bedroom 5
- Area: 0
- Dimensions: 0 x 0
Primary bathroom
- Features: Tub w/Shower
Bathroom 1
- Features: Full
- Level: First
Bathroom 2
- Features: Partial
- Level: First
Dining room
- Area: 0
- Dimensions: 0 x 0
Family room
- Area: 0
- Dimensions: 0 x 0
Great room
- Level: First
- Area: 238
- Dimensions: 17 x 14
Kitchen
- Features: Laminate Floor, Marble/Granite/Slate
- Area: 120
- Dimensions: 15 x 8
Living room
- Area: 0
- Dimensions: 0 x 0
Office
- Area: 0
- Dimensions: 0 x 0
Heating
- Forced Air, Gas Furn EF Rtd 95%+
Cooling
- Central Air
Appliances
- Included: Dishwasher, Microwave, Oven/Range, Refrigerator, Gas Water Heater
Features
- Windows: Vinyl, Insulated Windows
- Basement: Full,Concrete
- Number of fireplaces: 1
- Fireplace features: Brick, Wood Burning
Interior area
- Total structure area: 1,269
- Total interior livable area: 1,269 sqft
Property
Parking
- Total spaces: 2
- Parking features: Off Street, Asphalt
- Garage spaces: 2
Features
- Levels: One
- Stories: 1
Lot
- Size: 0.44 Acres
- Dimensions: 85 x 200
- Features: Corner Lot
Details
- Parcel number: R8000001000069
- Zoning description: Residential
Construction
Type & style
- Home type: SingleFamily
- Architectural style: Ranch
- Property subtype: Single Family Residence
Materials
- Aluminum Siding, Brick
- Foundation: Concrete Perimeter
- Roof: Shingle
Condition
- New construction: No
- Year built: 1959
Utilities & green energy
- Gas: Natural
- Sewer: Public Sewer
- Water: Public
Community & HOA
HOA
- Has HOA: No
Location
- Region: Trenton
Financial & listing details
- Price per square foot: $205/sqft
- Tax assessed value: $166,880
- Annual tax amount: $2,516
- Date on market: 6/18/2026
- Listing terms: No Special Financing
Estimated market value
Not available
Estimated sales range
Not available
Not available
Price history
| Date | Event | Price |
|---|---|---|
| 6/21/2026 | Pending sale | $259,900$205/sqft |
Source:  Cincy MLS #1883820 Report a problem Cincy MLS #1883820 Report a problem | ||
| 6/19/2026 | Listed for sale | $259,900+261%$205/sqft |
Source: Cincy MLS #1883820 Report a problem | ||
| 3/24/2021 | Listing removed | -- |
Source: Owner Report a problem | ||
| 9/6/2018 | Listing removed | $1,000$1/sqft |
Source: Owner Report a problem | ||
| 9/2/2018 | Listed for rent | $1,000$1/sqft |
Source: Owner Report a problem | ||
| 7/10/2017 | Listing removed | $1,000$1/sqft |
Source: Owner Report a problem | ||
| 7/4/2017 | Listed for rent | $1,000$1/sqft |
Source: Owner Report a problem | ||
| 5/15/2014 | Sold | $72,000-3.9%$57/sqft |
Source: Cincy MLS #1400178 Report a problem | ||
| 5/6/2014 | Pending sale | $74,900$59/sqft |
Source: Star One Realtors #1400178 Report a problem | ||
| 4/29/2014 | Listed for sale | $74,900+10.5%$59/sqft |
Source: Star One Realtors #1400178 Report a problem | ||
| 9/16/2013 | Sold | $67,800$53/sqft |
Source: Public Record Report a problem | ||
Public tax history
| Year | Property taxes | Tax assessment |
|---|---|---|
| 2025 | $2,516 -0.7% | $58,400 |
| 2024 | $2,533 +0.9% | $58,400 |
| 2023 | $2,510 +15.2% | $58,400 +31.1% |
| 2022 | $2,180 +4% | $44,540 |
| 2021 | $2,096 -6.2% | $44,540 |
| 2020 | $2,233 +10% | $44,540 +14.9% |
| 2019 | $2,030 -1.6% | $38,770 |
| 2018 | $2,064 -0.1% | $38,770 |
| 2017 | $2,065 +6.2% | $38,770 +11.2% |
| 2016 | $1,945 +17.2% | $34,860 |
| 2015 | $1,659 +1.8% | $34,860 |
| 2014 | $1,630 | $34,860 -2.2% |
| 2013 | $1,630 | $35,660 |
| 2012 | $1,630 | $35,660 +0.1% |
| 2011 | $1,630 -3% | $35,630 -5.1% |
| 2010 | $1,680 -34.7% | $37,559 |
| 2009 | $2,572 -53.6% | $37,559 -5.5% |
| 2008 | $5,549 +58.8% | $39,760 +8.5% |
| 2007 | $3,495 +116.5% | $36,642 |
| 2006 | $1,615 +1.9% | $36,642 |
| 2005 | $1,585 +28.5% | $36,642 +12.3% |
| 2004 | $1,234 -1.6% | $32,631 |
| 2003 | $1,254 +2% | $32,631 |
| 2002 | $1,230 -4.2% | $32,631 +3.1% |
| 2001 | $1,284 +17.6% | $31,658 |
| 2000 | $1,092 | $31,658 |
Find assessor info on the county website
Monthly payment
Est. payment
Payment breakdown
Explore the cost of this home by adjusting the details. Changes won't be saved.Climate risks
Neighborhood: 45067
Nearby schools
GreatSchools rating
- NAEdgewood Primary SchoolGrades: K-2Distance: 0.9 mi
- 5/10Edgewood Middle SchoolGrades: 6-8Distance: 1.1 mi
- 4/10Edgewood High SchoolGrades: 9-12Distance: 2.1 mi
- $246,8003 bd1 ba1.1k sqft306 Clara Dr, Trenton, OH 45067Off Market
- $270,9003 bd1 ba1.6k sqft402 Clara Dr, Trenton, OH 45067Off Market
- $265,3003 bd2 ba1.5k sqft313 West Pl, Trenton, OH 45067Off Market
- $321,1003 bd2 ba1.3k sqft256 Clara Dr, Trenton, OH 45067Off Market
- $266,5003 bd2 ba1.4k sqft301 W Roger Dr, Trenton, OH 45067Off Market
- $266,9003 bd2 ba1.5k sqft311 West Pl, Trenton, OH 45067Off Market
- $230,0003 bd2 ba1.3k sqft250 Clara Dr, Trenton, OH 45067Sold
- $275,4003 bd2 ba1.3k sqft300 W Roger Dr, Trenton, OH 45067Off Market
A local agent can set up tours, give advice and negotiate with sellers.
A local lender can help you make sure your offer is ready when you are.
Similar homes
- $264,9003 bd2 ba1.2k sqft907 Arthur St, Trenton, OH 45067For Sale

 MLS ID #1886311, Laura Owens, Sibcy Cline Inc.. Cincy MLS
 - $255,0003 bd2 ba1.4k sqft2630 Ross Hanover Rd, Hamilton, OH 45013For Sale
 MLS ID #1886600, Melissa M Trenkamp, Coldwell Banker Heritage. Cincy MLS
 - $274,0003 bd2 ba1.4k sqft11518 Raphael Pl, Cincinnati, OH 45240For Sale
 MLS ID #1888024, Warren G Curry, RE/MAX Preferred Group. Cincy MLS
 - $269,9004 bd1 ba1.3k sqft6723 Hamilton Mason Rd, West Chester, OH 45069For Sale
 MLS ID #1878799, Michael Postell, Cutler Real Estate. Cincy MLS
 - $320,0003 bd2 ba1.4k sqft3432 Carol Ann Ln, Middletown, OH 45044For Sale
 MLS ID #962390, Amy King, Sibcy Cline Inc.. DABR MLS
 - $239,9004 bd2 ba1.2k sqft501 Orchard St, Middletown, OH 45044For SaleMLS ID #1877430, Adam G Marit, Real Link. Cincy MLS
- $305,0003 bd2 ba1.6k sqft804 Eaton Ave, Middletown, OH 45044For SaleMLS ID #1886138, Amy Eggemeyer, RE/MAX United Associates. Cincy MLS
- $235,0003 bd2 ba1.2k sqft1810 Waynebrook Dr, Middletown, OH 45044For SaleMLS ID #1886239, Shani Felder, eXp Realty. Cincy MLS
- $235,0003 bd2 ba1.2k sqft1811 Theresa Ct, Middletown, OH 45044For SaleMLS ID #1880245, Alexander Fuller, eXp Realty. Cincy MLS
- $295,0003 bd2 ba1.2k sqft7258 Dimmick Rd, West Chester, OH 45069For SaleMLS ID #1884135, Cody Harper, Howard Hanna Real Estate Serv. Cincy MLS
- $205,0003 bd2 ba1.3k sqft2804 Yankee Rd, Middletown, OH 45044For SaleMLS ID #1884639, Daisy Jimenez-Fabian, Fortune Vine Realty. Cincy MLS
- $239,9003 bd1 ba1.2k sqft1660 Sunset Dr, Hamilton, OH 45013For SaleMLS ID #1885565, Tyler Wehrung, Plum Tree Realty. Cincy MLS
- $249,9993 bd2 ba1.4k sqft10757 Shadowridge Ln, Cincinnati, OH 45240For SaleMLS ID #1887364, Daisy Jimenez-Fabian, Fortune Vine Realty. Cincy MLS
- $224,9003 bd2 ba1.5k sqft11410 Pippin Rd, Cincinnati, OH 45231For SaleMLS ID #1885048, Deandra Bryant, Trelora Realty, Inc. Cincy MLS
- $255,0003 bd2 ba1.4k sqft518 Prytania Ave, Hamilton, OH 45013For SaleMLS ID #1870157, Jennifer Moralde, North Star Realty. Cincy MLS
- $284,0003 bd2 ba1.5k sqft8206 Meadowlark Dr, Carlisle, OH 45005For SaleMLS ID #963623, Tonda M Hoefler, Coldwell Banker Heritage. DABR MLS
- $249,0002 bd1 ba900 sqft8115 Martz Paulin Rd, Franklin, OH 45005For SaleMLS ID #1881138, Patricia Hamilton, Keller Williams Advisors. Cincy MLS
- $250,0002 bd1 ba1.2k sqft5501 Vonderhaar Ct, Fairfield, OH 45014For SaleMLS ID #1885222, Betty Little, Coldwell Banker Realty. Cincy MLS
- $274,0004 bd1 ba1.4k sqft7969 Sycamore St, Maineville, OH 45039For SaleMLS ID #1885493, Adam G Marit, Real Link. Cincy MLS
- $225,0003 bd3 ba1.1k sqft395 Robert Simmons Dr, Carlisle, OH 45005For SaleMLS ID #1884969, Jon H Stamper, Howard Hanna Real Estate Serv. Cincy MLS
