Outstanding Home in the heart of Downtown Madison and formerly used as a Bed and Breakfast! This home has a highly sought after primary suite, laundry, guest half bath, updated Kitchen and living areas ALL on the main floor! Upstairs there are large and inviting 4 bedrooms and 2 bathrooms for family or guests and a dry basement for utilities and extra storage. Outside you will find the rare off street parking for downtown, tool/toy barn with room for outdoor entertainment or future pool/garage! Electronic remote shades and mounted TVs all convey with home. The historic details have been preserved with loads of updates. Historic Madison has been titled yet another award for outstanding living! Golf Cart around town, enjoy all the music and art festivals throughout the year and cruise on the river at your leisure! Schedule a showing today! ***All photographs and details are NOT AI generated.
For sale
Price cut: $20K (10/1)
$465,000
308 E Third Street, Madison, IN 47250
5beds
3,252sqft
Single Family Residence
Built in 1900
4,791 Square Feet Lot
$445,000 Zestimate®
$143/sqft
$-- HOA
What's special
Guest half bathUpdated kitchen
- 78 days
- 842
- 19
Zillow last checked:
Listing updated:
Listed by:
Robin Mingione,
eXp Realty, LLC
Source: SIRA,MLS#: 2026010293 Originating MLS: Southern Indiana REALTORS Association
Originating MLS: Southern Indiana REALTORS AssociationFacts & features
Interior
Bedrooms & bathrooms
- Bedrooms: 5
- Bathrooms: 4
- Full bathrooms: 3
- 1/2 bathrooms: 1
Rooms
- Room types: Den, Family Room, Office
Primary bedroom
- Description: ensuite with walkin closet,Flooring: Wood
- Level: First
- Dimensions: 13.8 x 11.8
Bedroom
- Description: Flooring: Wood
- Level: Second
- Dimensions: 15 x 16
Bedroom
- Description: Flooring: Wood
- Level: Second
- Dimensions: 16 x 16
Bedroom
- Description: Flooring: Luxury Vinyl Plank
- Level: Second
- Dimensions: 11.8 x 15
Bedroom
- Description: Flooring: Wood
- Level: Second
- Dimensions: 13.8 x 15
Dining room
- Description: Gas log Fireplace,Flooring: Wood
- Level: First
- Dimensions: 15.7 x 16
Family room
- Description: built in bookcase,Flooring: Wood
- Level: First
- Dimensions: 15.4 x 19.5
Kitchen
- Description: Updated, granite, pantry area or outside access,Flooring: Luxury Vinyl Plank
- Level: First
- Dimensions: 13.8 x 15
Living room
- Description: Gas log fireplace,Flooring: Wood
- Level: First
- Dimensions: 16 x 16
Other
- Description: flex,Flooring: Wood
- Level: Second
- Dimensions: 5 x 16
Heating
- Heat Pump
Cooling
- Central Air
Appliances
- Included: Dryer, Dishwasher, Disposal, Microwave, Oven, Range, Refrigerator, Water Softener, Washer
- Laundry: Main Level, Laundry Room
Features
- Breakfast Bar, Ceiling Fan(s), Separate/Formal Dining Room, Entrance Foyer, Home Office, Bath in Primary Bedroom, Main Level Primary, Pantry, Separate Shower, Utility Room, Window Treatments
- Windows: Blinds, Thermal Windows
- Basement: Sump Pump
- Number of fireplaces: 4
- Fireplace features: Decorative, Gas
Interior area
- Total structure area: 3,252
- Total interior livable area: 3,252 sqft
- Finished area above ground: 3,252
- Finished area below ground: 0
Property
Parking
- Details: Off Street
Features
- Levels: Two
- Stories: 2
- Exterior features: Landscaping
Lot
- Size: 4,791 Square Feet
Details
- Additional structures: Shed(s), Gazebo
- Parcel number: 391302122064000007
- Zoning: Residential
- Zoning description: Residential
Construction
Type & style
- Home type: SingleFamily
- Architectural style: Two Story
- Property subtype: Single Family Residence
Materials
- Brick, Frame, Wood Siding
- Foundation: Stone, Cellar
- Roof: Shingle
Condition
- Resale
- New construction: No
- Year built: 1900
Utilities & green energy
- Water: Connected, Public
Community & HOA
Community
- Features: Sidewalks
Location
- Region: Madison
Financial & listing details
- Price per square foot: $143/sqft
- Tax assessed value: $228,400
- Annual tax amount: $2,060
- Date on market: 7/20/2026
- Cumulative days on market: 79 days
- Listing terms: Cash,Conventional,FHA,USDA Loan,VA Loan
- Road surface type: Paved
Estimated market value
$445,000
$423,000 - $467,000
$2,528/mo
Price history
| Date | Event | Price |
|---|---|---|
| 10/1/2026 | Price change | $465,000-4.1%$143/sqft |
Source:  SIRA #2026010293 Report a problem SIRA #2026010293 Report a problem | ||
| 7/20/2026 | Listed for sale | $485,000+21.3%$149/sqft |
Source: SIRA #2026010293 Report a problem | ||
| 6/24/2022 | Sold | $400,000-5.9%$123/sqft |
Source: SIRA #202205089 Report a problem | ||
| 2/19/2022 | Price change | $424,900-3.4%$131/sqft |
Source: SIRA #202205089 Report a problem | ||
| 1/5/2022 | Listed for sale | $439,900+203.6%$135/sqft |
Source: SIRA #202205089 Report a problem | ||
| 10/1/2017 | Listing removed | $144,900$45/sqft |
Source: Cole Real Estate #20170218 Report a problem | ||
| 8/17/2017 | Price change | $144,900-3.3%$45/sqft |
Source: Cole Real Estate #20170218 Report a problem | ||
| 7/20/2017 | Listed for sale | $149,900$46/sqft |
Source: Cole Real Estate #20170218 Report a problem | ||
Public tax history
| Year | Property taxes | Tax assessment |
|---|---|---|
| 2025 | $2,102 +4.2% | $228,400 +8.7% |
| 2024 | $2,018 +49.1% | $210,200 +6.4% |
| 2023 | $1,354 -47.4% | $197,600 +47.1% |
| 2022 | $2,573 +3% | $134,300 +5.1% |
| 2021 | $2,499 -0.2% | $127,800 +3% |
| 2020 | $2,504 +0.1% | $124,100 -0.2% |
| 2019 | $2,501 +1.1% | $124,300 |
| 2018 | $2,474 -32% | $124,300 +1.1% |
| 2017 | $3,640 +26.5% | $123,000 -32.2% |
| 2016 | $2,878 +20.1% | $181,400 +51.9% |
| 2014 | $2,396 +0.6% | $119,400 +0.7% |
| 2013 | $2,382 -15.6% | $118,600 -16% |
| 2012 | $2,824 +13.4% | $141,200 +13.4% |
| 2011 | $2,490 +52% | $124,500 +52% |
| 2010 | $1,638 -0.8% | $81,900 |
| 2009 | $1,651 -18.3% | $81,900 +3.8% |
| 2007 | $2,021 +2.5% | $78,900 -1% |
| 2006 | $1,971 | $79,700 +50.1% |
| 2005 | -- | $53,100 |
Find assessor info on the county website
Monthly payment
Est. payment
Payment breakdown
Explore the cost of this home by adjusting the details. Changes won't be saved.Climate risks
Neighborhood: 47250
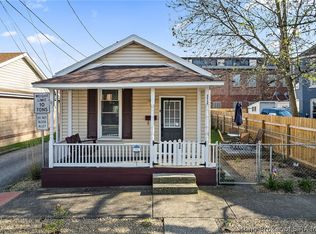
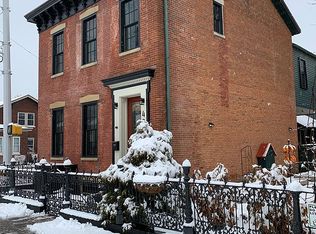
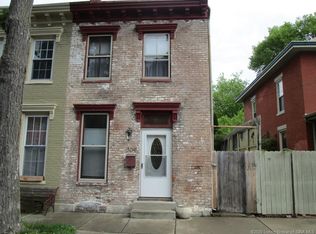
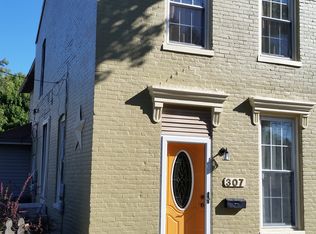
Similar homes
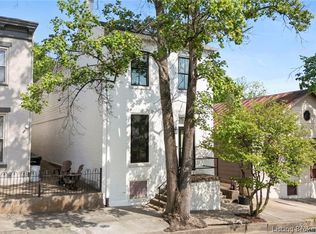
- $464,5004 bd4 ba2.5k sqft422 St Michaels Avenue, Madison, IN 47250For Sale
 MLS ID #202607755, Patrick Lynch, F.C. Tucker/Scott Lynch Group. SIRA
 - $499,9003 bd2 ba2k sqft735 W Main Street, Madison, IN 47250For Sale
 MLS ID #2026012315, Jacqueline Greene, Coldwell Banker Harrell & Asso. SIRA
 - $429,9004 bd3 ba3.6k sqft306 Fairmount Drive, Madison, IN 47250For Sale
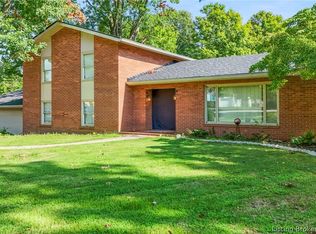 MLS ID #2026011001, Christi Sauley-Kernen, F.C. Tucker/Scott Lynch Group. SIRA
 - $465,0002 bd3 ba2k sqft604 Mulberry St, Madison, IN 47250For Sale
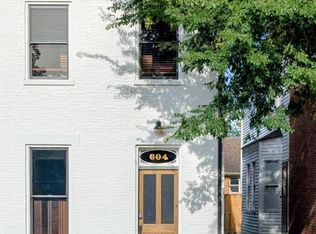
 MLS ID #1722986, Jim Pruett, EXP Realty LLC. Metro Search Inc. LLC DBA Apex MLS
