Authentic All-Brick Mid-Century Modern with 3,600 SF & Seasonal Ohio River Views!
Step into quintessential 1960s architecture with this expansive 4-bedroom, 2.5-bathroom Mid-Century Modern home boasting 3,600 total square feet of living space! Designed with classic MCM flair, the main level features a bright open-concept layout accented by soaring exposed beam ceilings and rich vertical wood siding that seamlessly blends natural warmth with sleek modern lines.
The highlight of the home is the huge four-seasons sunroom stretching across the entire back of the house. Lined with windows, it offers a stunning vantage point over the lush, manicured backyard, complete with a basketball court, and scenic, clear views of the Ohio River during the winter months. Constructed with a solid all-brick exterior and offering ample space for both quiet living and vibrant entertaining, this architectural treasure perfectly balances timeless style with spacious comfort. Schedule your private walkthrough today!
For sale
$429,900
306 Fairmount Drive, Madison, IN 47250
4beds
3,602sqft
Single Family Residence
Built in 1964
0.34 Acres Lot
$409,700 Zestimate®
$119/sqft
$-- HOA
What's special
Solid all-brick exteriorRich vertical wood sidingBasketball courtSoaring exposed beam ceilingsBright open-concept layoutLined with windowsLush manicured backyard
- 54 days
- 282
- 17
Zillow last checked:
Listing updated:
Listed by:
Christi Sauley-Kernen,
F.C. Tucker/Scott Lynch Group
Source: SIRA,MLS#: 2026011001 Originating MLS: Southern Indiana REALTORS Association
Originating MLS: Southern Indiana REALTORS AssociationFacts & features
Interior
Bedrooms & bathrooms
- Bedrooms: 4
- Bathrooms: 3
- Full bathrooms: 2
- 1/2 bathrooms: 1
Rooms
- Room types: Den, Family Room, Office
Heating
- Heat Pump
Cooling
- Central Air
Appliances
- Included: Dishwasher, Microwave, Oven, Range, Refrigerator
- Laundry: In Basement, Laundry Room
Features
- Wet Bar, Bookcases, Ceiling Fan(s), Separate/Formal Dining Room, Eat-in Kitchen, Home Office, Kitchen Island, Bath in Primary Bedroom, Open Floorplan, Natural Woodwork
- Basement: Partially Finished
- Number of fireplaces: 1
- Fireplace features: Wood Burning
Interior area
- Total structure area: 3,602
- Total interior livable area: 3,602 sqft
- Finished area above ground: 2,834
- Finished area below ground: 768
Property
Parking
- Total spaces: 2
- Parking features: Attached, Garage
- Attached garage spaces: 2
- Details: Off Street
Features
- Levels: Multi/Split
- Patio & porch: Deck, Porch
- Exterior features: Deck, Landscaping, Porch
- Has view: Yes
- View description: Park/Greenbelt, Scenic
Lot
- Size: 0.34 Acres
- Features: Dead End
Details
- Additional parcels included: 390835331006000007
- Parcel number: 390835331007000007
- Zoning: Residential
- Zoning description: Residential
Construction
Type & style
- Home type: SingleFamily
- Architectural style: Tri-Level
- Property subtype: Single Family Residence
Materials
- Brick, Frame
- Foundation: Block
- Roof: Shingle
Condition
- New construction: No
- Year built: 1964
Utilities & green energy
- Water: Connected, Public
Community & HOA
Community
- Subdivision: Lloyd Neal Add
Location
- Region: Madison
Financial & listing details
- Price per square foot: $119/sqft
- Tax assessed value: $405,200
- Annual tax amount: $8,164
- Date on market: 8/18/2026
- Cumulative days on market: 55 days
- Listing terms: Cash,Conventional,FHA,USDA Loan,VA Loan
- Road surface type: Paved
Estimated market value
$409,700
$389,000 - $430,000
$2,724/mo
Price history
| Date | Event | Price |
|---|---|---|
| 8/18/2026 | Listed for sale | $429,900$119/sqft |
Source: SIRA #2026011001 Report a problem | ||
Public tax history
| Year | Property taxes | Tax assessment |
|---|---|---|
| 2025 | $3,376 | $405,200 +20% |
| 2024 | $3,376 +1% | $337,600 |
| 2023 | $3,342 +7.9% | $337,600 +1% |
| 2022 | $3,096 | $334,200 +7.9% |
| 2021 | $3,096 +92.3% | $309,600 |
| 2020 | $1,610 | $309,600 +92.3% |
| 2019 | $1,610 | $161,000 |
| 2018 | $1,610 | $161,000 |
| 2017 | $1,610 | $161,000 |
| 2016 | $1,610 -6.9% | $161,000 -6.9% |
| 2014 | $1,730 +0.1% | $173,000 +0.1% |
| 2013 | $1,728 | $172,800 |
| 2012 | $1,728 -1.4% | $172,800 -1.4% |
| 2011 | $1,753 | $175,300 |
| 2010 | $1,753 | $175,300 |
| 2009 | $1,753 -3.2% | $175,300 -0.1% |
| 2007 | $1,811 -35.3% | $175,500 +0.1% |
| 2006 | $2,796 | $175,300 |
Find assessor info on the county website
Monthly payment
Est. payment
Payment breakdown
Explore the cost of this home by adjusting the details. Changes won't be saved.Climate risks
Neighborhood: 47250


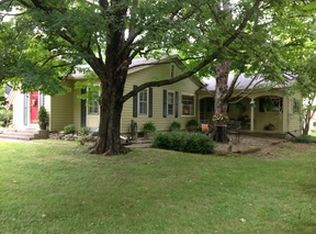
Similar homes
- $449,0004 bd4 ba2.5k sqft304 Quail Ridge Lane, Madison, IN 47250For Sale
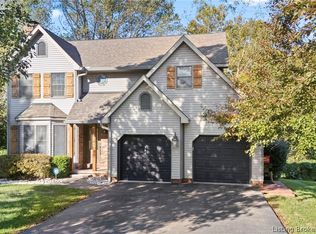 MLS ID #202609805, Jason Schafer, Century 21 River Valley. SIRA
 - $399,9003 bd3 ba2.5k sqft239 Sunrise Drive, Madison, IN 47250For Sale
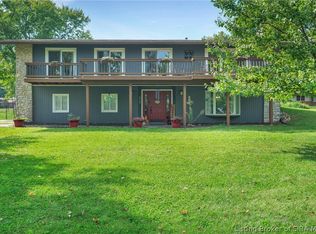 MLS ID #2026011848, Mariam Applegate, Aspire Real Estate Group. SIRA
 - $429,9003 bd3 ba2.3k sqft522 Quail Ridge Court, Madison, IN 47250For Sale
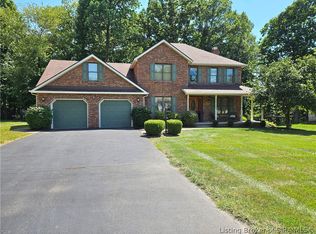 MLS ID #2026011214, Jacqueline Greene, Coldwell Banker Harrell & Asso. SIRA
 - $440,0004 bd2 ba2k sqft3236 N Old State Route 62, Madison, IN 47250For Sale By Owner
- $465,0002 bd3 ba2k sqft604 Mulberry St, Madison, IN 47250For Sale
 MLS ID #1722986, Jim Pruett, EXP Realty LLC. Metro Search Inc. LLC DBA Apex MLS
