Welcome to this charming 2/3 bedroom, 2.5 bathroom, two story home offering 2,050 square feet. Featuring major upgrades including a redesigned upstairs layout and a kitchen updated in 2021-2022. Key mechanical updates include an HVAC system that is just 3-4 years old, a 1-year-old water heater, and a water softener. The main level has a dining room perfect for entertaining, outside you can relax under the pergola, enjoy the covered patio, or host guests on the back deck updated in 2024. Additional highlights include 3 off-street parking spots, a finished 3rd level which could be turned into a 3rd bedroom/office/playroom and an unfinished basement. Existing furniture available for purchase outside of closing. Pre-listing home inspection completed, no major defects found.
For sale
$365,000
214 E 3rd St, Madison, IN 47250
3beds
2,050sqft
Single Family Residence
Built in 1950
3,484 Square Feet Lot
$346,200 Zestimate®
$178/sqft
$-- HOA
What's special
Relax under the pergolaCovered patioRedesigned upstairs layout
- 5 days
- 258
- 19
Likely to sell faster than
Zillow last checked:
Listing updated:
Listed by:
Jim Pruett 812-701-1000,
EXP Realty LLC
Source: Metro Search Inc. LLC DBA Apex MLS,MLS#: 1734811
Facts & features
Interior
Bedrooms & bathrooms
- Bedrooms: 3
- Bathrooms: 3
- Full bathrooms: 2
- 1/2 bathrooms: 1
Bedroom
- Level: Second
- Area: 105.73
- Dimensions: 10.90 x 9.70
Bedroom
- Level: Second
- Area: 184.8
- Dimensions: 15.40 x 12.00
Dining room
- Level: First
- Area: 231.04
- Dimensions: 15.20 x 15.20
Kitchen
- Level: First
- Area: 180.78
- Dimensions: 13.10 x 13.80
Living room
- Level: First
- Area: 262.26
- Dimensions: 18.60 x 14.10
Other
- Description: Closet/Dressing Room
- Level: Second
- Area: 81.37
- Dimensions: 10.30 x 7.90
Other
- Description: Utility Room/Laundry Room
- Level: Second
Other
- Description: 3rd Bedroom/Office/Playroom
- Level: Third
- Area: 224
- Dimensions: 17.50 x 12.80
Heating
- Forced Air
Cooling
- Central Air
Features
- Basement: Unfinished
- Has fireplace: No
Interior area
- Total structure area: 2,050
- Total interior livable area: 2,050 sqft
- Finished area above ground: 2,050
- Finished area below ground: 0
Property
Parking
- Parking features: None
Features
- Stories: 2
- Patio & porch: Enclosed, Deck
Lot
- Size: 3,484 Square Feet
Details
- Parcel number: 391302214008.000007
Construction
Type & style
- Home type: SingleFamily
- Property subtype: Single Family Residence
Materials
- Block
- Foundation: Concrete Blk
- Roof: Shingle
Condition
- Year built: 1950
Utilities & green energy
- Sewer: Public Sewer
- Water: Public
- Utilities for property: Natural Gas Connected
Community & HOA
Community
- Subdivision: None
HOA
- Has HOA: No
Location
- Region: Madison
Financial & listing details
- Price per square foot: $178/sqft
- Tax assessed value: $182,900
- Annual tax amount: $1,693
- Date on market: 11/17/2026
Estimated market value
$346,200
$329,000 - $364,000
$2,096/mo
Price history
| Date | Event | Price |
|---|---|---|
| 11/16/2026 | Listed for sale | $365,000+160.9%$178/sqft |
Source:  SIRA #2026013239 Report a problem | ||
| 10/1/2019 | Listing removed | $139,900$68/sqft |
Source: CENTURY 21 River Valley Real Estate, Inc. #20190431 Report a problem | ||
| 8/28/2019 | Pending sale | $139,900$68/sqft |
Source: CENTURY 21 River Valley Real Estate, Inc. #20190431 Report a problem | ||
| 8/20/2019 | Listed for sale | $139,900+11%$68/sqft |
Source: C/21 River Valley #20190431 Report a problem | ||
| 8/14/2018 | Sold | $126,000-3%$61/sqft |
Source: SIRA #J20160544 Report a problem | ||
| 6/18/2018 | Pending sale | $129,900$63/sqft |
Source: CENTURY 21 River Valley Real Estate, Inc. #20160544 Report a problem | ||
| 5/17/2018 | Price change | $129,900-3.7%$63/sqft |
Source: CENTURY 21 River Valley Real Estate, Inc. #20160544 Report a problem | ||
| 11/22/2017 | Price change | $134,900-1.5%$66/sqft |
Source: CENTURY 21 River Valley Real Estate, Inc. #20160544 Report a problem | ||
| 9/28/2017 | Price change | $137,000-2.1%$67/sqft |
Source: CENTURY 21 River Valley Real Estate, Inc. #20160544 Report a problem | ||
| 6/12/2017 | Listed for sale | $140,000-3.4%$68/sqft |
Source: CENTURY 21 River Valley Real Estate, Inc. #20160544 Report a problem | ||
| 9/22/2016 | Listed for sale | $144,900$71/sqft |
Source: CENTURY 21 River Valley Real Estate, Inc. #20160544 Report a problem | ||
Public tax history
| Year | Property taxes | Tax assessment |
|---|---|---|
| 2025 | $1,693 +6.7% | $182,900 +8% |
| 2024 | $1,587 +9.8% | $169,300 +6.7% |
| 2023 | $1,445 +4.9% | $158,700 +9.8% |
| 2022 | $1,378 -48.4% | $144,500 +4.9% |
| 2021 | $2,672 +100% | $137,800 +3.1% |
| 2020 | $1,336 +252.6% | $133,600 |
| 2019 | $379 -63.4% | $133,600 +157.9% |
| 2018 | $1,036 | $51,800 |
| 2017 | $1,036 +1% | $51,800 |
| 2016 | $1,026 +0.2% | $51,800 +1.2% |
| 2014 | $1,024 | $51,200 |
| 2013 | $1,024 | $51,200 |
| 2012 | $1,024 | $51,200 |
| 2011 | $1,024 | $51,200 |
| 2010 | $1,024 | $51,200 |
| 2009 | $1,024 -21.9% | $51,200 |
| 2007 | $1,312 +4.4% | $51,200 +0.8% |
| 2006 | $1,256 | $50,800 |
Find assessor info on the county website
Monthly payment
Est. payment
Payment breakdown
Explore the cost of this home by adjusting the details. Changes won't be saved.Climate risks
Neighborhood: 47250

Similar homes
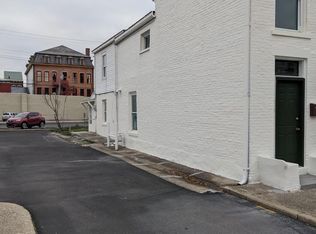
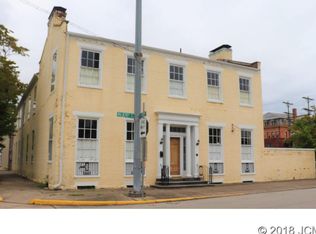
- $372,5004 bd2 ba2.4k sqft322 E 2nd St, Madison, IN 47250For Sale

 MLS ID #1734887, Jim Pruett, EXP Realty LLC. Metro Search Inc. LLC DBA Apex MLS
- $350,0003 bd2 ba1.5k sqft213 Sunrise Drive, Madison, IN 47250For Sale
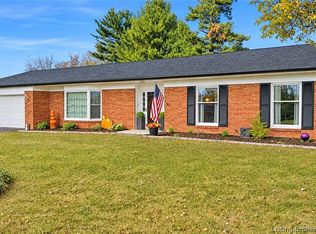 MLS ID #2026013497, Nancy Sobeck, ReaL Broker, LLC. SIRA
- $329,9002 bd2 ba1.7k sqft426 East Street, Madison, IN 47250For Sale
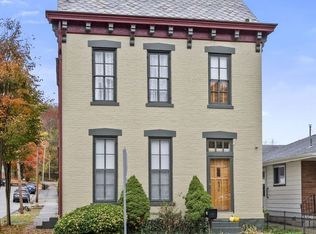 MLS ID #2026013049, Scott Lynch, F.C. Tucker/Scott Lynch Group. SIRA
- $369,9003 bd3 ba2.2k sqft221 Miles Ridge Road, Madison, IN 47250For Sale
 MLS ID #2026011730, Nancy Sobeck, ReaL Broker, LLC. SIRA
