Welcome to the desirable Enclave at Seven Oaks. This well-maintained garden-style apartment, built in 1996, offers a perfect blend of traditional and colonial architectural elegance, making it a timeless choice for those seeking a serene living environment. Step inside to find a spacious layout that invites creativity and personalization. The community boasts ample parking, ensuring that you and your guests always have a spot to call your own. Located in a vibrant neighborhood, you'll have easy access to local shops, dining, and recreational opportunities, making it an ideal spot for those who appreciate both relaxation and activity. Whether you're looking to invest or create your dream home, this unit in the Enclave at Seven Oaks is a fantastic opportunity. Embrace the lifestyle you've always wanted in a community that feels like home. Don't miss your chance to make this charming space your own!
For sale
$265,000
308 Gatehouse Ln APT C, Odenton, MD 21113
2beds
1,156sqft
Condominium
Built in 1996
-- sqft lot
$263,700 Zestimate®
$229/sqft
$520/mo HOA
What's special
Well-maintained garden-style apartmentSpacious layoutCharming space
- 8 days
- 262
- 7
Likely to sell faster than
Zillow last checked:
Listing updated:
Listed by:
Nigel Assam 443-797-2173,
Cummings & Co. Realtors (410) 823-0033
Source: Bright MLS,MLS#: MDAA2157416
Facts & features
Interior
Bedrooms & bathrooms
- Bedrooms: 2
- Bathrooms: 2
- Full bathrooms: 2
- Main level bathrooms: 2
- Main level bedrooms: 2
Heating
- Forced Air, Natural Gas
Cooling
- Central Air, Ceiling Fan(s), Electric
Appliances
- Included: Cooktop, Washer, Dryer, Refrigerator, Dishwasher, Gas Water Heater
- Laundry: Washer In Unit, Dryer In Unit, In Unit
Features
- Dining Area, Floor Plan - Traditional, Primary Bath(s)
- Flooring: Carpet
- Has basement: No
- Has fireplace: No
Interior area
- Total structure area: 1,156
- Total interior livable area: 1,156 sqft
- Finished area above ground: 1,156
Property
Parking
- Parking features: Parking Lot
Accessibility
- Accessibility features: None
Features
- Levels: Three
- Stories: 3
- Exterior features: Balcony
- Pool features: Community
Lot
- Features: Suburban
Details
- Additional structures: Above Grade
- Parcel number: 020468090089412
- Zoning: R1
- Zoning description: Residential
- Special conditions: Standard
Construction
Type & style
- Home type: Condo
- Architectural style: Colonial,Traditional
- Property subtype: Condominium
- Attached to another structure: Yes
Materials
- Brick, Vinyl Siding
Condition
- New construction: No
- Year built: 1996
Utilities & green energy
- Sewer: Public Septic, Public Sewer
- Water: Public
Community & HOA
Community
- Condo and coop fee: $395 monthly
- Subdivision: Enclave At Seven Oaks
HOA
- Has HOA: Yes
- Amenities included: Clubhouse, Indoor Pool
- Services included: Management, Common Area Maintenance, Maintenance Grounds, Snow Removal
- HOA fee: $125 monthly
- HOA name: THE SIMMONS MANAGEMENT GROUP
- Second HOA name: The Simmons Management Group
Location
- Region: Odenton
Financial & listing details
- Price per square foot: $229/sqft
- Tax assessed value: $227,300
- Annual tax amount: $2,924
- Date on market: 10/1/2026
- Listing agreement: Exclusive Right To Sell
- Inclusions: Ceiling Fans, Clothes Dryer, Clothes Washer, Dishwasher, Wall-to-wall Carpet, Microwave, Garbage Disposal, Refrigerator W / Ice Maker, Screens, Shades / Blinds, Storage Shed, Stove, Water Filter
- Ownership: Condominium
Estimated market value
$263,700
$251,000 - $277,000
$2,241/mo
Price history
| Date | Event | Price |
|---|---|---|
| 10/1/2026 | Listed for sale | $265,000+48.1%$229/sqft |
Source:  Bright MLS #MDAA2157416 Report a problem Bright MLS #MDAA2157416 Report a problem | ||
| 4/20/2017 | Listing removed | $178,900$155/sqft |
Source: W F Chesley Real Estate, LLC. #AA9905327 Report a problem | ||
| 4/1/2017 | Listed for sale | $178,900+40.9%$155/sqft |
Source: Homepath Report a problem | ||
| 8/26/2016 | Listing removed | $126,999$110/sqft |
Source: Exit Elite Realty #AA8694397 Report a problem | ||
| 8/8/2016 | Price change | $126,999-2.3%$110/sqft |
Source: Exit Elite Realty #AA8694397 Report a problem | ||
| 4/26/2016 | Price change | $130,000-12.2%$112/sqft |
Source: Exit Elite Realty #AA8694397 Report a problem | ||
| 4/17/2016 | Price change | $147,999-10.3%$128/sqft |
Source: Exit Elite Realty #AA8694397 Report a problem | ||
| 2/24/2016 | Listed for sale | $165,000+10%$143/sqft |
Source: Exit Elite Realty #AA8694397 Report a problem | ||
| 7/15/2015 | Pending sale | $150,000$130/sqft |
Source: Exit Elite Realty #AA8694397 Report a problem | ||
| 7/15/2015 | Listed for sale | $150,000$130/sqft |
Source: Exit Elite Realty #AA8694397 Report a problem | ||
Public tax history
Tax history is unavailable.
Monthly payment
Est. payment
Payment breakdown
Explore the cost of this home by adjusting the details. Changes won't be saved.Climate risks
Neighborhood: 21113
Nearby schools
Schools provided by the listing agent
- District: Anne Arundel County Public Schools
Source: Bright MLS. This data may not be complete. We recommend contacting the local school district to confirm school assignments for this home.
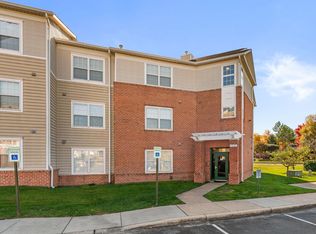
- $266,5002 bd2 ba1.2k sqft308 Gatehouse Ln #308D, Odenton, MD 21113Sold
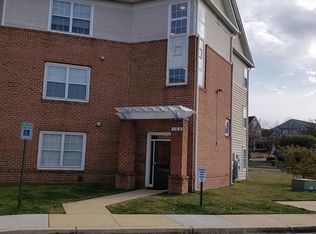
- $273,3002 bd2 ba1.1k sqft308 Gatehouse Ln #308C, Odenton, MD 21113Off Market
- $266,400-- bd-- ba1.1k sqft308 Gatehouse Ln #308E, Odenton, MD 21113Off Market
- $263,4002 bd2 ba1.1k sqft308 Gatehouse Ln #308A, Odenton, MD 21113Off Market
Similar homes
- $269,9002 bd2 ba1.1k sqft302 Gatehouse Ln #302C, Odenton, MD 21113For Sale

 MLS ID #MDAA2152364, Suzanne Valentin, Modern Maryland Realty. Bright MLS
 - $279,9002 bd1 ba1k sqft697 Winding Stream Way Unit 104, Odenton, MD 21113For Sale
 MLS ID #MDAA2155264, Nataliya Lutsiv, Cummings & Co. Realtors. Bright MLS
 - $350,0002 bd2 ba1.4k sqft2412 Chestnut Terrace Ct Unit 302, Odenton, MD 21113For Sale
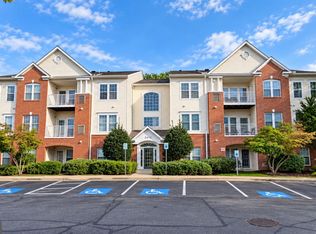 MLS ID #MDAA2157896, Scott Smolen, RE/MAX Leading Edge. Bright MLS
 - $320,0002 bd1 ba1k sqft702 Orchard Overlook APT 104, Odenton, MD 21113For Sale
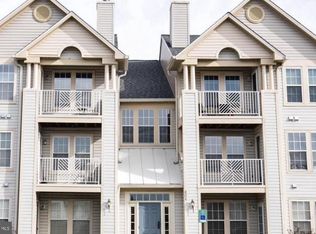 MLS ID #MDAA2158356, Pamela Debnam, Houwzer, LLC. Bright MLS
 - $275,0003 bd2 ba1.1k sqftSpring Meadows Condo, Severn, MD 21144For SaleMLS ID #MDAA2153436, Denise Jones, The Real Estate Store. Bright MLS
- $339,0002 bd3 ba1.3k sqft8640 Willow Leaf Ln, Odenton, MD 21113For SaleMLS ID #MDAA2158304, Jackie Shea, RE/MAX Executive. Bright MLS
- $339,9002 bd3 ba1.3k sqft8635 Willow Leaf Ln, Odenton, MD 21113For SaleMLS ID #MDAA2158036, Deb Laite, Blackwell Real Estate, LLC. Bright MLS
- $256,0003 bd2 ba1.5k sqftSpring Meadows Condo, Severn, MD 21144For SaleMLS ID #MDAA2148370, Rob Krop, Keller Williams Realty Centre. Bright MLS
- $329,0003 bd2 ba1.1k sqft2400 Autumn Harvest Ct Unit 101, Odenton, MD 21113For SaleMLS ID #MDAA2155092, Crystal Smith, RE/MAX Executive. Bright MLS
- $285,0002 bd2 ba1.2k sqftNone Available, Laurel, MD 20724For SaleMLS ID #MDAA2158120, Daniela Hashagen, P. C. F. Management, Inc.. Bright MLS
- $300,0003 bd1 ba1.2k sqft2401 Forest Edge Ct Unit 202F, Odenton, MD 21113For SaleMLS ID #MDAA2136668, Dan Poist, Cummings & Co. Realtors. Bright MLS
- $334,9002 bd2 ba1.1k sqft705 Harvest Run Dr APT 203, Odenton, MD 21113For SaleMLS ID #MDAA2147496, David Carl, Columbia Company Ventures LLC. Bright MLS
- $370,0003 bd2 ba1.5k sqft2015 Cooper Point Ct, Odenton, MD 21113For SaleMLS ID #MDAA2156650, Daniela Hashagen, P. C. F. Management, Inc.. Bright MLS
- $275,0003 bd2 ba1.4k sqftStillmeadows Condo, Severn, MD 21144For SaleMLS ID #MDAA2158172, Mitch Toland, Redfin Corp. Bright MLS
- $330,0002 bd2 ba1.3k sqft2720 Cherrywood Ct, Odenton, MD 21113For SaleMLS ID #MDAA2157206, Asifa Tariq, Douglas Realty LLC. Bright MLS
- $339,9992 bd2 ba1.3k sqft2703 Oak Leaf Ct, Odenton, MD 21113For SaleMLS ID #MDAA2144772, Sonia Graham, Douglas Realty, LLC. Bright MLS
- $375,0003 bd2 ba1.5k sqft2019 Tea Island Ct, Odenton, MD 21113For SaleMLS ID #MDAA2151842, Pamela Debnam, Houwzer, LLC. Bright MLS
- $344,9002 bd2 ba1.4k sqftCedar Ridge @ Piney Orchard, Odenton, MD 21113For SaleMLS ID #MDAA2151506, Jack Papaleonti, Academy Realty Inc.. Bright MLS
- $375,0003 bd3 ba1.5k sqft1967 Buckwheat Ct, Odenton, MD 21113For SaleMLS ID #MDAA2156178, Erin Townley, Realty Advantage of Maryland LLC. Bright MLS
