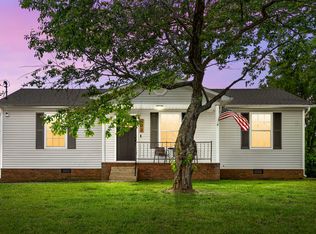
BRAND NEW ROOF!! Welcome home to this 3 bedroom, 2 bath property featuring vaulted ceilings that create an open, airy feel in the living room and a large backyard ideal for entertaining or relaxing. Owners have recently installed a new HVAC system, making this home move-in ready. Conveniently located near Clarksville, Fort Campbell, and Oak Grove Casino, this home provides both comfort and accessibility. Don’t miss your chance to see it!
Under contract - showing
$215,000
308 Hunter Owens Ct, Oak Grove, KY 42262
3beds
1,057sqft
:
Get pre-qualified$1,390/mo
Single Family Residence, Residential
Built in 1996
0.29 Acres Lot
$-- Zestimate®
$203/sqft
$-- HOA
What's special
- 98 days |
- 75 |
- 0 |
Zillow last checked:
Listing updated:
Listed by:
Jurnee Gillette 931-624-9296,
eXp Realty
Source: RealTracs MLS as distributed by MLS GRID,MLS#: 3180735
Facts & features
Interior
Bedrooms & bathrooms
- Bedrooms: 3
- Bathrooms: 2
- Full bathrooms: 2
- Main level bedrooms: 3
Bedroom 1
- Features: Full Bath
- Level: Full Bath
- Area: 130 Square Feet
- Dimensions: 13x10
Bedroom 2
- Area: 100 Square Feet
- Dimensions: 10x10
Bedroom 3
- Area: 100 Square Feet
- Dimensions: 10x10
Primary bathroom
- Features: Primary Bedroom
- Level: Primary Bedroom
Kitchen
- Area: 64 Square Feet
- Dimensions: 8x8
Living room
- Features: Great Room
- Level: Great Room
- Area: 312 Square Feet
- Dimensions: 24x13
Heating
- Central, Electric
Cooling
- Ceiling Fan(s), Central Air
Appliances
- Included: Built-In Electric Oven, Built-In Electric Range, Dishwasher, Microwave, Refrigerator, Stainless Steel Appliance(s)
- Laundry: Electric Dryer Hookup, Washer Hookup
Features
- Air Filter, Ceiling Fan(s), Entrance Foyer, High Ceilings
- Flooring: Carpet, Laminate
- Basement: None
Interior area
- Total structure area: 1,057
- Total interior livable area: 1,057 sqft
- Finished area above ground: 1,057
Property
Parking
- Total spaces: 3
- Parking features: Garage Door Opener, Garage Faces Front, Driveway
- Attached garage spaces: 1
- Uncovered spaces: 2
Features
- Levels: One
- Stories: 1
- Patio & porch: Porch, Covered, Deck
Lot
- Size: 0.29 Acres
- Features: Level
- Topography: Level
Details
- Parcel number: 16307 00 100.00
- Special conditions: Standard
- Other equipment: Air Purifier
Construction
Type & style
- Home type: SingleFamily
- Architectural style: Ranch
- Property subtype: Single Family Residence, Residential
Materials
- Vinyl Siding
- Roof: Shingle
Condition
- New construction: No
- Year built: 1996
Utilities & green energy
- Sewer: Public Sewer
- Water: Public
- Utilities for property: Electricity Available, Water Available
Community & HOA
Community
- Security: Smoke Detector(s)
- Subdivision: Owens
HOA
- Has HOA: No
Location
- Region: Oak Grove
Financial & listing details
- Price per square foot: $203/sqft
- Tax assessed value: $186,500
- Annual tax amount: $1,447
- Date on market: 4/22/2026
- Electric utility on property: Yes
Estimated market value
Not available
Estimated sales range
Not available
Not available
Price history
| Date | Event | Price |
|---|---|---|
| 6/30/2026 | Contingent | $189,900$180/sqft |
Source:  RealTracs MLS as distributed by MLS GRID #3180735 Report a problem RealTracs MLS as distributed by MLS GRID #3180735 Report a problem | ||
| 6/1/2026 | Listed for sale | $189,900$180/sqft |
Source: RealTracs MLS as distributed by MLS GRID #3180735 Report a problem | ||
| 5/20/2026 | Listing removed | $189,900$180/sqft |
Source: eXp Realty #3180735 Report a problem | ||
| 5/11/2026 | Pending sale | $189,900$180/sqft |
Source: RealTracs MLS as distributed by MLS GRID #3180735 Report a problem | ||
| 4/22/2026 | Listed for sale | $189,900$180/sqft |
Source: RealTracs MLS as distributed by MLS GRID #3180735 Report a problem | ||
| 4/20/2026 | Listing removed | $189,900$180/sqft |
Source: RealTracs MLS as distributed by MLS GRID #3118294 Report a problem | ||
| 4/9/2026 | Price change | $189,900-4.6%$180/sqft |
Source: RealTracs MLS as distributed by MLS GRID #3118294 Report a problem | ||
| 2/28/2026 | Price change | $199,000-5.2%$188/sqft |
Source: RealTracs MLS as distributed by MLS GRID #3118294 Report a problem | ||
| 1/30/2026 | Listed for sale | $210,000+12.6%$199/sqft |
Source: RealTracs MLS as distributed by MLS GRID #3118294 Report a problem | ||
| 3/8/2023 | Sold | $186,500+3.7%$176/sqft |
Source: RealTracs MLS as distributed by MLS GRID #2483243 Report a problem | ||
| 2/3/2023 | Contingent | $179,900$170/sqft |
Source: RealTracs MLS as distributed by MLS GRID #2483243 Report a problem | ||
| 1/30/2023 | Listed for sale | $179,900-0.1%$170/sqft |
Source: RealTracs MLS as distributed by MLS GRID #2483243 Report a problem | ||
| 4/22/2022 | Listing removed | -- |
Source: RealTracs MLS as distributed by MLS GRID #2370837 Report a problem | ||
| 4/8/2022 | Pending sale | $180,000$170/sqft |
Source: RealTracs MLS as distributed by MLS GRID #2370837 Report a problem | ||
| 4/7/2022 | Listed for sale | $180,000$170/sqft |
Source: RealTracs MLS as distributed by MLS GRID #2370837 Report a problem | ||
| 4/5/2022 | Pending sale | $180,000$170/sqft |
Source: RealTracs MLS as distributed by MLS GRID #2370837 Report a problem | ||
| 4/2/2022 | Listed for sale | $180,000+28.7%$170/sqft |
Source: RealTracs MLS as distributed by MLS GRID #2370837 Report a problem | ||
| 3/5/2021 | Sold | $139,900$132/sqft |
Source: RealTracs MLS as distributed by MLS GRID #2212373 Report a problem | ||
| 1/6/2021 | Pending sale | $139,900$132/sqft |
Source: RealTracs MLS as distributed by MLS GRID #2212373 Report a problem | ||
| 12/8/2020 | Listed for sale | $139,900+23.9%$132/sqft |
Source: Coldwell Banker Conroy, Marable & Holleman #2212373 Report a problem | ||
| 10/23/2020 | Listing removed | $112,900$107/sqft |
Source: Coldwell Banker Conroy, Marable & Holleman #2182150 Report a problem | ||
| 8/21/2020 | Listed for sale | $112,900+12.9%$107/sqft |
Source: Coldwell Banker Conroy, Marable & Holleman #2182150 Report a problem | ||
| 8/13/2017 | Listing removed | $99,999$95/sqft |
Source: Coldwell Banker Conroy, Marable & Holleman #1800471 Report a problem | ||
| 2/15/2017 | Listed for sale | $99,999$95/sqft |
Source: Coldwell Banker Conroy, Marable & Holleman #1800471 Report a problem | ||
Public tax history
| Year | Property taxes | Tax assessment |
|---|---|---|
| 2024 | $1,478 +24.5% | $186,500 +33.3% |
| 2023 | $1,187 +4.1% | $139,900 |
| 2022 | $1,140 +2.3% | $139,900 +3.6% |
| 2021 | $1,114 +70% | $135,000 +68.8% |
| 2020 | $655 -0.6% | $80,000 |
| 2019 | $659 +123.7% | $80,000 +140% |
| 2018 | $295 -54.6% | $33,335 -58.3% |
| 2017 | $650 -1% | $80,000 0% |
| 2016 | $657 +3.3% | $80,001 |
| 2015 | $636 +0.2% | $80,001 |
| 2014 | $634 | $80,001 |
| 2013 | -- | $80,001 +0% |
| 2012 | -- | $80,000 +6.5% |
| 2011 | -- | $75,100 |
| 2010 | -- | $75,100 |
Find assessor info on the county website
Monthly payment
Est. payment
Payment breakdown
Explore the cost of this home by adjusting the details. Changes won't be saved.Climate risks
Neighborhood: 42262
Nearby schools
GreatSchools rating
- 4/10Pembroke Elementary SchoolGrades: PK-5Distance: 7.7 mi
- 3/10Hopkinsville Middle SchoolGrades: 6-8Distance: 13.2 mi
- 5/10Hopkinsville High SchoolGrades: 9-12Distance: 14.3 mi
Schools provided by the listing agent
- Elementary: Pembroke Elementary School
- Middle: Hopkinsville Middle School
- High: Hopkinsville High School
Source: RealTracs MLS as distributed by MLS GRID. This data may not be complete. We recommend contacting the local school district to confirm school assignments for this home.
- $206,8003 bd2 ba1k sqft312 Hunter Owens Ct, Oak Grove, KY 42262Off Market

- $202,2003 bd2 ba1.2k sqft304 Hunter Owens Ct, Oak Grove, KY 42262Off Market
- $252,0003 bd2 ba1.8k sqft1011 Cooper Dr, Oak Grove, KY 42262Off Market

- $130,5003 bd2 ba1.2k sqft1009 Cooper Dr, Oak Grove, KY 42262Sold

- $154,9003 bd1 ba1.2k sqft305 Hunter Owens Ct, Oak Grove, KY 42262Off Market
- $225,0003 bd2 ba1k sqft316 Hunter Owens Ct, Oak Grove, KY 42262Sold
- $277,7004 bd2 ba1.9k sqft1013 Cooper Dr, Oak Grove, KY 42262Off Market
- $225,0003 bd2 ba1.1k sqft300 Hunter Owens Ct, Oak Grove, KY 42262Sold
A local agent can set up tours, give advice and negotiate with sellers.
A local lender can help you make sure your offer is ready when you are.
Similar homes
- $249,9003 bd2 ba1.4k sqft239 Golden Pond Ave, Oak Grove, KY 42262For Sale

 MLS ID #3306424, Ciera Netherton. RealTracs MLS as distributed by MLS GRID
 - $219,9003 bd2 ba1.1k sqft602 Artic Ave, Oak Grove, KY 42262For Sale
 MLS ID #3190410, Monica Trigueros. RealTracs MLS as distributed by MLS GRID
 - $240,0003 bd2 ba1.1k sqft932 Linda Dr, Oak Grove, KY 42262For Sale
 MLS ID #3250706, Kim Weyrauch. RealTracs MLS as distributed by MLS GRID
 - $220,0003 bd2 ba1.2k sqft712 Carbondale Dr, Oak Grove, KY 42262For Sale
 MLS ID #3245428, Monica Trigueros. RealTracs MLS as distributed by MLS GRID
 - $220,0003 bd2 ba1.1k sqft420 Sideline Dr, Oak Grove, KY 42262For SaleMLS ID #3133301, Greg Speed. RealTracs MLS as distributed by MLS GRID
- $185,7003 bd1 ba869 sqft250 Hugh Hunter Rd, Oak Grove, KY 42262For SaleMLS ID #3302245, Brandon Easton. RealTracs MLS as distributed by MLS GRID
- $230,0003 bd2 ba1.2k sqft1221 Patton Pl, Oak Grove, KY 42262For SaleMLS ID #3254963, Bonita Vickrey. RealTracs MLS as distributed by MLS GRID
- $250,0003 bd2 ba1.1k sqft601 Millie Dr, Oak Grove, KY 42262For SaleMLS ID #3226598, Maria Lewis. RealTracs MLS as distributed by MLS GRID
- $248,0003 bd2 ba1.1k sqft707 Shetland Dr, Oak Grove, KY 42262For SaleMLS ID #3276730, Amber Horton. RealTracs MLS as distributed by MLS GRID
- $184,0002 bd1 ba1k sqft1977 Timberline Cir, Oak Grove, KY 42262For SaleMLS ID #3304721, Steve Nash. RealTracs MLS as distributed by MLS GRID
- $259,9003 bd2 ba1.2k sqft120 Bob White Trl, Oak Grove, KY 42262For SaleMLS ID #3245589, Sheena Dixon. RealTracs MLS as distributed by MLS GRID
- $269,0003 bd2 ba1.2k sqft949 Hugh Hunter Rd, Oak Grove, KY 42262For SaleMLS ID #3232861, Lindsey Sims. RealTracs MLS as distributed by MLS GRID
- $175,0003 bd1 ba1k sqft1645 Hannibal Dr, Oak Grove, KY 42262For SaleMLS ID #3244325, Steve Nash. RealTracs MLS as distributed by MLS GRID
- $232,0003 bd2 ba1.1k sqft3481 Sandpiper Dr, Clarksville, TN 37042For SaleMLS ID #3304698, Seth Reneau. RealTracs MLS as distributed by MLS GRID
- $215,0003 bd2 ba961 sqft423 Donna Dr, Clarksville, TN 37042For SaleMLS ID #3251873, Lashae Whitley. RealTracs MLS as distributed by MLS GRID
- $245,0003 bd2 ba1.1k sqft3273 N Senseney Cir, Clarksville, TN 37042For SaleMLS ID #3247111, Patricia Shipley. RealTracs MLS as distributed by MLS GRID
- $210,0003 bd2 ba942 sqft1007 Granny White Rd, Clarksville, TN 37040For SaleMLS ID #3303943, Joe Scully. RealTracs MLS as distributed by MLS GRID
- $208,0003 bd2 ba1k sqft356 Erie Dr, Clarksville, TN 37040For SaleMLS ID #3298534, Debra Butts. RealTracs MLS as distributed by MLS GRID
- $215,0003 bd2 ba1k sqft1862 Timberline Pl, Clarksville, TN 37042For SaleMLS ID #3243633, Chasity Tucker. RealTracs MLS as distributed by MLS GRID
- $255,0003 bd2 ba1.1k sqft143 Ambridge St, Oak Grove, KY 42262For SaleMLS ID #3247227, Shayna Myers-Young. RealTracs MLS as distributed by MLS GRID
