Come visit Le Capitan @ the Promontory, a custom contemporary Santa Barbara-style estate set within The Promontory's most prestigious enclave, offering over 5,500 square feet of thoughtfully designed living that blends modern architecture with functional luxury. A striking glass entry opens to dramatic views of Folsom Lake and a great room filled with natural light, creating a seamless connection between the main living spaces and the outdoor environment. The open-concept kitchen is designed for both daily living and entertaining, featuring a large center island, custom cabinetry, and a walk-in pantry, all flowing effortlessly into the dining area. Upstairs, a spacious secondary bedroom is complemented by a large entertainment room and flexible loft space, offering multiple options for entertainment, work, or relaxation. Designed with indoor-outdoor living in mind, the backyard features a covered California room and multiple seating areas ideal for hosting or unwinding. Clean architectural lines and a refined blend of stone, wood, and glass define the home's modern aesthetic. Additional highlights include a 4-car garage, expansive outdoor terraces, and a layout that balances privacy with open-concept living. This amazing view, along with a newly constructed modern masterpiece, is a rare opportunity to own a modern estate in one of El Dorado Hills' most sought-after communities
Active
$4,400,000
308 Kimberlite Way, El Dorado Hills, CA 95762
5beds
5,571sqft
:
Get pre-qualified$28,828/mo
Single Family Residence
Built in ----
0.63 Acres Lot
$-- Zestimate®
$790/sqft
$260/mo HOA
What's special
Flexible loft spaceOpen-concept kitchenSpacious secondary bedroomLarge center islandStriking glass entryCustom cabinetryClean architectural lines
- 3 days |
- 229 |
- 8 |
Zillow last checked:
Listing updated:
Listed by:
Nick Sadek DRE #00970410 916-966-4444,
Nick Sadek Sotheby's International Realty
Source: MetroList Services of CA,MLS#: 226079816Originating MLS: MetroList Services, Inc.
Facts & features
Interior
Bedrooms & bathrooms
- Bedrooms: 5
- Bathrooms: 5
- Full bathrooms: 5
Primary bedroom
- Features: Ground Floor, Outside Access
Primary bathroom
- Features: Closet, Double Vanity
Dining room
- Features: Breakfast Nook
Kitchen
- Features: Breakfast Area, Butlers Pantry, Pantry Closet, Island w/Sink
Heating
- Central
Cooling
- Central Air
Appliances
- Included: Built-In Freezer, Built-In Gas Range, Built-In Refrigerator, Dishwasher, Disposal, Microwave
- Laundry: Cabinets, Gas Dryer Hookup, Ground Floor
Features
- Flooring: Wood
- Number of fireplaces: 2
- Fireplace features: Family Room
Interior area
- Total structure area: 0
- Total interior livable area: 5,571 sqft
Property
Parking
- Total spaces: 4
- Parking features: Garage Door Opener, Garage Faces Side, Interior Access
- Garage spaces: 4
Features
- Levels: Two
- Stories: 2
Lot
- Size: 0.63 Acres
- Features: Sprinklers In Front, Corner Lot, Cul-De-Sac
Details
- Parcel number: 124530021000
- Zoning: res
- Special conditions: Standard
Construction
Type & style
- Home type: SingleFamily
- Architectural style: Mediterranean,Spanish,Other
- Property subtype: Single Family Residence
Materials
- Brick, Stucco
- Foundation: Slab
- Roof: Tile
Condition
- New construction: Yes
Details
- Builder name: Hawks Construction
Utilities & green energy
- Electric: Other
- Sewer: Public Sewer
- Water: Public
- Utilities for property: Public, Sewer In & Connected
Community & HOA
Community
- Subdivision: Le Capitan @ The promontory
HOA
- Has HOA: Yes
- Amenities included: Golf Course
- Services included: Management
- HOA fee: $260 monthly
Location
- Region: El Dorado Hills
Financial & listing details
- Price per square foot: $790/sqft
- Tax assessed value: $10,304
- Price range: $4.4M - $4.4M
- Date on market: 8/8/2026
Estimated market value
Not available
Estimated sales range
Not available
Not available
Price history
| Date | Event | Price |
|---|---|---|
| 8/8/2026 | Listed for sale | $4,400,000+450%$790/sqft |
Source: MetroList Services of CA #226079816 Report a problem | ||
| 9/2/2025 | Sold | $800,000$144/sqft |
Source: Public Record Report a problem | ||
Public tax history
| Year | Property taxes | Tax assessment |
|---|---|---|
| 2026 | -- | $10,304 +2% |
| 2025 | $2,296 | $10,102 |
Find assessor info on the county website
Monthly payment
Est. payment
Payment breakdown
Explore the cost of this home by adjusting the details. Changes won't be saved.Climate risks
Neighborhood: 95762
Nearby schools
GreatSchools rating
- 10/10Silva Valley Elementary SchoolGrades: K-5Distance: 0.7 mi
- 10/10Rolling Hills Middle SchoolGrades: 6-8Distance: 0.6 mi
- 10/10Oak Ridge High SchoolGrades: 8-12Distance: 0.7 mi
- $4,176,0003 bd3 ba1.8k sqft1122 Senegal Way, El Dorado Hills, CA 95762Off Market
- $15,212-- bd-- ba-- sqftSun Valley, El Dorado Hills, CA 95762Off Market
- $---- bd-- ba-- sqft2258 Brannan Way, El Dorado Hills, CA 95762Off Market
- $---- bd-- ba-- sqft2225 Brannan Way, El Dorado Hills, CA 95762Off Market
- $---- bd-- ba-- sqft8038 Grant Dr, El Dorado Hills, CA 95762Off Market
- $793,9002 bd3 ba1.9k sqft6924 Loma Bonita Ln, El Dorado Hills, CA 95762Off Market
- $767,5004 bd3 ba2.6k sqft4020 Barbary Way, El Dorado Hills, CA 95762Sold
- $1,050,0005 bd5 ba3.9k sqft3106 Red Granite Dr, El Dorado Hills, CA 95762Sold
- $975,0004 bd4 ba3.4k sqft3094 Red Granite Dr, El Dorado Hills, CA 95762Sold
A local agent can set up tours, give advice and negotiate with sellers.
Similar homes
- $4,300,0005 bd7 ba6.5k sqft1660 Via Veritas, El Dorado Hills, CA 95762New Construction
 MLS ID #226098789, Lana Kolyadich. MetroList Services of CA
 - $4,198,0006 bd6 ba5.8k sqft4918 Moreau Ct, El Dorado Hills, CA 95762For Sale
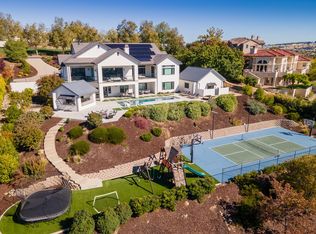 MLS ID #226079537, Angela Dameri. MetroList Services of CA
 - $3,195,0004 bd5 ba4.3k sqft5345 Da Vinci Dr, El Dorado Hills, CA 95762For Sale
 MLS ID #226095074, Christopher Wolfe. MetroList Services of CA
 - $3,699,9995 bd6 ba7.3k sqft4838 Moreau Ct, El Dorado Hills, CA 95762For Sale
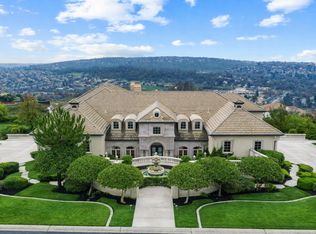 MLS ID #226082186, Nick Sadek. MetroList Services of CA
 - $4,175,0004 bd6 ba5.5k sqft4230 Raphael Dr, El Dorado Hills, CA 95762New ConstructionMLS ID #226042978, Alexander Fairbanks. MetroList Services of CA
- $3,675,0005 bd5 ba5.4k sqft4355 Gresham Dr, El Dorado Hills, CA 95762For SaleMLS ID #226060465, Shannon Yoffie. MetroList Services of CA
- $3,499,0004 bd5 ba4.7k sqft325 Kimberlite Way, El Dorado Hills, CA 95762New ConstructionMLS ID #226007176, Angie Huzovatyy. MetroList Services of CA
- $3,998,0004 bd6 ba4.5k sqft6630 Western Sierra Way, El Dorado Hills, CA 95762New ConstructionMLS ID #226070162, Nicolette Wichert. MetroList Services of CA
- $4,147,4446 bd8 ba5.9k sqft612 Thalassa Ct, El Dorado Hills, CA 95762For SaleMLS ID #226077718, David Meehan. MetroList Services of CA
- $3,850,0006 bd8 ba5.8k sqft5331 Da Vinci Dr, El Dorado Hills, CA 95762For SaleMLS ID #226027474, Mimi Nassif. MetroList Services of CA
- $2,999,0005 bd5 ba3.9k sqft6077 Aldea Dr, El Dorado Hills, CA 95762New ConstructionMLS ID #226096049, Tiegen Boberg. MetroList Services of CA
- $3,750,0005 bd7 ba7.3k sqft4141 Greenview Dr, El Dorado Hills, CA 95762For SaleMLS ID #225111741, Patricia Seide. MetroList Services of CA
- $2,400,0004 bd5 ba4k sqft5019 Breese Circle El, Dorado Hills, CA 95762New ConstructionMLS ID #226083121, Rob Galakhov. MetroList Services of CA
- $3,200,0005 bd6 ba5k sqft5161 Greyson Creek Dr, El Dorado Hills, CA 95762For SaleMLS ID #226049034, Shannon Yoffie. MetroList Services of CA
- $3,100,0005 bd6 ba7.1k sqft4805 Moreau Ct, El Dorado Hills, CA 95762For SaleMLS ID #226011087, Lisa Paragary. MetroList Services of CA
- $3,950,0005 bd8 ba7.6k sqft2070 W Green Springs Rd, El Dorado Hills, CA 95762For SaleMLS ID #226064907, Nick Sadek. MetroList Services of CA
- $2,799,0004 bd4 ba3.7k sqft6814 Western Sierra Way, El Dorado Hills, CA 95762New ConstructionMLS ID #226096058, Tiegen Boberg. MetroList Services of CA
- $3,400,0004 bd6 ba6.2k sqft4000 Errante Dr, El Dorado Hills, CA 95762For SaleMLS ID #225101925, Patricia Seide. MetroList Services of CA
- $5,490,0006 bd6 ba6.5k sqft6522 Western Sierra Way, El Dorado Hills, CA 95762New ConstructionMLS ID #226060442, Christopher Wolfe. MetroList Services of CA
- $4,498,0003 bd5 ba6.2k sqft3526 Greenview Dr, El Dorado Hills, CA 95762For SaleMLS ID #226062740, Angela Dameri. MetroList Services of CA
Local buyer's agents are ready to help
