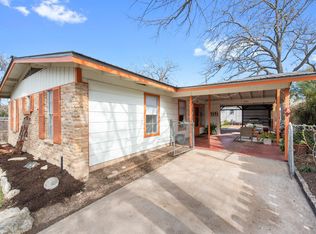
Incredible opportunity to own a piece of Austin's coveted 78704 zip code for under $400,000! Ideally situated between South 1st Street and South Congress Avenue, this property puts you in the heart of everything that makes South Austin so special. Walk to neighborhood favorites, eclectic restaurants, coffee shops, live music venues, and some of Austin's most popular shopping and entertainment destinations. Just minutes from downtown, Lady Bird Lake, and Zilker Park, this location offers the quintessential Austin lifestyle. The home itself is a solid, single-story residence situated on a fantastic, tree-shaded lot with mature landscaping and plenty of potential. Whether you're looking to renovate, invest, or create your dream home in one of Austin's most desirable neighborhoods, the possibilities are endless. Opportunities at this price point in 78704 are increasingly hard to find. Priced to sell and ready for its next chapter. Don't miss it!
Active
$399,000
308 Lightsey Rd, Austin, TX 78704
3beds
934sqft
Single Family Residence
Built in 1964
6,185 Square Feet Lot
$508,500 Zestimate®
$427/sqft
$-- HOA
What's special
Single-story residenceFantastic tree-shaded lotMature landscaping
- 2 days
- 285
- 35
Likely to sell faster than
Zillow last checked:
Listing updated:
Listed by:
Dustin Raye (512) 554-7461,
Spyglass Realty (512) 759-0889,
Chris Amato (512) 484-8282,
Spyglass Realty
Source: Unlock MLS,MLS#: 5310660
Facts & features
Interior
Bedrooms & bathrooms
- Bedrooms: 3
- Bathrooms: 1
- Full bathrooms: 1
- Main level bedrooms: 3
Heating
- Central
Cooling
- Ceiling Fan(s), Central Air
Appliances
- Included: Disposal, Gas Range, Free-Standing Electric Oven, Free-Standing Electric Range, Free-Standing Range, RNGHD, Vented Exhaust Fan
Features
- Ceiling Fan(s), Laminate Counters, No Interior Steps, Primary Bedroom on Main
- Flooring: Carpet, Linoleum
- Windows: Aluminum Frames, Blinds, Drapes, Screens
Interior area
- Total interior livable area: 934 sqft
Video & virtual tour
Property
Parking
- Total spaces: 1
- Parking features: Additional Parking, Attached, Attached Carport, Concrete, Driveway, Garage, Garage Faces Front
- Attached garage spaces: 1
Accessibility
- Accessibility features: None
Features
- Levels: One
- Stories: 1
- Patio & porch: Enclosed, Front Porch
- Exterior features: Lighting, Private Entrance
- Pool features: None
- Fencing: Back Yard, Chain Link
- Has view: Yes
- View description: Neighborhood, Trees/Woods
- Waterfront features: None
Lot
- Size: 6,185 Square Feet
- Features: Back Yard, Few Trees, Front Yard, Level, Trees-Moderate
Details
- Additional structures: Shed(s)
- Parcel number: 04070311570000
- Special conditions: Real Estate Owned
Construction
Type & style
- Home type: SingleFamily
- Property subtype: Single Family Residence
Materials
- Foundation: Slab
- Roof: Shingle
Condition
- Resale
- New construction: No
- Year built: 1964
Utilities & green energy
- Sewer: Public Sewer
- Water: Public
- Utilities for property: Above Ground, Cable Available, Electricity Connected, Phone Connected, Sewer Connected, Water Connected
Community & HOA
Community
- Features: None
- Subdivision: Brinwood Sec 04
HOA
- Has HOA: No
Location
- Region: Austin
Financial & listing details
- Price per square foot: $427/sqft
- Tax assessed value: $574,725
- Annual tax amount: $10,540
- Date on market: 11/4/2026
- Listing terms: Cash,Conventional,FHA
- Electric utility on property: Yes
Foreclosure details
Estimated market value
$508,500
$478,000 - $539,000
$2,268/mo
Price history
| Date | Event | Price |
|---|---|---|
| 10/19/2026 | Sold | -- |
Source: Public Record Report a problem | ||
| 6/12/2025 | Sold | -- |
Source: Agent Provided Report a problem | ||
| 6/8/2025 | Pending sale | $474,000$507/sqft |
Source:  Unlock MLS #9480548 Report a problem | ||
| 5/24/2025 | Price change | $474,000-5.2%$507/sqft |
Source: Unlock MLS #9480548 Report a problem | ||
| 5/1/2025 | Listed for sale | $500,000$535/sqft |
Source: Unlock MLS #9480548 Report a problem | ||
Public tax history
| Year | Property taxes | Tax assessment |
|---|---|---|
| 2025 | -- | $574,725 -0.8% |
| 2024 | $3,202 +14.6% | $579,401 +10% |
| 2023 | $2,793 +5.4% | $526,728 +10% |
| 2022 | $2,650 | $478,844 +10% |
| 2021 | -- | $435,313 +10% |
| 2020 | $2,791 +10.4% | $395,739 |
| 2019 | $2,528 +26.5% | $395,739 +10% |
| 2018 | $1,998 | $359,871 +10% |
| 2017 | $1,998 +18% | $327,155 +10% |
| 2016 | $1,692 | $297,414 +10% |
| 2015 | $1,692 | $270,376 +10% |
| 2014 | $1,692 | $245,796 +10% |
| 2013 | -- | $223,451 +10% |
| 2012 | -- | $203,137 -4.1% |
| 2011 | -- | $211,741 +3.3% |
| 2010 | -- | $204,916 +10% |
| 2009 | -- | $186,287 +10% |
| 2008 | -- | $169,352 +10% |
| 2007 | -- | $153,956 +10% |
| 2006 | -- | $139,960 +10% |
| 2005 | -- | $127,236 +33.1% |
| 2002 | $264 | $95,595 |
Find assessor info on the county website
Monthly payment
Climate risks
Neighborhood: Dawson
Nearby schools
Schools provided by the listing agent
- Elementary: Dawson
- Middle: Bedichek
- High: Travis
- District: Austin ISD
Source: Unlock MLS. This data may not be complete. We recommend contacting the local school district to confirm school assignments for this home.


Similar homes
- $485,0003 bd1 ba945 sqft204 La Vista St, Austin, TX 78704Active
 MLS ID #3790923, Clayton Bullock, Moreland Properties. Unlock MLS
- $465,0003 bd1 ba1.1k sqft1600 Grayford Dr, Austin, TX 78704Active
 MLS ID #1268978, Kate Nash, Austin Skyline Realty, LLC. Unlock MLS
- $399,0003 bd1 ba1.2k sqft402 Philco Dr, Austin, TX 78745Active
 MLS ID #6529515, Katie Jackson, Christies Intl Real Estate Lone Star. Unlock MLS
- $199,9903 bd2 ba969 sqft4806 Brushy Ridge Dr, Austin, TX 78744Active
 MLS ID #2624960, Libby Arnold, Bramlett Partners. Unlock MLS
- $385,0003 bd2 ba1.2k sqft13102 Bourbon St, Austin, TX 78727ActiveMLS ID #5688943, Sarah Jacobs, JPAR Round Rock. Unlock MLS
- $419,0003 bd2 ba1.3k sqft504 Heartwood Dr, Austin, TX 78745ActiveMLS ID #7054908, Tausha Carlson, Marathon Real Estate - Tausha. Unlock MLS
- $409,5003 bd2 ba1k sqft705 Dulwich St, Austin, TX 78748ActiveMLS ID #9464309, Deedra Poteet, Coldwell Banker Apex, REALTORS. Unlock MLS
- $385,0002 bd3 ba1.1k sqft1307 Kinney Ave APT 124, Austin, TX 78704ActiveMLS ID #9895077, Cyndi Cummings, Compass RE Texas, LLC. Unlock MLS
- $475,0003 bd2 ba967 sqft4415 Hank Ave, Austin, TX 78745ActiveMLS ID #1091673, Cynthia Riley, Rocket Science Realty LLC. Unlock MLS
- $300,0003 bd2 ba1.2k sqft909 E Oltorf St APT 201, Austin, TX 78704ActiveMLS ID #1459657, Devin Williams, Keller Williams Realty. Unlock MLS
- $420,0003 bd1 ba1k sqft3303 Plantation Rd, Austin, TX 78745ActiveMLS ID #7189100, Nanette Labastida, Compass RE Texas, LLC. Unlock MLS
- $348,9003 bd2 ba1k sqft7106 Moat Cv, Austin, TX 78745ActiveMLS ID #5106766, Taylor Drolette, Douglas Elliman Real Estate. Unlock MLS
- $390,0003 bd2 ba1.2k sqft6802 Columbia Dr, Austin, TX 78723ActiveMLS ID #5172326, Annette Patterson, Bramlett Partners. Unlock MLS
- $355,0003 bd3 ba1.2k sqft6711 Cruz St, Austin, TX 78741ActiveMLS ID #1740020, Quynh Pham, EquityWise Realty. Unlock MLS
- $358,9003 bd2 ba1.3k sqft512 Mulberry Dr, Austin, TX 78745ActiveMLS ID #2602526, Taylor Drolette, Douglas Elliman Real Estate. Unlock MLS
- $380,0003 bd2 ba1.2k sqft3102 Jeanne Marie Ct, Austin, TX 78745ActiveMLS ID #8323243, Alex McCormick, Keller Williams Realty. Unlock MLS
- $370,0003 bd1 ba1k sqft3411 Thomas Kincheon St, Austin, TX 78745ActiveMLS ID #8974445, Suzie Adams, Christies Intl Real Estate Lone Star. Unlock MLS
- $399,0003 bd2 ba1.1k sqft8207 Lazy Ln, Austin, TX 78757ActiveMLS ID #3112743, Maria Quiroz, Phyllis Browning Company. Unlock MLS
- $309,0003 bd1 ba1.1k sqft2207 Palmera Cv, Austin, TX 78744ActiveMLS ID #2931384, Luisa Mauro, Luisa Mauro Real Estate. Unlock MLS
- $399,9952 bd1 ba1k sqft2104 Lanier Dr, Austin, TX 78757ActiveMLS ID #4670285, Ron Redder, Presidio Group, REALTORS. Unlock MLS
