Beautiful, like-new home in the highly sought-after Lake Travis area! Built in 2020, this impressive 4-bedroom, 4.5-bath home sits on an expansive .6-acre lot and offers an exceptional floor plan designed for both everyday living and entertaining. All four bedrooms are conveniently located on the main level, while the upstairs features a huge secondary living area that can serve as a gameroom, media room, or both, complete with a full bath. The spacious private backyard and covered patio provide plenty of room to relax, entertain, or enjoy the outdoors. Located in the acclaimed Lake Travis ISD and just minutes from Lake Travis, shopping, dining, and area amenities. Meticulously maintained and truly move-in ready!
Active
$1,325,000
308 Lodestone Ln, Austin, TX 78738
4beds
4,417sqft
Single Family Residence
Built in 2020
0.6 Acres Lot
$-- Zestimate®
$300/sqft
$49/mo HOA
What's special
Like-new homeCovered patioSpacious private backyard
- 45 days
- 487
- 26
Zillow last checked:
Listing updated:
Listed by:
Dustin Raye (512) 554-7461,
Spyglass Realty (512) 759-0889,
Chris Amato (512) 484-8282,
Spyglass Realty
Source: Unlock MLS,MLS#: 8836886
Facts & features
Interior
Bedrooms & bathrooms
- Bedrooms: 4
- Bathrooms: 5
- Full bathrooms: 4
- 1/2 bathrooms: 1
- Main level bedrooms: 4
Heating
- Central
Cooling
- Ceiling Fan(s), Central Air
Appliances
- Included: Bar Fridge, Built-In Oven(s), Built-In Refrigerator, Cooktop, Dishwasher, Exhaust Fan, Gas Cooktop, Gas Range, Ice Maker, Microwave, Double Oven, Plumbed For Ice Maker, Range, Refrigerator, Stainless Steel Appliance(s), Wine Cooler, Wine Refrigerator
Features
- Breakfast Bar, Built-in Features, Ceiling Fan(s), Coffered Ceiling(s), High Ceilings, Tray Ceiling(s), Vaulted Ceiling(s), Chandelier, Quartz Counters, Stone Counters, Crown Molding, Double Vanity, Electric Dryer Hookup, Gas Dryer Hookup, Entrance Foyer, Interior Steps, Kitchen Island, Multiple Dining Areas, Multiple Living Areas, Open Floorplan, Pantry, Primary Bedroom on Main, Recessed Lighting, Soaking Tub, Walk-In Closet(s), Washer Hookup, Wet Bar
- Flooring: Carpet, Tile, Vinyl
- Windows: Bay Window(s), Blinds, ENERGY STAR Qualified Windows, Low Emissivity Windows, Vinyl Windows, Wood Frames
- Number of fireplaces: 1
- Fireplace features: Glass Doors, Great Room, Living Room, Stone
Interior area
- Total interior livable area: 4,417 sqft
Video & virtual tour
Property
Parking
- Total spaces: 3
- Parking features: Attached, Concrete, Driveway, Garage, Garage Door Opener, Paved
- Attached garage spaces: 3
Accessibility
- Accessibility features: None
Features
- Levels: Two
- Stories: 2
- Patio & porch: Covered, Front Porch, Patio, Porch, Rear Porch
- Exterior features: Gutters Partial, Lighting, Private Yard
- Pool features: None
- Fencing: Back Yard, Fenced, Stone
- Has view: Yes
- View description: Canyon, Neighborhood, Panoramic, Park/Greenbelt, Trees/Woods
- Waterfront features: None
Lot
- Size: 0.6 Acres
- Features: Cul-De-Sac, Interior Lot, Level, Sprinkler - Automatic, Sprinkler - In-ground
Details
- Additional structures: None
- Parcel number: 01277805230000
- Special conditions: Real Estate Owned
Construction
Type & style
- Home type: SingleFamily
- Property subtype: Single Family Residence
Materials
- Foundation: Slab
- Roof: Composition, Shingle
Condition
- Resale
- New construction: No
- Year built: 2020
Utilities & green energy
- Sewer: Public Sewer
- Water: Private
- Utilities for property: Cable Connected, Electricity Connected, Natural Gas Connected, Sewer Connected, Underground Utilities, Water Connected
Community & HOA
Community
- Features: Common Grounds
- Subdivision: Estates Of Flintrock The
HOA
- Has HOA: Yes
- Services included: See Remarks
- HOA fee: $585 annually
- HOA name: Estate of Flintrock
Location
- Region: Austin
Financial & listing details
- Price per square foot: $300/sqft
- Tax assessed value: $1,307,557
- Annual tax amount: $27,735
- Date on market: 8/31/2026
- Listing terms: Cash,Conventional,VA Loan
- Electric utility on property: Yes
Foreclosure details
Estimated market value
Not available
Estimated sales range
Not available
$7,264/mo
Price history
| Date | Event | Price |
|---|---|---|
| 4/20/2026 | Sold | -- |
Source: Public Record Report a problem | ||
| 8/1/2025 | Listed for sale | $1,200,000$272/sqft |
Source:  Unlock MLS #8468628 Report a problem Unlock MLS #8468628 Report a problem | ||
| 8/1/2025 | Listing removed | $1,200,000$272/sqft |
Source: Unlock MLS #1517874 Report a problem | ||
| 5/13/2025 | Price change | $1,200,000-12.7%$272/sqft |
Source: Unlock MLS #1517874 Report a problem | ||
| 4/13/2025 | Price change | $1,375,000-5.2%$311/sqft |
Source: Unlock MLS #1517874 Report a problem | ||
| 9/10/2024 | Price change | $1,450,000-1.4%$328/sqft |
Source: Unlock MLS #1517874 Report a problem | ||
| 8/18/2024 | Price change | $1,470,000+1.4%$333/sqft |
Source: Unlock MLS #1517874 Report a problem | ||
| 8/16/2024 | Price change | $1,450,000-3%$328/sqft |
Source: Unlock MLS #1517874 Report a problem | ||
| 5/4/2024 | Price change | $1,495,000-2%$338/sqft |
Source: Unlock MLS #1517874 Report a problem | ||
| 3/28/2024 | Price change | $1,525,000-4.6%$345/sqft |
Source: Unlock MLS #1517874 Report a problem | ||
| 2/27/2024 | Price change | $1,599,000-2.5%$362/sqft |
Source: Unlock MLS #1517874 Report a problem | ||
| 2/2/2024 | Listed for sale | $1,640,745+19.9%$371/sqft |
Source: Unlock MLS #1517874 Report a problem | ||
| 12/15/2021 | Listing removed | -- |
Source:  RE/MAX International Report a problem RE/MAX International Report a problem | ||
| 12/15/2021 | Pending sale | $1,368,981$310/sqft |
Source: Unlock MLS #2973195 Report a problem | ||
| 12/11/2021 | Listed for sale | $1,368,981$310/sqft |
Source: Unlock MLS #2973195 Report a problem | ||
| 10/25/2021 | Pending sale | $1,368,981$310/sqft |
Source: Unlock MLS #2973195 Report a problem | ||
| 10/12/2021 | Listed for sale | $1,368,981+50.4%$310/sqft |
Source: Unlock MLS #2973195 Report a problem | ||
| 11/3/2019 | Listing removed | $910,000$206/sqft |
Source: RE/MAX 1 #8689101 Report a problem | ||
| 7/25/2019 | Price change | $910,000-4.4%$206/sqft |
Source: AustinRealEstate.com #6698816 Report a problem | ||
| 4/10/2019 | Price change | $951,581-1.2%$215/sqft |
Source: AustinRealEstate.com #6698816 Report a problem | ||
| 1/29/2019 | Price change | $962,747+0.3%$218/sqft |
Source: AustinRealEstate.com #6698816 Report a problem | ||
| 1/9/2019 | Listed for sale | $960,086$217/sqft |
Source: AustinRealEstate.com #6698816 Report a problem | ||
Public tax history
| Year | Property taxes | Tax assessment |
|---|---|---|
| 2025 | $22,110 +1.3% | $1,307,557 -0.3% |
| 2024 | $21,835 +12.6% | $1,311,768 +10% |
| 2023 | $19,397 -34.7% | $1,192,516 -33.1% |
| 2022 | $29,696 | $1,782,392 +93.4% |
| 2021 | -- | $921,560 -6.9% |
| 2020 | $24,489 +179% | $989,401 +179.4% |
| 2019 | $8,779 +553.6% | $354,137 +308% |
| 2018 | $1,343 | $86,795 +104.2% |
| 2015 | -- | $42,500 |
Find assessor info on the county website
Monthly payment
Climate risks
Neighborhood: 78738
Nearby schools
Schools provided by the listing agent
- Elementary: Lakeway
- Middle: Hudson Bend
- High: Lake Travis
- District: Lake Travis ISD
Source: Unlock MLS. This data may not be complete. We recommend contacting the local school district to confirm school assignments for this home.
Similar homes
- $1,370,0004 bd4 ba3.6k sqft207 Lodestone Ln, Austin, TX 78738Active
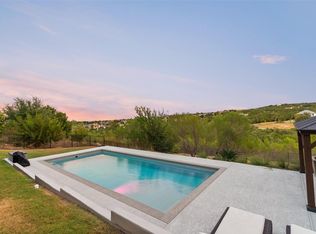
 MLS ID #6460496, Amber Hart, Keller Williams - Lake Travis. Unlock MLS
 - $1,360,0004 bd5 ba5k sqft312 Bisset Ct, Lakeway, TX 78738Active
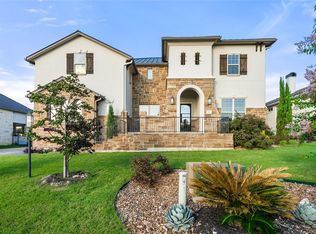 MLS ID #2746582, Tijana Jones, eXp Realty, LLC. Unlock MLS
 - $1,199,9004 bd5 ba4.2k sqft108 Crest View Dr, Lakeway, TX 78734Active
 MLS ID #2242915, Steven Johnson, Realty Pros of Austin. Unlock MLS
 - $1,545,0004 bd4 ba4k sqft15705 Colinas Cv, Bee Cave, TX 78738Active
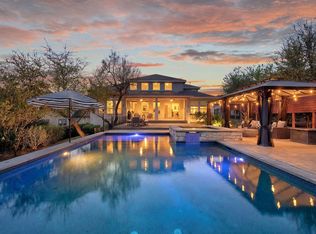 MLS ID #5491673, Yiwen Wendy Chen, Keller Williams Realty. Unlock MLS
 - $1,350,0005 bd6 ba4.1k sqft309 Santaluz Ln, Austin, TX 78732ActiveMLS ID #4019876, Jonny Wells, eXp Realty, LLC. Unlock MLS
- $1,319,0005 bd5 ba3.8k sqft6220 Sontag Dr, Austin, TX 78738ActiveMLS ID #4903164, Steve Koleno, Beycome Brokerage Realty LLC. Unlock MLS
- $1,174,9004 bd3 ba2.6k sqft11619 Lake Stone Dr, Austin, TX 78738ActiveMLS ID #8048875, Patrick Birdsong, Realty of America, LLC. Unlock MLS
- $1,125,0005 bd5 ba4.7k sqft7508 Colibri Dr, Austin, TX 78738ActiveMLS ID #4712649, Julie DaSilva, Avalar Austin. Unlock MLS
- $1,395,0004 bd5 ba5k sqft1418 Morning Moon Cir, Austin, TX 78732ActiveMLS ID #2647404, Haval Abbas, Bramlett Partners. Unlock MLS
- $865,0004 bd5 ba3.8k sqft499 Anfield Cir, Lakeway, TX 78738ActiveMLS ID #7364756, Susana Elosegui, Compass RE Texas, LLC. Unlock MLS
- $899,9904 bd5 ba4k sqft5304 Via Besso Dr, Bee Cave, TX 78738ActiveMLS ID #7602520, Derek Wells, NextHome Platinum Realty. Unlock MLS
- $850,0004 bd5 ba3.3k sqft512 Summer Wilson Cv, Lakeway, TX 78738ActiveMLS ID #5177878, Sharon Siebert, Douglas Elliman Real Estate. Unlock MLS
- $849,9004 bd4 ba3.1k sqft409 New Lido Dr, Lakeway, TX 78734ActiveMLS ID #3545093, Laura Hahn-Conti, Laura Hahn, Broker. Unlock MLS
- $1,399,9904 bd5 ba3.8k sqft649 Bunker Ranch Blvd, Dripping Springs, TX 78620ActiveMLS ID #3097604, Jeanette Spain, Realty One Group Prosper. Unlock MLS
- $1,249,0004 bd5 ba4.1k sqft19316 Splendor Ct, Jonestown, TX 78645ActiveMLS ID #4441813, Tom Ford, Real Broker, LLC. Unlock MLS
- $1,950,0005 bd6 ba5.4k sqft136 Baldovino Skyw, Lakeway, TX 78738ActiveMLS ID #7406779, Craig Smyser, 1835 Realty LLC. Unlock MLS
- $881,0004 bd4 ba2.9k sqft15087 Dorothy Dr, Austin, TX 78734ActiveUnlock MLS
- $1,010,0004 bd5 ba3.6k sqft18808 Hopper Ln, Austin, TX 78738ActiveUnlock MLS
- $1,299,9994 bd5 ba3.7k sqft13201 Mansfield Dr, Austin, TX 78732ActiveMLS ID #6529422, James Lucas, Compass RE Texas, LLC. Unlock MLS
