A rare opportunity to own in the heart of Roseland - cherished by the same family since 1970 and offered for the first time in over 50 years. Set on a quiet, family-friendly court, this well-maintained 3-bedroom, 2-bathroom side split offers 1720 sq ft of living space + finished basement ready for your personal touch. Sun-soaked mornings greet you through east-facing windows, filling the home with natural light from the moment your day begins. The generous layout includes a sprawling main floor living room, a dedicated home office, and a spacious laundry room - all anchored by an attached double garage. Upstairs, three comfortable bedrooms surround a full bathroom, with a primary suite offering ample space to create the retreat you've always envisioned. Original in condition but impeccably cared for, this is the canvas you've been waiting for - move in and enjoy as-is, or reimagine it into your dream home. Nestled in one of Burlington's most sought-after neighbourhoods, close to the lake, top-rated schools, the QEW, and all the shops and restaurants Roseland has to offer. Homes like this - on a quiet court, in a neighbourhood this established, held this long - simply don't come along often. Don't miss your chance to write the next chapter.
For sale
C$1,599,000
308 S Ct S, Burlington, ON L7N 1S7
3beds
2baths
Single Family Residence
Built in ----
0.25 Acres Lot
$-- Zestimate®
C$--/sqft
C$-- HOA
What's special
Quiet family-friendly courtFinished basementEast-facing windowsNatural lightDedicated home officeSpacious laundry roomAttached double garage
- 73 days
- 16
- 0
Zillow last checked:
Listing updated:
Listed by:
ROYAL LEPAGE SIGNATURE REALTY
Source: TRREB,MLS®#: W13478440 Originating MLS®#: Toronto Regional Real Estate Board
Originating MLS®#: Toronto Regional Real Estate BoardFacts & features
Interior
Bedrooms & bathrooms
- Bedrooms: 3
- Bathrooms: 2
Primary bedroom
- Level: Upper
- Dimensions: 4 x 4.26
Bedroom 2
- Level: Upper
- Dimensions: 3.23 x 4.14
Bedroom 3
- Level: Upper
- Dimensions: 3.12 x 4.14
Dining room
- Level: Main
- Dimensions: 3.33 x 3.87
Kitchen
- Level: Main
- Dimensions: 3.94 x 3.72
Living room
- Level: Main
- Dimensions: 5.3 x 3.96
Heating
- Forced Air, Gas
Cooling
- Central Air
Features
- Central Vacuum
- Basement: Finished
- Has fireplace: Yes
- Fireplace features: Wood Burning Stove
Interior area
- Living area range: 1500-2000 null
Property
Parking
- Total spaces: 6
- Parking features: Private Double
- Has garage: Yes
Features
- Pool features: None
Lot
- Size: 0.25 Acres
- Features: Pie Shaped Lot
Details
- Parcel number: 070420006
Construction
Type & style
- Home type: SingleFamily
- Property subtype: Single Family Residence
Materials
- Brick
- Foundation: Concrete Block
- Roof: Asphalt Shingle
Utilities & green energy
- Sewer: Sewer
Community & HOA
Location
- Region: Burlington
Financial & listing details
- Annual tax amount: C$7,695
- Date on market: 6/23/2026
Price history
Price history is unavailable.
Public tax history
Tax history is unavailable.
Climate risks
Neighborhood: Roseland
Nearby schools
GreatSchools rating
No schools nearby
We couldn't find any schools near this home.

Similar homes
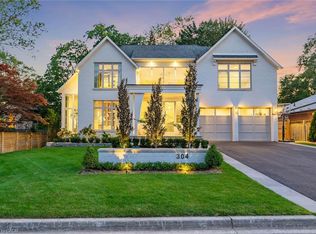
- C$1,245,9994 bd2 ba1.8k sqft175 Concession 5 E, Flamborough, ON L8B 1K4For Sale
 MLS ID #40859779, Drew Woolcott, Broker, RE/MAX Escarpment Realty Inc.. ITSO
 - C$1,899,0004 bd4 ba-- sqft947 Glenwood Ave, Burlington, ON L7T 2K1For Sale
 MLS ID #W13715098, Royal LePage Real Estate Services Ltd., Brokerage. TRREB
 - C$1,289,0004 bd3 ba-- sqft4132 Celia Ct, Burlington, ON L7L 5L9For Sale
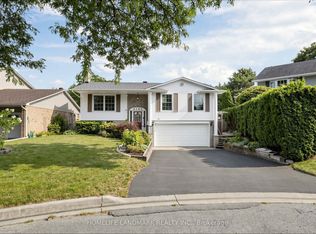 MLS ID #W13680464, HOMELIFE LANDMARK REALTY INC.. TRREB
 - C$1,429,0005 bd4 ba-- sqft537 Mathewman Cres, Burlington, ON L7L 5S6For Sale
 MLS ID #W13440438, Royal LePage Real Estate Associates. TRREB
