Spacious State Street stunner on the corner of Carle and Florida! Situated on 1.5 lots, this beautifully maintained Georgian blends timeless character with modern updates. Side entry driveway off Carle leads to a 2 car detached garage. Inside you'll find original oak floors, rich woodwork, and a stunning remodeled kitchen complete with new electrical, floors, appliances windows and exterior door that serves as the heart of the home. The spacious layout includes 5+ bedrooms, 4 full baths, generous closet space, and multiple living areas. The walkout basement offers additional living space with a family room, office, bedroom, full bath, laundry, and storage. Enjoy the fenced backyard and large raised deck, perfect for relaxing or entertaining. Roof - 6 yrs. New Exterior paint-5yrs. New Deck-5 yrs. Re-finished hardwood floors. Insulation in external walls. Carpeting in basement and 3rd floor. All bathrooms have been refurbished with new sinks and toilets. New electrical on 1st. Floor. Washer and dryer-5 yrs. Interior repainted. Water Heater - 8 yrs. Composter in backyard.
Contingent
$560,000
308 W Florida Ave, Urbana, IL 61801
6beds
3,224sqft
:
Get pre-qualified$4,025/mo
Single Family Residence
Built in 1939
10,018 Square Feet Lot
$563,500 Zestimate®
$174/sqft
$-- HOA
What's special
Re-finished hardwood floorsFenced backyardFamily roomOriginal oak floorsStunning remodeled kitchenSpacious layoutInterior repainted
- 99 days |
- 83 |
- 1 |
Zillow last checked:
Listing updated:
Listed by:
Jeffrey Finke 217-493-0094,
Coldwell Banker R.E. Group,
Rich McMurray 217-202-0034,
Coldwell Banker R.E. Group
Source: MRED as distributed by MLS GRID,MLS#: 12592976
Facts & features
Interior
Bedrooms & bathrooms
- Bedrooms: 6
- Bathrooms: 5
- Full bathrooms: 4
- 1/2 bathrooms: 1
Rooms
- Room types: Bedroom 5, Bedroom 6, Office, Utility Room-Lower Level
Primary bedroom
- Level: Second
- Area: 208 Square Feet
- Dimensions: 13X16
Bedroom 2
- Level: Second
- Area: 182 Square Feet
- Dimensions: 13X14
Bedroom 3
- Level: Second
- Area: 126 Square Feet
- Dimensions: 14X9
Bedroom 4
- Level: Second
- Area: 110 Square Feet
- Dimensions: 10X11
Bedroom 5
- Level: Basement
- Area: 112 Square Feet
- Dimensions: 14X8
Bedroom 6
- Level: Third
- Area: 210 Square Feet
- Dimensions: 21X10
Dining room
- Level: Main
- Area: 221 Square Feet
- Dimensions: 13X17
Family room
- Level: Main
- Area: 204 Square Feet
- Dimensions: 17X12
Kitchen
- Features: Kitchen (Galley)
- Level: Main
- Area: 238 Square Feet
- Dimensions: 14X17
Laundry
- Level: Basement
- Area: 196 Square Feet
- Dimensions: 14X14
Living room
- Level: Main
- Area: 336 Square Feet
- Dimensions: 14X24
Office
- Level: Main
- Area: 126 Square Feet
- Dimensions: 14X9
Other
- Level: Basement
- Area: 221 Square Feet
- Dimensions: 13X17
Heating
- Natural Gas
Cooling
- Central Air
Features
- Flooring: Hardwood
- Basement: Partially Finished,Full
- Attic: Finished,Interior Stair,Unfinished
- Number of fireplaces: 2
- Fireplace features: Wood Burning, Living Room, Basement
Interior area
- Total structure area: 4,509
- Total interior livable area: 3,224 sqft
- Finished area below ground: 737
Property
Parking
- Total spaces: 2
- Parking features: Concrete, Yes, Garage Owned, Detached, Garage
- Garage spaces: 2
Accessibility
- Accessibility features: No Disability Access
Features
- Stories: 3
Lot
- Size: 10,018 Square Feet
- Dimensions: 90X122.82
- Features: Corner Lot
Details
- Parcel number: 932117383011
- Special conditions: None
Construction
Type & style
- Home type: SingleFamily
- Architectural style: Georgian
- Property subtype: Single Family Residence
Materials
- Brick
Condition
- New construction: No
- Year built: 1939
Utilities & green energy
- Sewer: Public Sewer
- Water: Public
Community & HOA
Community
- Features: Sidewalks, Street Lights, Street Paved
HOA
- Services included: None
Location
- Region: Urbana
Financial & listing details
- Price per square foot: $174/sqft
- Tax assessed value: $360,450
- Annual tax amount: $11,322
- Date on market: 4/16/2026
- Ownership: Fee Simple
Estimated market value
$563,500
$535,000 - $592,000
$3,469/mo
Price history
| Date | Event | Price |
|---|---|---|
| 5/20/2026 | Listing removed | $560,000$174/sqft |
Source:  MRED as distributed by MLS GRID #12592976 Report a problem MRED as distributed by MLS GRID #12592976 Report a problem | ||
| 4/20/2026 | Contingent | $560,000$174/sqft |
Source: MRED as distributed by MLS GRID #12592976 Report a problem | ||
| 4/16/2026 | Listed for sale | $560,000+125.8%$174/sqft |
Source: MRED as distributed by MLS GRID #12592976 Report a problem | ||
| 11/30/2017 | Sold | $248,000-11.4%$77/sqft |
Source: MRED as distributed by MLS GRID #09636545 Report a problem | ||
| 10/3/2017 | Pending sale | $279,900$87/sqft |
Source: RE/MAX REALTY ASSOCIATES-CHA #09636545 Report a problem | ||
| 7/6/2017 | Price change | $279,900-3.4%$87/sqft |
Source: RE/MAX REALTY ASSOCIATES-CHA #09636545 Report a problem | ||
| 5/24/2017 | Listed for sale | $289,900$90/sqft |
Source: RE/MAX REALTY ASSOCIATES-CHA #09636545 Report a problem | ||
Public tax history
| Year | Property taxes | Tax assessment |
|---|---|---|
| 2024 | $11,322 +6.8% | $120,150 +9.6% |
| 2023 | $10,598 +7.3% | $109,630 +8.6% |
| 2022 | $9,879 +8.1% | $100,950 +7.3% |
| 2021 | $9,138 +3.6% | $94,080 +6.9% |
| 2020 | $8,822 +3.3% | $88,010 |
| 2019 | $8,537 | $88,010 -0.7% |
| 2018 | $8,537 +2.9% | $88,630 |
| 2017 | $8,297 -31.6% | $88,630 -29.2% |
| 2016 | $12,132 | $125,140 |
| 2015 | $12,132 +4.1% | $125,140 +3.5% |
| 2014 | $11,651 -0.9% | $120,900 -2% |
| 2013 | $11,756 +10.7% | $123,370 |
| 2012 | $10,623 +5.9% | $123,370 |
| 2011 | $10,029 +2.4% | $123,370 -1.6% |
| 2010 | $9,798 | $125,380 |
| 2009 | -- | $125,380 +3.5% |
| 2008 | -- | $121,140 +1.8% |
| 2007 | $8,695 +1.7% | $119,000 +5.7% |
| 2006 | $8,546 +16.9% | $112,600 +16.6% |
| 2005 | $7,313 +4.3% | $96,590 +3.2% |
| 2004 | $7,015 +6.2% | $93,590 +5.8% |
| 2003 | $6,603 +7.8% | $88,420 +15.5% |
| 2002 | $6,125 +7.3% | $76,560 +6.9% |
| 2001 | $5,709 -16.6% | $71,650 -15.9% |
| 2000 | $6,849 | $85,200 |
Find assessor info on the county website
Monthly payment
Est. payment
Payment breakdown
Explore the cost of this home by adjusting the details. Changes won't be saved.Climate risks
Neighborhood: 61801
Nearby schools
GreatSchools rating
- 5/10Leal Elementary SchoolGrades: K-5Distance: 0.7 mi
- 3/10Urbana Middle SchoolGrades: 6-8Distance: 0.4 mi
- 2/10Urbana High SchoolGrades: 9-12Distance: 0.4 mi
Schools provided by the listing agent
- Elementary: Urbana Elementary School
- Middle: Urbana Middle School
- High: Urbana High School
- District: 116
Source: MRED as distributed by MLS GRID. This data may not be complete. We recommend contacting the local school district to confirm school assignments for this home.
- $474,0004 bd2 ba2.1k sqft306 W Florida Ave, Urbana, IL 61801Off Market
- $369,900-- bd1 ba824 sqft1602 S Carle Ave, Urbana, IL 61801Off Market
- $272,3003 bd1 ba1.6k sqft307 W Delaware Ave, Urbana, IL 61801Off Market
- $352,7004 bd3 ba2.6k sqft305 W Delaware Ave, Urbana, IL 61801Off Market
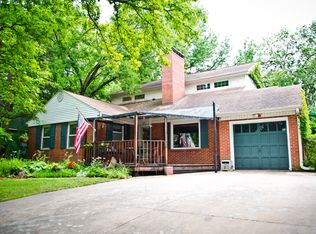
- $267,3002 bd2 ba1.4k sqft304 W Florida Ave, Urbana, IL 61801Off Market
- $615,3004 bd4 ba2.7k sqft402 W Florida Ave, Urbana, IL 61801Off Market
- $474,100-- bd2 ba1.2k sqft401 W Delaware Ave, Urbana, IL 61801Off Market
- $213,2002 bd1 ba1.4k sqft303 W Delaware Ave, Urbana, IL 61801Off Market
A local agent can set up tours, give advice and negotiate with sellers.
A local lender can help you make sure your offer is ready when you are.
Similar homes
- $535,0003 bd4 ba2.8k sqft610 W Florida Ave, Urbana, IL 61801Active
 MLS ID #12651909, Barbara Gallivan, KELLER WILLIAMS-TREC. MRED as distributed by MLS GRID
 - $424,9005 bd3 ba2.6k sqft402 W Pennsylvania Ave, Urbana, IL 61801Active
 MLS ID #12590915, Mark Waldhoff, CRS,GRI, KELLER WILLIAMS-TREC. MRED as distributed by MLS GRID
 - $410,0004 bd3 ba2.4k sqft208 W Florida Ave, Urbana, IL 61801Active
 MLS ID #12671047, Jill Hess, RE/MAX REALTY ASSOCIATES-CHA. MRED as distributed by MLS GRID
 - $439,9005 bd2 ba2.5k sqft305 W Illinois St, Urbana, IL 61801Active
 MLS ID #12648009, Creg McDonald, Realty Select One. MRED as distributed by MLS GRID
 - $669,9005 bd4 ba3.3k sqft506 W California Ave, Urbana, IL 61801Price ChangeMLS ID #12668412, Atif Irfan, KELLER WILLIAMS-TREC. MRED as distributed by MLS GRID
- $409,9005 bd3 ba2.6k sqft204 E Willard St, Urbana, IL 61801ActiveMLS ID #12658294, Steve Littlefield, KELLER WILLIAMS-TREC. MRED as distributed by MLS GRID
- $589,0004 bd2 ba2.7k sqft1610 Yorkshire Dr, Champaign, IL 61822NewMLS ID #12697501, Creg McDonald, Realty Select One. MRED as distributed by MLS GRID
- $319,0004 bd2 ba1.9k sqft705 E McHenry St, Urbana, IL 61801NewMLS ID #12707083, Jeffrey Finke, Coldwell Banker R.E. Group. MRED as distributed by MLS GRID
- $399,9003 bd3 ba2.8k sqft603 W Illinois St, Urbana, IL 61801Price ChangeMLS ID #12672456, Lisa Duncan, KELLER WILLIAMS-TREC. MRED as distributed by MLS GRID
- $295,0003 bd2 ba1.6k sqft402 W Vermont Ave, Urbana, IL 61801ActiveMLS ID #12685238, Megan Gillette, KELLER WILLIAMS-TREC. MRED as distributed by MLS GRID
- $620,0004 bd3 ba3.7k sqft3805 Freedom Blvd, Champaign, IL 61822For SaleMLS ID #6259958, Natalie Nielsen. CIBR
- $575,0003 bd4 ba2.9k sqft1206 S Prospect Ave, Champaign, IL 61820ActiveMLS ID #12567561, Creg McDonald, Realty Select One. MRED as distributed by MLS GRID
- $424,9004 bd3 ba2.9k sqft1808 Golfview Dr, Urbana, IL 61801ActiveMLS ID #12629052, Nate Evans, Nate Evans Group. MRED as distributed by MLS GRID
- $560,0005 bd4 ba2.1k sqft3606 Freedom Blvd, Champaign, IL 61822ActiveMLS ID #12689388, Rodney Schweighart, Total Realty. MRED as distributed by MLS GRID
- $519,9005 bd4 ba4.7k sqft2910 Rutherford Dr, Urbana, IL 61802ActiveMLS ID #12614820, Natalie Nielsen, Pathway Realty, PLLC. MRED as distributed by MLS GRID
- $419,9003 bd2 ba1.9k sqft301 G H Baker Dr, Urbana, IL 61801ActiveMLS ID #12660340, Katie Ruthstrom, GRI, KELLER WILLIAMS-TREC. MRED as distributed by MLS GRID
- $565,0005 bd4 ba3.4k sqft908 Declaration Dr, Savoy, IL 61874For SaleMLS ID #6258039, Tony Piraino. CIBR
- $614,9004 bd3 ba2.4k sqft901 S Dunlap Ave, Savoy, IL 61874Price ChangeMLS ID #12647187, Brad Blumenshine, Re/max Realty Associates-Mahom. MRED as distributed by MLS GRID
- $539,0005 bd4 ba3k sqft1818 Benodot St, Champaign, IL 61822ActiveMLS ID #12617225, Sherry Qiang, KELLER WILLIAMS-TREC. MRED as distributed by MLS GRID
- $399,9994 bd2 ba2.5k sqft1803 Golfview Dr, Urbana, IL 61801ActiveMLS ID #12665197, Katie Ruthstrom, GRI, KELLER WILLIAMS-TREC. MRED as distributed by MLS GRID
