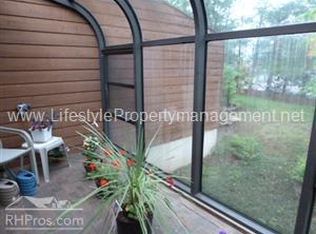
This is a turnkey listing....Location cannot be overemphasized!!! Welcome to Woodfield Condominiums—a thoughtfully designed community ideally located just minutes from downtown Asheville and Fairview. Not only does this property boast location, this home offers easy access to major road systems, I-40, I-240 and the BlueRidge Parkway for convenient access to Asheville amenities. This expansive 3-bedroom, 4-bath home offers 2998 square feet of beautifully updated living space, blending comfort, function, and style. Enjoy multiple indoor and outdoor living spaces, including upper and lower solariums, a upper-level sunny deck with a powered retractable Sunsetter awning, a lower-level patio, and a sunny open-air carport and a enclosed garage. Inside, the home shines with meticulous updates: a renovated kitchen with granite countertops and stainless appliances, (4) renovated bathrooms, no popcorn ceilings, new flooring, interior doors, staircases and banisters. You'll also appreciate the upgraded windows and doors, new HVAC system, Bali shades, storm doors, doggie door, solar tube for natural lighting and remote-controlled skylight and electronic window shades in the loft. From the quality finishes to the generous layout, this move-in-ready home is a great find in an unbeatable location. Features and New Upgrades include: HVAC System, Air Handler and Condenser, 50 Gallon Hot Water Heater, Garage and Carport, New Insulated Garage Door, Sun Setter Deck Awning with wind sensor and remote, New Deck with added support joist system, Upgraded Kitchen Cabinets, Under Counter Lighting, Dimmers throughout, Granite and Stainless-Steel Appliances, (4) Renovated Bathrooms, (3) Spacious Bedrooms, Custom Bali Shades on all windows and doors, Electronic Window Shades in Loft, New Skylight with Electronic Shade, Hardwood, Tile, Waterproof Laminate Flooring, New Windows, Entry Doors and Sliders, Storm Doors with Screens and a Doggie Door, No Popcorn Ceilings, Fresh Neutral Paint Pallet, All New Interior Doors, Pantry, Solar Tube Natural Lighting, Recessed Lighting with Dimmers, New Staircase Treads and Banisters, Additional Attic Storage area in Loft, Outdoor Landscape Lighting on an automatic timer, Ring Doorbell, Walkout Basement with a large rear yard.
Under contract-no show
$649,000
308 Woodfield Dr, Asheville, NC 28803
3beds
2,998sqft
Condominium
Built in 1983
-- sqft lot
$627,300 Zestimate®
$216/sqft
$484/mo HOA
What's special
Quality finishesBali shadesRemote-controlled skylightDimmers throughoutLower-level patioRecessed lighting with dimmersGenerous layout
- 62 days
- 183
- 13
Zillow last checked:
Listing updated:
Listed by:
Tracy Dowling info+nc@homecoin.com,
Homecoin.com
Source: Canopy MLS as distributed by MLS GRID,MLS#: 4398698
Facts & features
Interior
Bedrooms & bathrooms
- Bedrooms: 3
- Bathrooms: 4
- Full bathrooms: 4
- Main level bedrooms: 2
Primary bedroom
- Features: Split BR Plan, Walk-In Closet(s)
- Level: Main
Bedroom s
- Features: Split BR Plan
- Level: Main
Bathroom full
- Level: Main
Bathroom full
- Level: Main
Bathroom full
- Level: Upper
Other
- Features: Attic Other, Split BR Plan, Storage, Vaulted Ceiling(s), Walk-In Closet(s)
- Level: Upper
Basement
- Features: Open Floorplan, Storage
- Level: Basement
Dining room
- Features: Open Floorplan, Vaulted Ceiling(s)
- Level: Main
Kitchen
- Features: Breakfast Bar, Open Floorplan
- Level: Main
Living room
- Features: Ceiling Fan(s), Open Floorplan, Vaulted Ceiling(s)
- Level: Main
Heating
- Central, Electric, Forced Air
Cooling
- Ceiling Fan(s), Central Air, Electric, Heat Pump
Appliances
- Included: Convection Oven, Dishwasher, Disposal, Dryer, Electric Cooktop, Electric Oven, Electric Range, Electric Water Heater, ENERGY STAR Qualified Washer, ENERGY STAR Qualified Dishwasher, ENERGY STAR Qualified Dryer, ENERGY STAR Qualified Light Fixtures, ENERGY STAR Qualified Refrigerator, Exhaust Fan, Exhaust Hood, Freezer, Ice Maker, Microwave, Oven, Plumbed For Ice Maker, Refrigerator, Refrigerator with Ice Maker, Self Cleaning Oven, Washer, Washer/Dryer
- Laundry: Electric Dryer Hookup, In Basement, In Unit, Laundry Closet, Lower Level, Washer Hookup
Features
- Attic Other, Open Floorplan, Pantry, Storage, Walk-In Closet(s)
- Flooring: Bamboo, Brick, Tile, Vinyl, Wood
- Doors: Insulated Door(s), Screen Door(s), Sliding Doors, Storm Door(s)
- Windows: Insulated Windows, Skylight(s), Window Treatments
- Basement: Exterior Entry,Finished,Storage Space,Walk-Out Access
- Attic: Other
- Fireplace features: Den, Family Room, Great Room, Living Room, Wood Burning
Interior area
- Total structure area: 1,733
- Total interior livable area: 2,998 sqft
- Finished area above ground: 1,733
- Finished area below ground: 1,265
Property
Parking
- Total spaces: 3
- Parking features: Attached Carport, Attached Garage, Garage Door Opener, Garage Faces Front, Keypad Entry, Garage on Main Level
- Attached garage spaces: 1
- Carport spaces: 1
- Covered spaces: 2
- Uncovered spaces: 1
- Details: 3 parking spaces
Accessibility
- Accessibility features: Swing In Door(s), Accessible Hallway(s), Kitchen 60 Inch Turning Radius, Mobility Friendly Flooring
Features
- Levels: Two
- Stories: 2
- Entry location: Main
- Patio & porch: Awning(s), Covered, Deck, Glass Enclosed, Patio, Porch, Rear Porch
- Exterior features: Fire Pit, Lawn Maintenance, Tennis Court(s)
- Pool features: Community
- Fencing: Back Yard,Full,Wood
- Has view: Yes
- View description: Winter
Lot
- Features: Green Area, Paved, Wooded
Details
- Parcel number: 9667551021C00C8
- Zoning: RES
- Special conditions: Standard
Construction
Type & style
- Home type: Condo
- Property subtype: Condominium
Materials
- Brick Partial, Block, Glass, Shingle/Shake, Wood
- Foundation: Slab
- Roof: Composition
Condition
- New construction: No
- Year built: 1983
Utilities & green energy
- Sewer: Public Sewer
- Water: City
- Utilities for property: Cable Connected, Electricity Connected, Phone Connected, Underground Power Lines, Underground Utilities, Wired Internet Available
Green energy
- Energy efficient items: Lighting
Community & HOA
Community
- Features: Dog Park, Picnic Area, Street Lights, Tennis Court(s)
- Security: Carbon Monoxide Detector(s), Security System, Smoke Detector(s)
- Subdivision: Woodfield Condos
HOA
- Has HOA: Yes
- HOA fee: $484 monthly
- HOA name: Woodfield Community
- HOA phone: 828-371-7302
Location
- Region: Asheville
- Elevation: 1000 Feet
Financial & listing details
- Price per square foot: $216/sqft
- Tax assessed value: $268,300
- Annual tax amount: $1,818
- Date on market: 7/2/2026
- Cumulative days on market: 47 days
- Listing terms: Cash,Conventional
- Electric utility on property: Yes
- Road surface type: Asphalt, Paved
Estimated market value
$627,300
$596,000 - $659,000
$3,345/mo
Price history
| Date | Event | Price |
|---|---|---|
| 8/10/2026 | Pending sale | $649,000$216/sqft |
Source:  Canopy MLS as distributed by MLS GRID #4398698 Report a problem Canopy MLS as distributed by MLS GRID #4398698 Report a problem | ||
| 7/2/2026 | Listed for sale | $649,000+8.9%$216/sqft |
Source: Canopy MLS as distributed by MLS GRID #4398698 Report a problem | ||
| 3/2/2026 | Listing removed | $595,900$199/sqft |
Source: Canopy MLS as distributed by MLS GRID #4264243 Report a problem | ||
| 2/26/2026 | Price change | $595,900-6.9%$199/sqft |
Source: Canopy MLS as distributed by MLS GRID #4264243 Report a problem | ||
| 2/16/2026 | Price change | $639,900+0.1%$213/sqft |
Source: Canopy MLS as distributed by MLS GRID #4264243 Report a problem | ||
| 12/16/2025 | Price change | $639,000-1.5%$213/sqft |
Source: Canopy MLS as distributed by MLS GRID #4264243 Report a problem | ||
| 6/11/2025 | Price change | $649,000-3.9%$216/sqft |
Source: Canopy MLS as distributed by MLS GRID #4264243 Report a problem | ||
| 5/29/2025 | Listed for sale | $675,000+53.4%$225/sqft |
Source: Canopy MLS as distributed by MLS GRID #4264243 Report a problem | ||
| 4/26/2022 | Sold | $440,000-4.3%$147/sqft |
Source: Canopy MLS as distributed by MLS GRID #3848114 Report a problem | ||
| 4/12/2022 | Pending sale | $459,900$153/sqft |
Source: Canopy MLS as distributed by MLS GRID #3848114 Report a problem | ||
| 4/9/2022 | Listed for sale | $459,900+114.4%$153/sqft |
Source: Canopy MLS as distributed by MLS GRID #3848114 Report a problem | ||
| 2/11/2022 | Sold | $214,500-10.6%$72/sqft |
Source: Public Record Report a problem | ||
| 3/1/2016 | Sold | $240,000-1%$80/sqft |
Source: Canopy MLS as distributed by MLS GRID #NCM579657 Report a problem | ||
| 9/1/2015 | Price change | $242,500-1%$81/sqft |
Source: Mark Morris Associates, Inc #NCM579657 Report a problem | ||
| 8/12/2015 | Price change | $245,000-1.8%$82/sqft |
Source: Mark Morris Associates, Inc #NCM579657 Report a problem | ||
| 5/21/2015 | Price change | $249,500-2.2%$83/sqft |
Source: Mark Morris Associates, Inc #NCM579657 Report a problem | ||
| 3/23/2015 | Listed for sale | $255,000+16%$85/sqft |
Source: Mark Morris Associates, Inc #NCM579657 Report a problem | ||
| 3/26/2010 | Listing removed | $219,900$73/sqft |
Source: Keller Williams Professionals #449568 Report a problem | ||
| 2/26/2010 | Price change | $219,900-4.3%$73/sqft |
Source: Keller Williams Professionals #449568 Report a problem | ||
| 1/9/2010 | Price change | $229,900-4.2%$77/sqft |
Source: Keller Williams Professionals #449568 Report a problem | ||
| 10/19/2009 | Listed for sale | $239,900+11.6%$80/sqft |
Source: Keller Williams Professionals #449568 Report a problem | ||
| 12/2/2005 | Sold | $215,000+32.7%$72/sqft |
Source: Public Record Report a problem | ||
| 7/31/2001 | Sold | $162,000$54/sqft |
Source: Public Record Report a problem | ||
Public tax history
| Year | Property taxes | Tax assessment |
|---|---|---|
| 2025 | $1,818 +7.6% | $268,300 |
| 2024 | $1,690 +3.2% | $268,300 |
| 2023 | $1,638 -8.7% | $268,300 -10.2% |
| 2022 | $1,795 | $298,900 |
| 2021 | $1,795 0% | $298,900 +8.6% |
| 2020 | $1,795 | $275,300 |
| 2019 | $1,795 | $275,300 |
| 2018 | $1,795 +11.8% | $275,300 +17.1% |
| 2017 | $1,605 -10.6% | $235,000 |
| 2016 | $1,795 +6.5% | -- |
| 2015 | $1,685 -8.5% | $235,000 -8.5% |
| 2014 | $1,841 | $256,800 |
| 2013 | -- | $256,800 +11% |
| 2012 | -- | $231,300 |
| 2011 | -- | $231,300 |
Find assessor info on the county website
Monthly payment
Est. payment
Payment breakdown
Explore the cost of this home by adjusting the details. Changes won't be saved.Climate risks
Neighborhood: 28803
Nearby schools
Schools provided by the listing agent
- Elementary: Oakley
- Middle: AC Reynolds
- High: AC Reynolds
Source: Canopy MLS as distributed by MLS GRID. This data may not be complete. We recommend contacting the local school district to confirm school assignments for this home.


Similar homes
- $759,0003 bd3 ba2.4k sqft797 Merrills Cove Rd, Asheville, NC 28803For Sale

 MLS ID #4404847, Laura Flores, NextHome WNC Realty. Canopy MLS as distributed by MLS GRID
 - $549,0003 bd2 ba1.5k sqft10 Meeting St, Asheville, NC 28803For Sale
 MLS ID #4413434, Nancy Horowitz, Mosaic Community Lifestyle Realty. Canopy MLS as distributed by MLS GRID
 - $585,0004 bd3 ba2.3k sqft521 Crowfields Ln, Asheville, NC 28803For Sale
 MLS ID #4361859, Barbara Baskerville, Howard Hanna Beverly-Hanks Asheville-Downtown. Canopy MLS as distributed by MLS GRID
 - $485,0004 bd3 ba2.1k sqft28 Sweetbriar Ct, Asheville, NC 28803For Sale
 MLS ID #4343208, Trent Hall, Level Agents LLC. Canopy MLS as distributed by MLS GRID
 - $769,0003 bd3 ba2.6k sqft18 Rollingwood Rd, Asheville, NC 28805For SaleMLS ID #4401811, Ro Patton, EXP Realty LLC. Canopy MLS as distributed by MLS GRID
- $695,0004 bd3 ba3.1k sqft53 Vanderbilt Ter, Asheville, NC 28806For SaleMLS ID #4404446, Jen Lowery, Patton Allen Real Estate LLC. Canopy MLS as distributed by MLS GRID
- $627,7773 bd2 ba1.7k sqft42 Busbee View Rd, Asheville, NC 28803New ConstructionMLS ID #4370127, Jacqueline Cure, Ensy Homes. Canopy MLS as distributed by MLS GRID
- $800,0004 bd3 ba2.7k sqft55 Cisco Rd, Asheville, NC 28805For SaleMLS ID #4416071, Leah Miller, Town and Mountain Realty. Canopy MLS as distributed by MLS GRID
- $644,0004 bd3 ba2.2k sqft123 Arline Henry Way, Asheville, NC 28806For SaleMLS ID #4232266, Marilyn Wright, Premier Sotheby’s International Realty. Canopy MLS as distributed by MLS GRID
- $835,0005 bd3 ba2.9k sqft305 E Sondley Dr, Asheville, NC 28805For SaleMLS ID #4394793, Scot Kryzenske, Carolina Green Realty. Canopy MLS as distributed by MLS GRID
- $795,0003 bd3 ba2.9k sqft2902A Timber Trl, Asheville, NC 28804For SaleMLS ID #4414086, Mike Bryant, Estate Realty. Canopy MLS as distributed by MLS GRID
- $584,9003 bd2 ba1.9k sqft581 Old Leicester Hwy, Asheville, NC 28806For SaleMLS ID #4413183, Jess Bolet, Epique Inc.. Canopy MLS as distributed by MLS GRID
- $435,0003 bd2 ba2k sqft5 Main St, Asheville, NC 28803For SaleMLS ID #4373261, Michael Stratton, Wander Wagon Tours & Realty. Canopy MLS as distributed by MLS GRID
- $515,0003 bd2 ba1.5k sqft50 Stonebridge Dr, Asheville, NC 28805For SaleMLS ID #4392347, John Duncan, Seller Solutions. Canopy MLS as distributed by MLS GRID
- $469,0002 bd3 ba1.8k sqft609 Crowfields Ln, Asheville, NC 28803For SaleMLS ID #4278322, Johannah Saruse, NorthGroup Real Estate LLC. Canopy MLS as distributed by MLS GRID
- $639,0003 bd3 ba2.7k sqft1048 Jenkins Valley Rd, Alexander, NC 28701For SaleMLS ID #4371154, Andrea Ochoa, Collective Realty LLC. Canopy MLS as distributed by MLS GRID
- $699,0002 bd3 ba2.9k sqft80 Hidden Bluff Ln, Horse Shoe, NC 28742For SaleMLS ID #4409946, Kristy Henderson, RE/MAX Results. Canopy MLS as distributed by MLS GRID
- $695,0004 bd3 ba2k sqft140 Elijah Hall Rd, Black Mountain, NC 28711For SaleMLS ID #4376953, Shane Kamer, Black Bear Realty WNC. Canopy MLS as distributed by MLS GRID
- $589,0003 bd3 ba1.8k sqft607 Rockytop Trl, Barnardsville, NC 28709For SaleMLS ID #4297170, Todd Westover, Agent Group Realty LLC. Canopy MLS as distributed by MLS GRID
