This is another spectacular home by Robertson Brothers. This Model home is set in an 8 unit enclave with over the top landscaping and finishes, The partially finished walk out lower level consists of a lovely bedroom filled with light from over sized windows, a bathroom, media room and wet bar. From the walk out door wall, there is a flagstone patio and a patio area under the deck. Not to mention the unfinished space in the lower level for storage. There is a 3 car garage. For those warm nights there is a beautiful screened in deck. The Hills of Franklin has 2 remaining homes to sell, this model and a 2nd home currently being started. Photos are of previous similar homes and do not represent exact home that is available. Schedule an appointment to visit this specific home.
New construction
$2,113,918
30809 E Franklin Hills Ct E #8, Farmington Hills, MI 48334
3beds
4,030sqft
Condominium
Built in 2026
-- sqft lot
$-- Zestimate®
$525/sqft
$800/mo HOA
What's special
- 5 days
- 212
- 10
Zillow last checked:
Listing updated:
Listed by:
Sandra Chmiel 248-644-3460,
Robertson Brothers Company 248-644-3460,
Ebon Petty 248-644-3460,
Robertson Brothers Company
Source: Realcomp II,MLS#: 20261068647
Facts & features
Interior
Bedrooms & bathrooms
- Bedrooms: 3
- Bathrooms: 4
- Full bathrooms: 3
- 1/2 bathrooms: 1
Primary bedroom
- Level: Entry
- Area: 225
- Dimensions: 15 X 15
Bedroom
- Level: Entry
- Area: 196
- Dimensions: 14 X 14
Bedroom
- Level: Basement
- Area: 169
- Dimensions: 13 X 13
Primary bathroom
- Level: Entry
- Area: 104
- Dimensions: 13 X 8
Other
- Level: Entry
- Area: 80
- Dimensions: 10 X 8
Other
- Level: Basement
- Area: 60
- Dimensions: 10 X 6
Other
- Level: Entry
- Area: 48
- Dimensions: 8 X 6
Dining room
- Level: Entry
- Area: 182
- Dimensions: 13 X 14
Game room
- Level: Basement
- Area: 288
- Dimensions: 18 X 16
Great room
- Level: Entry
- Area: 357
- Dimensions: 21 X 17
Kitchen
- Level: Entry
- Area: 240
- Dimensions: 16 X 15
Laundry
- Level: Entry
- Area: 100
- Dimensions: 10 X 10
Library
- Level: Entry
- Area: 169
- Dimensions: 13 X 13
Heating
- Forced Air, Natural Gas
Cooling
- Central Air
Appliances
- Included: Built In Electric Oven, Built In Gas Range, Built In Refrigerator, Bar Fridge, Convection Oven, Dishwasher, Disposal, Dryer, Humidifier, Microwave, Vented Exhaust Fan, Washer
- Laundry: Laundry Room
Features
- Dual Flush Toilets, Entrance Foyer
- Windows: Egress Windows
- Basement: Full,Interior Entry,Partially Finished,Walk Out Access
- Has fireplace: No
Interior area
- Total interior livable area: 4,030 sqft
- Finished area above ground: 2,730
- Finished area below ground: 1,300
Property
Parking
- Total spaces: 3
- Parking features: Three Car Garage, Attached, Electricityin Garage, Garage Door Opener, Garage Faces Side, Side Entrance
- Garage spaces: 3
Features
- Levels: One
- Stories: 1
- Entry location: GroundLevelwSteps
- Patio & porch: Covered, Deck, Enclosed, Patio, Porch
- Fencing: Fencingnot Allowed,Invisible
Lot
- Features: Corner Lot, Near Golf Course, Sprinklers
Details
- Parcel number: 2312228008
- Special conditions: Short Sale No,Standard
Construction
Type & style
- Home type: Condo
- Architectural style: Cottage,Country French,Free Standing Detached
- Property subtype: Condominium
Materials
- Brick, Other
- Foundation: Basement, Poured, Sump Pump
- Roof: Asphalt
Condition
- Modelfor Sale,New Construction,Quick Delivery Home
- New construction: Yes
- Year built: 2026
Details
- Warranty included: Yes
Utilities & green energy
- Sewer: Sewer At Street
- Water: Public
- Utilities for property: Cable Available, Underground Utilities
Community & HOA
Community
- Subdivision: HILLS/FRANKLIN
HOA
- Has HOA: Yes
- HOA fee: $800 monthly
Location
- Region: Farmington Hills
Financial & listing details
- Price per square foot: $525/sqft
- Annual tax amount: $1,225
- Date on market: 8/28/2026
- Cumulative days on market: 5 days
- Listing agreement: Exclusive Right To Sell
- Listing terms: Cash,Conventional
Estimated market value
Not available
Estimated sales range
Not available
Not available
Price history
| Date | Event | Price |
|---|---|---|
| 8/28/2026 | Listed for sale | $2,113,918$525/sqft |
Source:  Realcomp II #20261068647 Report a problem Realcomp II #20261068647 Report a problem | ||
Public tax history
Tax history is unavailable.
Monthly payment
Est. payment
Payment breakdown
Explore the cost of this home by adjusting the details. Changes won't be saved.Climate risks
Neighborhood: 48334
- $643,100-- bd-- ba-- sqft30809 Franklin Hills Ct, Farmington Hills, MI 48334Off Market
- $250,000-- bd-- ba-- sqft30720 Franklin Hills Ct, Farmington Hills, MI 48334Off Market
- $--3 bd4 ba2.7k sqft30797 SW Franklin Hills Court St SW #6, Farmington, MI 48334Off Market
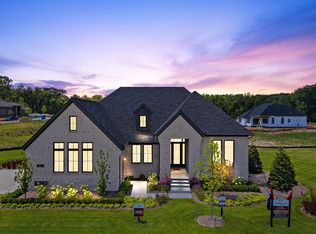
- $1,302,3002 bd3 ba2.7k sqft30720 Franklin Hills Ct N, Farmington, MI 48334Off Market
Similar homes
- $1,650,0004 bd4 ba3k sqft26654 Power Rd, Farmington, MI 48334For Sale
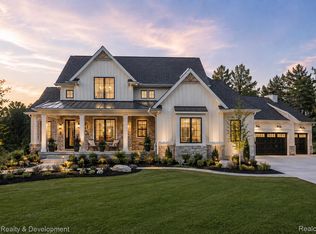
 MLS ID #20261050448, Gregory Morad, GEM Realty & Development. Realcomp II
 - $1,998,1915 bd6 ba4.8k sqft2707 Turtle Lake Dr, Bloomfield Hills, MI 48302For Sale
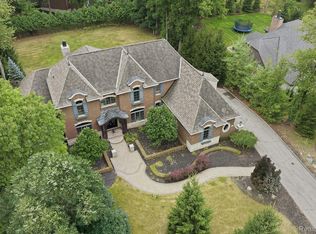 MLS ID #20261060224, Raghid Michael, Community Choice Realty Inc. Realcomp II
 - $1,490,0003 bd4 ba5.2k sqft3546 Bloomfield Club Dr, Bloomfield Hills, MI 48301For Sale
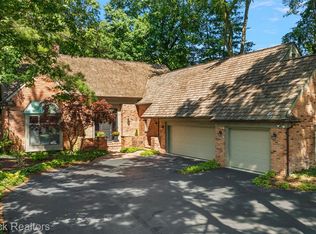 MLS ID #20261069243, Katherine E Broock, Max Broock, REALTORS®-Birmingham. Realcomp II
 - $2,450,0004 bd5 ba4.1k sqft153 Wadsworth Ln, Bloomfield Hills, MI 48301New Construction
 MLS ID #20261068365, Janet K Stockton, KW Showcase Realty. Realcomp II
 - $1,990,0005 bd5 ba4.6k sqft1845 Humphrey Ave, Birmingham, MI 48009New ConstructionMLS ID #20261069232, Ivica Simjanoski, DOBI Real Estate. Realcomp II
- $1,099,0003 bd4 ba4.4k sqft26580 Wellington Rd, Franklin, MI 48025For SaleMLS ID #20261026863, Lynda Snage, Berkshire Hathaway Michigan. Realcomp II
- $1,498,9004 bd4 ba3.3k sqft4182 Prescott Park Cir, West Bloomfield, MI 48323New ConstructionMLS ID #20261069283, Cindy Obron Kahn, The Agency Hall & Hunter. Realcomp II
- $1,875,0004 bd4 ba4.3k sqft48892 Barola Ct, Northville, MI 48167For SaleMLS ID #20261066678, Angela Jaafar, RE/MAX Dream Properties. Realcomp II
- $2,400,0004 bd5 ba5.5k sqft3701 Green Lake Rd, West Bloomfield, MI 48324For Sale
 MLS ID #50211366, Kara Gray, KW Platinum. MiRealSource
 - $1,800,0005 bd5 ba4.6k sqft1323 Washington Blvd, Birmingham, MI 48009For Sale
 MLS ID #26043039, Juan Pablo Lontscharitsch, Community Choice Realty. MichRIC
 - $1,475,0004 bd4 ba3.4k sqft31130 Lahser Rd, Franklin, MI 48025For SaleMLS ID #20261037344, Shannon Vesper-Balsamo, Shannon Vesper Realty Inc. Realcomp II
- $1,199,0004 bd4 ba5.2k sqft561 Valley Dr, Milford, MI 48381For SaleMLS ID #20261067096, Michael Hermiz, RE/MAX New Trend. Realcomp II
- $1,099,0003 bd5 ba5.2k sqft1762 Saint Johns Ct, Bloomfield Hills, MI 48302For SaleMLS ID #20261062806, Tushar V Vakhariya, KW Domain. Realcomp II
- $2,175,0004 bd5 ba4.1k sqft3836 Coachwood Ln, Rochester Hills, MI 48309New ConstructionMLS ID #20261058684, Vito L Randazzo, Centrale Realty. Realcomp II
- $1,399,9004 bd4 ba4.9k sqft16281 Buckingham Ave, Beverly Hills, MI 48025For SaleMLS ID #20261057764, James Danley, KW Domain. Realcomp II
- $1,795,0004 bd5 ba4k sqft484 Park St, Birmingham, MI 48009For SaleMLS ID #26008841, Matthew Dejanovich, Real Estate One Inc. MichRIC
- $1,400,0004 bd5 ba3.6k sqft673 E Forteen Mile Rd, Birmingham, MI 48009For SaleMLS ID #20261068137, Bernard Shamow, EXP Realty Main. Realcomp II
- $1,999,0004 bd4 ba3.5k sqft52451 Caddy Ln, South Lyon, MI 48178New ConstructionMLS ID #26016551, Michael Burch, eXp Realty, LLC. MichRIC
- $1,999,9992 bd3 ba3.3k sqft801 W Ann Arbor Trl Suite 301, Plymouth, MI 48170For SaleMLS ID #20261014960, Lynda Snage, Berkshire Hathaway Michigan. Realcomp II
- $2,835,0003 bd5 ba4.6k sqft615 W Brown St, Birmingham, MI 48009For SaleMLS ID #20261064010, Katherine Chelovich, The Agency Hall & Hunter. Realcomp II
