Enjoy low-maintenance living in the sought-after Village Green community with this beautifully kept end-unit condo offering nearly 1,700 square feet in a prime spot near the pool and surrounded by park-like landscaping. Inside, a bright, open floor plan welcomes you with a vaulted living room filled with natural light from arched windows, centered around a cozy gas fireplace with a classic mantle. Custom window treatments add warmth and charm throughout. The spotless kitchen features Corian countertops, a subway tile backsplash, dual sink, gas range, breakfast bar, and all appliances included. The adjoining dining area opens to a private patio with a lovely pergola—perfect for morning coffee, outdoor meals, or relaxing in the landscaped setting. First-floor laundry with washer and dryer makes daily life a breeze. Upstairs, a spacious loft offers flexibility for a home office, hobby space, or extra living area, along with generous storage, including a cedar closet—ideal for downsizing without sacrificing space. With its end-unit privacy, open layout, versatile loft, private outdoor retreat, and plenty of storage, this Village Green condo is ready for its next owner to enjoy.
Pending
$267,000
3082 Village Green Dr, Westlake, OH 44145
2beds
1,695sqft
Townhouse, Condominium, Multi Family, Single Family Residence
Built in 1992
-- sqft lot
$-- Zestimate®
$158/sqft
$445/mo HOA
What's special
Spacious loftBright open floor planLandscaped settingOpen layoutSpotless kitchenSubway tile backsplashCustom window treatments
- 31 days
- 1,100
- 39
Likely to sell faster than
Zillow last checked:
Listing updated:
Listed by:
David S Breslin 216-407-8696 dsbreslin@gmail.com,
Russell Real Estate Services
Source: MLS Now,MLS#: 5229349 Originating MLS: Akron Cleveland Association of REALTORS
Originating MLS: Akron Cleveland Association of REALTORSFacts & features
Interior
Bedrooms & bathrooms
- Bedrooms: 2
- Bathrooms: 2
- Full bathrooms: 2
- Main level bathrooms: 2
- Main level bedrooms: 2
Primary bedroom
- Description: Flooring: Carpet
- Features: Window Treatments
- Level: First
- Dimensions: 18 x 12
Bedroom
- Description: Flooring: Carpet
- Features: Built-in Features, Window Treatments
- Level: First
- Dimensions: 13 x 10
Dining room
- Description: Flooring: Luxury Vinyl Tile
- Level: First
- Dimensions: 11 x 10
Kitchen
- Description: Flooring: Luxury Vinyl Tile
- Features: Breakfast Bar
- Level: First
- Dimensions: 13 x 10
Living room
- Description: Flooring: Carpet
- Features: Fireplace, Vaulted Ceiling(s), Window Treatments
- Level: First
- Dimensions: 17 x 16
Loft
- Description: Flooring: Carpet
- Features: Cedar Closet(s)
- Level: Second
- Dimensions: 14 x 12
Office
- Description: Flooring: Carpet
- Level: Second
- Dimensions: 12 x 8
Heating
- Gas
Cooling
- Central Air
Appliances
- Included: Dryer, Dishwasher, Disposal, Microwave, Range, Refrigerator, Washer
- Laundry: Main Level, Laundry Room, Laundry Tub, In Unit, Sink
Features
- Built-in Features, Cedar Closet(s), Ceiling Fan(s), Crown Molding, High Ceilings, His and Hers Closets, Primary Downstairs, Multiple Closets, Open Floorplan, Pantry, Storage, Vaulted Ceiling(s), Walk-In Closet(s)
- Windows: Window Treatments
- Basement: None
- Number of fireplaces: 1
- Fireplace features: Gas, Glass Doors, Gas Log, Living Room
Interior area
- Total structure area: 1,695
- Total interior livable area: 1,695 sqft
- Finished area above ground: 1,695
Video & virtual tour
Property
Parking
- Total spaces: 1
- Parking features: Additional Parking, Attached, Direct Access, Driveway, Electricity, Garage, Garage Door Opener
- Attached garage spaces: 1
Accessibility
- Accessibility features: Accessible Full Bath
Features
- Levels: One and One Half
- Stories: 1
- Patio & porch: Front Porch, Patio
- Exterior features: Private Entrance, Private Yard
- Has private pool: Yes
- Pool features: In Ground, Outdoor Pool, Private, Community
- Has view: Yes
- View description: Trees/Woods
Lot
- Features: Close to Clubhouse, Dead End, Near Golf Course, Landscaped, Near Public Transit, Many Trees, Secluded, Wooded
Details
- Parcel number: 21507938C
Construction
Type & style
- Home type: Condo
- Architectural style: Cape Cod,Cluster Home,Ranch
- Property subtype: Townhouse, Condominium, Multi Family, Single Family Residence
Materials
- Brick, Vinyl Siding
- Roof: Asphalt,Fiberglass
Condition
- Year built: 1992
Utilities & green energy
- Sewer: Public Sewer
- Water: Public
Community & HOA
Community
- Features: Pool
- Security: Security System
- Subdivision: Village Green/Westlake Condo
HOA
- Has HOA: No
- Services included: Association Management, Insurance, Maintenance Grounds, Maintenance Structure, Recreation Facilities, Reserve Fund, Snow Removal, Trash
- HOA fee: $445 monthly
Location
- Region: Westlake
Financial & listing details
- Price per square foot: $158/sqft
- Tax assessed value: $263,800
- Annual tax amount: $3,855
- Date on market: 7/28/2026
- Cumulative days on market: 20 days
Estimated market value
Not available
Estimated sales range
Not available
Not available
Price history
| Date | Event | Price |
|---|---|---|
| 8/13/2026 | Pending sale | $267,000$158/sqft |
Source:  MLS Now #5229349 Report a problem MLS Now #5229349 Report a problem | ||
| 7/31/2026 | Contingent | $267,000$158/sqft |
Source: MLS Now #5229349 Report a problem | ||
| 7/28/2026 | Listed for sale | $267,000+98.5%$158/sqft |
Source: MLS Now #5229349 Report a problem | ||
| 8/3/2012 | Sold | $134,500-14.1%$79/sqft |
Source: Public Record Report a problem | ||
| 8/29/2002 | Sold | $156,500+16%$92/sqft |
Source: Public Record Report a problem | ||
| 10/7/1994 | Sold | $134,900$80/sqft |
Source: Public Record Report a problem | ||
Public tax history
| Year | Property taxes | Tax assessment |
|---|---|---|
| 2025 | $3,855 -1.4% | $92,330 |
| 2024 | $3,909 +17.6% | $92,330 +33.5% |
| 2023 | $3,325 +0.9% | $69,160 |
| 2022 | $3,294 -0.1% | $69,160 |
| 2021 | $3,299 +22.4% | $69,160 +28% |
| 2020 | $2,695 -15.6% | $54,040 |
| 2019 | $3,195 +21.7% | $54,040 |
| 2018 | $2,625 +9.3% | $54,040 +13.3% |
| 2017 | $2,401 +1.1% | $47,710 |
| 2016 | $2,375 | $47,710 |
| 2015 | $2,375 -12.9% | $47,710 -9% |
| 2014 | $2,728 +1.5% | $52,430 |
| 2013 | $2,688 +3.6% | $52,430 |
| 2012 | $2,594 -6% | $52,430 -5.7% |
| 2011 | $2,758 +0.1% | $55,590 |
| 2010 | $2,756 +6.1% | $55,590 |
| 2009 | $2,597 -2.2% | $55,590 -5% |
| 2008 | $2,655 +2.1% | $58,520 |
| 2007 | $2,599 -15.3% | $58,520 |
| 2006 | $3,069 +9.4% | $58,520 +3% |
| 2005 | $2,805 +1.3% | $56,810 |
| 2004 | $2,768 +0.7% | $56,810 |
| 2003 | $2,749 -40.8% | $56,810 +9% |
| 2001 | $4,644 -0.1% | $52,120 |
| 2000 | $4,649 | $52,120 |
Find assessor info on the county website
Monthly payment
Est. payment
Payment breakdown
Explore the cost of this home by adjusting the details. Changes won't be saved.Climate risks
Neighborhood: 44145
Nearby schools
Schools provided by the listing agent
- District: Westlake CSD - 1832
Source: MLS Now. This data may not be complete. We recommend contacting the local school district to confirm school assignments for this home.
- $291,6002 bd2 ba1.6k sqft3086 Village Green Dr, Westlake, OH 44145Off Market
- $303,5002 bd2 ba1.6k sqft3078 Village Green Dr, Westlake, OH 44145Off Market
- $290,2002 bd2 ba1.6k sqft3090 Village Green Dr, Westlake, OH 44145Off Market

- $319,0002 bd2 ba1.6k sqft3098 Village Green Dr #3098, Westlake, OH 44145Off Market
Similar homes
- $227,5002 bd2 ba1.2k sqft2999 S Bay Dr APT F-8, Westlake, OH 44145For Sale
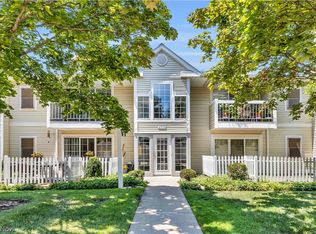 MLS ID #5234760, Cole Belter, RE/MAX Crossroads Properties. MLS Now
 - $207,0002 bd2 ba1.2k sqft800 Brick Mill Run APT 116, Westlake, OH 44145For Sale
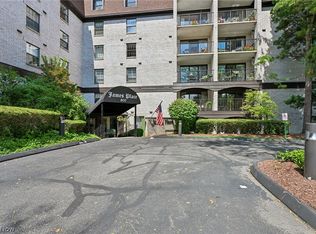 MLS ID #5237454, Wendy S Rounds, Howard Hanna. MLS Now
 - $259,9003 bd3 ba1.6k sqft19281 Idlewood Trl, Strongsville, OH 44149For Sale
 MLS ID #5236467, Mimi Vo, The Agency Cleveland Northcoast. MLS Now
 - $265,0002 bd2 ba1.1k sqft2735 Shakespeare Ln, Avon, OH 44011For Sale
 MLS ID #5232785, Robert L Rogers, Howard Hanna. MLS Now
