Welcome to this extraordinary, extensively renovated bungalow set on an impressive 28.475-acre property, offering an exceptional combination of space, privacy, luxury, and endless potential. This remarkable home features approximately 2,563 sq. ft. on the main level and an additional 2,374 sq. ft. on the lower level, providing over 4,900 sq. ft. of finished living space. The main level offers 4 spacious bedrooms and 4 full bathrooms, making it an ideal home for a large family or those who appreciate generous living space. The beautifully renovated kitchen is a true showpiece, featuring a stunning double-sided waterfall countertop, creating a stylish and functional centerpiece for cooking, entertaining, and family gatherings. The lower level offers tremendous flexibility and potential, with abundant space that can be customized to suit your lifestyle-perfect for recreation, a home theatre, gym, additional living quarters, or entertainment space. Step outside and enjoy your own private oasis with a swimming pool, surrounded by the natural beauty and privacy of this expansive property. The approximately 28.475 acres provide exceptional space and endless possibilities, subject to municipal approvals. Numerous upgrades and features include a generator, water softener, brine/salt tank, and many additional improvements throughout the home. Extensively renovated and thoughtfully updated, this property is truly move-in ready while offering the space and flexibility rarely found in today's market. A unique opportunity to own an exceptional bungalow with over 4,900 sq. ft. of living space, 4 bedrooms, 4 full bathrooms on the main level, a private swimming pool, extensive renovations, and nearly 28.5 acres of land. A must-see property with incredible potential!
For sale
C$1,499,900
3084 Woodkilton Rd, Ottawa, ON K0A 1T0
4beds
4baths
Farm
Built in ----
28.47 Acres Lot
$-- Zestimate®
C$--/sqft
C$-- HOA
What's special
Extraordinary extensively renovated bungalowBeautifully renovated kitchenStunning double-sided waterfall countertop
- 47 days
- 49
- 0
Zillow last checked:
Listing updated:
Listed by:
ROYAL LEPAGE TEAM REALTY
Source: TRREB,MLS®#: X13723406 Originating MLS®#: Ottawa Real Estate Board
Originating MLS®#: Ottawa Real Estate BoardFacts & features
Interior
Bedrooms & bathrooms
- Bedrooms: 4
- Bathrooms: 4
Bedroom
- Level: Main
- Dimensions: 3.35 x 3.66
Bedroom 2
- Level: Main
- Dimensions: 3.96 x 3.96
Bedroom 3
- Level: Main
- Dimensions: 2.96 x 5.64
Bedroom 4
- Level: Main
- Dimensions: 4.05 x 3.87
Bathroom
- Level: Main
- Dimensions: 3.96 x 2.29
Bathroom
- Level: Main
- Dimensions: 2.13 x 1.89
Bathroom
- Level: Main
- Dimensions: 2.13 x 2.44
Bathroom
- Level: Main
- Dimensions: 2.29 x 2.59
Breakfast
- Level: Main
- Dimensions: 3.11 x 7.19
Dining room
- Level: Main
- Dimensions: 3.35 x 4.57
Family room
- Level: Main
- Dimensions: 5.79 x 4.05
Foyer
- Level: Main
- Dimensions: 2.13 x 2.44
Kitchen
- Level: Main
- Dimensions: 3.75 x 5.18
Living room
- Level: Main
- Dimensions: 3.66 x 5.18
Heating
- Forced Air, Gas
Cooling
- Central Air
Appliances
- Included: Water Heater, Water Treatment, Water Softener
Features
- Primary Bedroom - Main Floor
- Flooring: Carpet Free
- Basement: Finished
- Has fireplace: Yes
- Fireplace features: Wood Burning
Interior area
- Living area range: 2500-3000 null
Property
Parking
- Total spaces: 8
- Parking features: Garage Door Opener
- Has garage: Yes
Features
- Exterior features: Landscaped
- Has private pool: Yes
- Pool features: In Ground, Outdoor Pool
- Has view: Yes
- View description: Pool
- Waterfront features: None
Lot
- Size: 28.47 Acres
Details
- Parcel number: 045690091
- Other equipment: Generator - Full, Propane Tank, Sump Pump
Construction
Type & style
- Home type: SingleFamily
- Architectural style: Bungalow
- Property subtype: Farm
Materials
- Brick
- Foundation: Block
- Roof: Metal
Utilities & green energy
- Sewer: Septic
Community & HOA
Location
- Region: Ottawa
Financial & listing details
- Annual tax amount: C$7,627
- Date on market: 8/28/2026
Price history
Price history is unavailable.
Public tax history
Tax history is unavailable.
Climate risks
Neighborhood: Dunrobin
Nearby schools
GreatSchools rating
No schools nearby
We couldn't find any schools near this home.
Similar homes
- C$1,475,0005 bd4 ba-- sqft461 John Aselford Driveway, Ottawa, ON K2W 1A8For Sale
 MLS ID #X13499034, DETAILS REALTY INC.. TRREB
 - C$1,450,0003 bd4 ba-- sqft285 Pinhey Point Rd, Ottawa, ON K0A 1T0For Sale
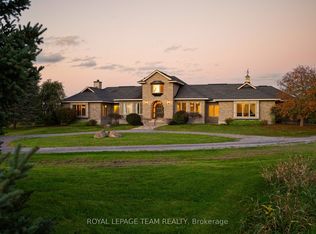 MLS ID #X13871050, ROYAL LEPAGE TEAM REALTY. TRREB
 - C$1,649,9003 bd4 ba-- sqft26 Synergy Way, Ottawa, ON K2W 0K3For Sale
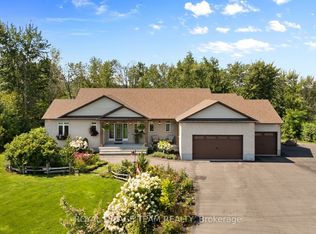 MLS ID #X13686982, ROYAL LEPAGE TEAM REALTY. TRREB
 - C$1,549,0005 bd4 ba-- sqft50 Marchvale Dr, Ottawa, ON K2W 1C2For Sale
 MLS ID #X13757568, ROYAL LEPAGE TEAM REALTY. TRREB
