Modern home with stunning mid-century flair. This Pepper Pike beauty sits on 1 serene acre offering 5 bedrooms/4.5 baths (including a 1st floor guest suite). Beautifully remodeled and upgraded with the very best quality and finishes in mind, with over $300k of improvements, updates and upgrades since 2022. Tastefully re-imagined w/a natural warm vision for family, entertainment and relaxation. Special and serene 2nd floor owner's suite w/very welcome privacy, his and her closets, exceptional marble tiled walk-in shower in charming full bath. Beautiful natural lighting throughout. 3 fireplaces. Solid 3/4" white oak hardwood flooring in kitchen, dining room and living room; solid 3/4" red oak throughout the remainder of the house. Masterfully upgraded kitchen with Amish on-site, hand-built custom cabinetry, beautiful granite and massive center island. Each full bath completed w/beautiful marble tile-work and newer fixtures. Upgraded lighting and chandeliers added throughout. The kitchen and dining rooms open to a spacious wood deck overlooking a fenced-in (pet friendly) back yard. Finished basement rec room w/electric fireplace insert and gorgeous stacked-stone facade, plus an added 1/2 bath. Multiple walk-in closets and storage, plus a 3 car side-load garage. Updates and upgrades include: 2025 new HVAC unit for 2nd floor; 2022-2024 NEW alarmed septic system; 2022-2024 FULL tasteful/quality remodel. This property offers impressive and comfortable living areas, exuding comfort and charm within a spacious 3728 sqft (above ground) footprint. HSA home warranty, including the exclusive Buyer 7-Star upgrade. Perfectly located (just east of Fairmount Circle) with great proximity to Cleveland's major hospital systems, highways, shopping, restaurants and more....yet serene and green. Located within the Orange City School district, one of the very best in Ohio!
Pending
Price cut: $20K (6/23)
$805,000
30849 Fairmount Blvd, Pepper Pike, OH 44124
5beds
4,864sqft
:
Get pre-qualified$6,001/mo
Single Family Residence
Built in 1965
1 Acres Lot
$-- Zestimate®
$166/sqft
$-- HOA
What's special
Serene and greenBeautiful natural lighting throughoutHis and her closets
- 47 days |
- 466 |
- 30 |
Zillow last checked:
Listing updated:
Listed by:
Irene I Iammarino 440-821-4412 ireneiammarino@howardhanna.com,
Howard Hanna
Source: MLS Now,MLS#: 5216806
Facts & features
Interior
Bedrooms & bathrooms
- Bedrooms: 5
- Bathrooms: 5
- Full bathrooms: 4
- 1/2 bathrooms: 1
- Main level bathrooms: 1
- Main level bedrooms: 1
Heating
- Forced Air
Cooling
- Central Air
Appliances
- Included: Built-In Oven, Cooktop, Dishwasher, Microwave
Features
- Basement: Partial
- Number of fireplaces: 3
Interior area
- Total structure area: 4,864
- Total interior livable area: 4,864 sqft
- Finished area above ground: 3,728
- Finished area below ground: 1,136
Video & virtual tour
Property
Parking
- Parking features: Attached, Garage
- Attached garage spaces: 3
Features
- Levels: Three Or More,Multi/Split
- Patio & porch: Deck
- Fencing: Fenced
Lot
- Size: 1 Acres
- Dimensions: 235 x 294
Details
- Parcel number: 87110011
- Lease amount: $0
Construction
Type & style
- Home type: SingleFamily
- Architectural style: Split Level
- Property subtype: Single Family Residence
Materials
- Brick, Wood Siding
- Roof: Asphalt,Fiberglass
Condition
- Updated/Remodeled
- Year built: 1965
Details
- Warranty included: Yes
Utilities & green energy
- Sewer: Septic Tank
- Water: Public
Community & HOA
Community
- Subdivision: Ainsctyest
HOA
- Has HOA: No
Location
- Region: Pepper Pike
Financial & listing details
- Price per square foot: $166/sqft
- Tax assessed value: $594,300
- Annual tax amount: $11,596
- Date on market: 6/7/2026
- Cumulative days on market: 54 days
- Listing agreement: Exclusive Right To Sell
Estimated market value
Not available
Estimated sales range
Not available
Not available
Price history
| Date | Event | Price |
|---|---|---|
| 7/2/2026 | Pending sale | $805,000$166/sqft |
Source: MLS Now #5216806 Report a problem | ||
| 6/23/2026 | Price change | $805,000-2.4%$166/sqft |
Source: MLS Now #5216806 Report a problem | ||
| 6/7/2026 | Listed for sale | $825,000+0.7%$170/sqft |
Source: MLS Now #5216806 Report a problem | ||
| 3/18/2025 | Listing removed | $819,000$168/sqft |
Source: MLS Now #5091180 Report a problem | ||
| 12/20/2024 | Listed for sale | $819,000$168/sqft |
Source: MLS Now #5091180 Report a problem | ||
| 12/9/2024 | Listing removed | $819,000$168/sqft |
Source: MLS Now #5071141 Report a problem | ||
| 11/26/2024 | Price change | $819,000-3.5%$168/sqft |
Source: MLS Now #5071141 Report a problem | ||
| 9/19/2024 | Listed for sale | $849,000-3%$175/sqft |
Source: MLS Now #5071141 Report a problem | ||
| 8/3/2024 | Listing removed | $875,000$180/sqft |
Source: BHHS broker feed #5010092 Report a problem | ||
| 6/17/2024 | Price change | $875,000-2.8%$180/sqft |
Source:  MLS Now #5010092 Report a problem MLS Now #5010092 Report a problem | ||
| 3/26/2024 | Price change | $899,999-2.7%$185/sqft |
Source: MLS Now #5010092 Report a problem | ||
| 1/8/2024 | Listed for sale | $925,000+86.9%$190/sqft |
Source: MLS Now #5010092 Report a problem | ||
| 10/7/2021 | Sold | $495,000+1.2%$102/sqft |
Source: MLS Now #4307057 Report a problem | ||
| 9/28/2021 | Pending sale | $489,000$101/sqft |
Source: MLS Now #4307057 Report a problem | ||
| 9/23/2021 | Listing removed | -- |
Source: MLS Now #4307057 Report a problem | ||
| 8/25/2021 | Contingent | $489,000$101/sqft |
Source: MLS Now #4307057 Report a problem | ||
| 8/19/2021 | Listed for sale | $489,000+55.2%$101/sqft |
Source: MLS Now #4307057 Report a problem | ||
| 8/25/1994 | Sold | $315,000$65/sqft |
Source: MLS Now #666110 Report a problem | ||
Public tax history
| Year | Property taxes | Tax assessment |
|---|---|---|
| 2025 | $11,317 -0.1% | $208,010 |
| 2024 | $11,324 +6.1% | $208,010 +29.7% |
| 2023 | $10,678 +18.3% | $160,410 +15.8% |
| 2022 | $9,025 +7.9% | $138,570 |
| 2021 | $8,367 -0.1% | $138,570 +7% |
| 2020 | $8,377 -5.9% | $129,500 |
| 2019 | $8,907 +10.7% | $129,500 |
| 2018 | $8,046 -9.4% | $129,500 -4.6% |
| 2017 | $8,880 +1.2% | $135,770 |
| 2016 | $8,772 | $135,770 |
| 2015 | $8,772 +2.3% | $135,770 +5% |
| 2014 | $8,575 +1.7% | $129,300 |
| 2013 | $8,433 -32.9% | $129,300 |
| 2012 | $12,574 +57% | $129,300 +1.5% |
| 2011 | $8,009 +971.4% | $127,410 |
| 2010 | $748 -89.9% | $127,410 |
| 2009 | $7,411 -6.1% | $127,410 -5% |
| 2008 | $7,895 +7.5% | $134,130 |
| 2007 | $7,341 -6.5% | $134,130 |
| 2006 | $7,852 +0.5% | $134,130 +6.5% |
| 2005 | $7,815 +1.7% | $126,000 |
| 2004 | $7,682 +10.5% | $126,000 |
| 2003 | $6,950 +2.3% | $126,000 +4.9% |
| 2002 | $6,793 -47.8% | $120,160 |
| 2001 | $13,001 | $120,160 |
| 2000 | $13,001 | $120,160 |
Find assessor info on the county website
Monthly payment
Est. payment
Payment breakdown
Explore the cost of this home by adjusting the details. Changes won't be saved.Climate risks
Neighborhood: 44124
Nearby schools
GreatSchools rating
- 10/10Moreland Hills Elementary SchoolGrades: K-5Distance: 2.5 mi
- 9/10Ballard Brady Middle SchoolGrades: 6-8Distance: 2.5 mi
- 9/10Orange High SchoolGrades: 9-12Distance: 2.5 mi
Schools provided by the listing agent
- District: Orange CSD - 1823
Source: MLS Now. This data may not be complete. We recommend contacting the local school district to confirm school assignments for this home.
- $673,3004 bd4 ba3.3k sqft30949 Fairmount Blvd, Pepper Pike, OH 44124Off Market

- $1,125,3004 bd5 ba4.1k sqft30750 Gates Mills Blvd, Pepper Pike, OH 44124Off Market
- $929,5004 bd4 ba3.4k sqft30699 Fairmount Blvd, Pepper Pike, OH 44124Off Market
- $564,9004 bd3 ba3.7k sqft30800 Gates Mills Blvd, Pepper Pike, OH 44124Off Market
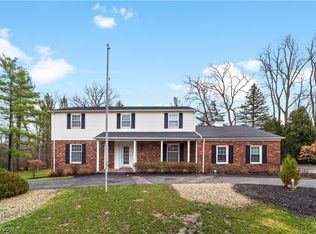
- $569,9004 bd2 ba4.2k sqft31049 Fairmount Blvd, Pepper Pike, OH 44124Off Market
- $910,4004 bd4 ba6.6k sqft31000 Fairmount Blvd, Pepper Pike, OH 44124Off Market
- $505,1004 bd3 ba3.3k sqft30850 Gates Mills Blvd, Pepper Pike, OH 44124Off Market
- $1,525,0004 bd4 ba6.1k sqft31099 Fairmount Blvd, Pepper Pike, OH 44124Pending
A local agent can set up tours, give advice and negotiate with sellers.
Similar homes
- $799,0005 bd2 ba4.1k sqft3899 Brainard Rd, Beachwood, OH 44122For Sale
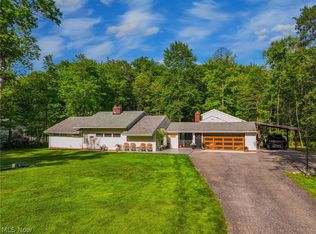 MLS ID #5222879, Sharon D Friedman, Berkshire Hathaway HomeServices Professional Realty. MLS Now
 - $749,9005 bd4 ba4.7k sqft26314 N Woodland Rd, Beachwood, OH 44122For Sale
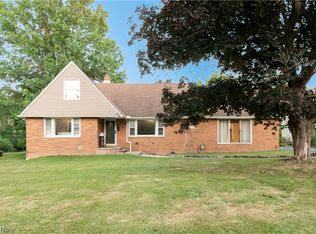 MLS ID #5223397, Grace Lin, Berkshire Hathaway HomeServices Professional Realty. MLS Now
 - $890,0005 bd4 ba3.7k sqft37045 Chagrin Blvd, Moreland Hills, OH 44022For Sale
 MLS ID #5225114, Daniel Beirne, Opendoor Brokerage LLC. MLS Now
 - $724,9004 bd3 ba4.1k sqft23531 Wendover Dr, Beachwood, OH 44122For Sale
 MLS ID #5214878, Susan M Loparo, RE/MAX Crossroads Properties. MLS Now
 - $999,0005 bd4 ba6.1k sqft1544 Clubside Rd, Lyndhurst, OH 44124For SaleMLS ID #5212138, Adam S Kaufman, Howard Hanna. MLS Now
- $799,0005 bd3 ba4k sqft11865 Africa Acres Dr, Chesterland, OH 44026For SaleMLS ID #5226962, Santino Perfetto, Howard Hanna. MLS Now
- $749,9004 bd4 ba4.7k sqft5620 Spring Grove Dr, Solon, OH 44139For SaleMLS ID #5226663, Minnie Gautam, Howard Hanna. MLS Now
- $695,0003 bd4 ba3.4k sqft2021 Lyndway Rd, Cleveland, OH 44121For SaleMLS ID #5204001, Joan Elflein, Ohio Broker Direct. MLS Now
- $975,0005 bd5 ba3.7k sqft2000 Berkshire Rd, Gates Mills, OH 44040For SaleMLS ID #5209241, Eric Tepfenhart, JMG Ohio. MLS Now
- $675,0004 bd4 ba3.2k sqft704 Echo Dr, Gates Mills, OH 44040For SaleMLS ID #5185584, Mariya C Falberg, Local-n-Global Realty. MLS Now
- $975,0005 bd5 ba6.1k sqft999 Hillcreek Ln, Gates Mills, OH 44040For SaleMLS ID #5218516, Shakiba N Soudmand, Howard Hanna. MLS Now
- $715,0003 bd4 ba3.7k sqft4250 Brainard Rd, Orange, OH 44022For SaleMLS ID #5211899, Simone Lesko, Red 1 Realty, LLC. MLS Now
- $675,0005 bd4 ba2.8k sqft3812 Ellendale Rd, Moreland Hills, OH 44022For SaleMLS ID #5192120, Joel R Gabelman, Red 1 Realty, LLC. MLS Now
- $635,0004 bd5 ba3.1k sqft30320 Miles Rd, Solon, OH 44139For SaleMLS ID #5197503, Amanda S Pohlman, Keller Williams Living. MLS Now
- $449,9004 bd3 ba3.4k sqft891 Brainard Rd, Highland Heights, OH 44143For SaleMLS ID #5229282, Therese Lee, BHR & Associates. MLS Now
- $649,9004 bd3 ba3.6k sqft21522 S Woodland Rd, Shaker Hts, OH 44122For SaleMLS ID #5221583, Denise A Quiggle, McDowell Homes Real Estate Services. MLS Now
- $695,0004 bd3 ba2.8k sqft36265 Timberlane Dr, Solon, OH 44139For SaleMLS ID #5211813, Scott A Marvin, Team Results Realty. MLS Now
- $545,0005 bd5 ba4.3k sqft21299 S Woodland Rd, Shaker Hts, OH 44122For SaleMLS ID #5220758, Emily Partridge, EXP Realty, LLC.. MLS Now
- $545,0004 bd3 ba3.1k sqft2960 Richmond Rd, Beachwood, OH 44122For SaleMLS ID #5208391, Kitty J Lee, Century 21 Homestar. MLS Now
- $625,0005 bd5 ba3.7k sqft2858 Berkshire Rd, Cleveland Heights, OH 44118For SaleMLS ID #5216103, Christopher Stjernholm, Trelora Realty, Inc.. MLS Now
