This is where everyone wants to be! Walk, bike or scooter to the Palladio and enjoy what Folsom has to offer. Live your Dream Life at The Trails by Woodside Homes! Sit on the balcony and enjoy the sunsets and westerly views! This Rubicon Plan is an inviting home featuring an open living area complete with spacious kitchen with Quartzite waterfall island, flex room, extended covered patio, and extra 12-foot sliding glass door. Primary suite offers dual vanities and a lux walk in closet with a cabinet island. Home comes with optional 4th full bathroom making each bedroom an ensuite. Wine Country exterior. Finishes are High-end Designer level. Organic. Modern. Timeless. Move in ready. Let's Get You Home!
Pending
$1,420,685
3085 Hinsdale Dr, Folsom, CA 95630
4beds
3,476sqft
Single Family Residence
Built in 2025
7,866 Square Feet Lot
$1,343,000 Zestimate®
$409/sqft
$187/mo HOA
What's special
Wine country exteriorEach bedroom an ensuiteExtended covered patioFlex room
- 209 days |
- 68 |
- 0 |
Zillow last checked:
Listing updated:
Listed by:
Christopher Cady DRE #01237105 916-608-9600,
Woodside Homes of Northern California, Inc.
Source: MetroList Services of CA,MLS#: 226005907Originating MLS: MetroList Services, Inc.
Facts & features
Interior
Bedrooms & bathrooms
- Bedrooms: 4
- Bathrooms: 5
- Full bathrooms: 4
- Partial bathrooms: 1
Rooms
- Room types: Atrium, Master Bathroom, Master Bedroom, Bonus Room, Office, Dining Room, Great Room, Kitchen, Laundry
Primary bedroom
- Features: Walk-In Closet
Primary bathroom
- Features: Shower Stall(s), Double Vanity, Soaking Tub, Tile, Tub, Walk-In Closet(s), Window
Dining room
- Features: Dining/Family Combo, Formal Area
Kitchen
- Features: Pantry Closet, Quartz Counter, Kitchen Island, Stone Counters, Island w/Sink
Heating
- Central, Heat Pump, Zoned, Natural Gas
Cooling
- Smart Vent, Central Air, Heat Pump, Zoned
Appliances
- Included: Built-In Electric Oven, Gas Cooktop, Range Hood, Dishwasher, Disposal, Microwave, Double Oven, ENERGY STAR Qualified Appliances
- Laundry: Laundry Room, Cabinets, Electric Dryer Hookup, Hookups Only, Inside Room
Features
- Flooring: Carpet, Tile, Wood
- Has fireplace: No
Interior area
- Total structure area: 0
- Total interior livable area: 3,476 sqft
Property
Parking
- Total spaces: 3
- Parking features: Attached, Tandem, Driveway
- Attached garage spaces: 3
- Has uncovered spaces: Yes
Accessibility
- Accessibility features: Accessible Electrical and Environmental Controls, Other
Features
- Levels: Two
- Stories: 2
- Exterior features: Balcony
- Fencing: Wood,Full
Lot
- Size: 7,866 Square Feet
- Features: Sprinklers In Front, Corner Lot, Irregular Lot, Shape Regular, Greenbelt, Landscape Front
- Topography: Level,Lot Grade Varies,Lot Sloped,Level,Lot Grade Varies,Lot Sloped
Details
- Parcel number: 07243500340000
- Zoning: RD
- Special conditions: Standard
- Other equipment: Audio/Video Prewired, Networked
Construction
Type & style
- Home type: SingleFamily
- Architectural style: Mediterranean,Other
- Property subtype: Single Family Residence
Materials
- Brick Veneer, Stucco
- Foundation: Slab
- Roof: Cement,Tile,Metal
Condition
- Year built: 2025
Details
- Builder name: Woodside Homes
Utilities & green energy
- Electric: 220 Volts, 220 Volts in Laundry, PV-On Grid, Photovoltaics Third-Party Owned
- Sewer: Public Sewer
- Water: Meter on Site, Public
- Utilities for property: Public, Cable Connected, Sewer In & Connected, Solar, Internet Available, Underground Utilities, Natural Gas Connected
Green energy
- Energy generation: Solar
Community & HOA
Community
- Subdivision: The Trails at Broadstone Estates
HOA
- Has HOA: Yes
- Amenities included: None
- Services included: Management, Maintenance Grounds
- HOA fee: $187 monthly
Location
- Region: Folsom
Financial & listing details
- Price per square foot: $409/sqft
- Tax assessed value: $364,285
- Annual tax amount: $5,314
- Price range: $1.4M - $1.4M
- Date on market: 1/17/2026
- Road surface type: Paved
Estimated market value
$1,343,000
$1.22M - $1.48M
$4,908/mo
Price history
| Date | Event | Price |
|---|---|---|
| 3/11/2026 | Sold | $1,330,000-6.4%$383/sqft |
Source: Public Record Report a problem | ||
| 2/7/2026 | Pending sale | $1,420,685$409/sqft |
Source: MetroList Services of CA #226005907 Report a problem | ||
| 1/17/2026 | Listed for sale | $1,420,685$409/sqft |
Source: MetroList Services of CA #226005907 Report a problem | ||
Public tax history
| Year | Property taxes | Tax assessment |
|---|---|---|
| 2025 | $5,314 +0.4% | $364,285 +2% |
| 2024 | $5,295 +174.6% | $357,143 +324.3% |
| 2023 | $1,928 | $84,167 |
Find assessor info on the county website
Monthly payment
Est. payment
Payment breakdown
Explore the cost of this home by adjusting the details. Changes won't be saved.Climate risks
Neighborhood: 95630
Nearby schools
GreatSchools rating
- 9/10Russell Ranch Elementary SchoolGrades: K-5Distance: 1 mi
- 9/10Folsom Middle SchoolGrades: 6-8Distance: 3.2 mi
- 10/10Folsom High SchoolGrades: 9-12Distance: 2.8 mi
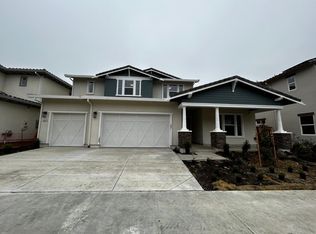
- $1,500,0006 bd6 ba3.9k sqft3089 Hinsdale Dr, Folsom, CA 95630Sold
- $1,500,000-- bd-- ba-- sqft3081 Hinsdale Dr, Folsom, CA 95630Sold
- $1,500,000-- bd-- ba-- sqft3093 Hinsdale Dr, Folsom, CA 95630Sold
- $1,394,000-- bd-- ba-- sqft3097 Hinsdale Dr, Folsom, CA 95630Sold
- $1,150,9004 bd4 ba2.6k sqft4554 Dewey Oak Dr, Folsom, CA 95630Off Market
- $364,285-- bd-- ba-- sqft4550 Dewey Oak Dr, Folsom, CA 95630Off Market
- $1,162,0004 bd5 ba3.5k sqft4534 Rocky Hills Cir, Folsom, CA 95630Sold
- $364,285-- bd-- ba-- sqft4558 Dewey Oak Dr, Folsom, CA 95630Off Market
A local agent can set up tours, give advice and negotiate with sellers.
Similar homes
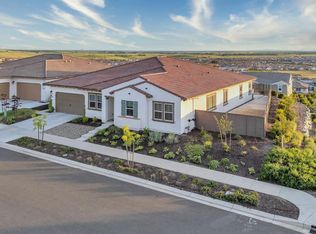
- $1,449,0004 bd4 ba3.4k sqft4631 Valley Terrace Cir, Folsom, CA 95630For Sale
 MLS ID #226046108, Ahrash Zamanianeyazdi. MetroList Services of CA
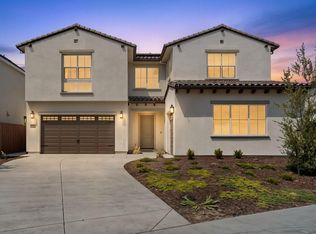
 - $1,299,9905 bd6 ba3.7k sqft3653 Manzanita Way, Folsom, CA 95630For Sale
 MLS ID #226101135, Karthikeyan Sampathkumar. MetroList Services of CA
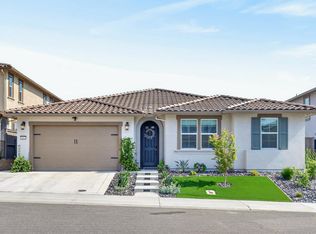
 - $1,099,0004 bd3 ba2.7k sqft4603 Scenic Vista Dr, Folsom, CA 95630For Sale
 MLS ID #226078223, Ahrash Zamanianeyazdi. MetroList Services of CA
 - $1,249,0005 bd4 ba3.6k sqft3321 Silver Linden Ct, Folsom, CA 95630For Sale
 MLS ID #226095880, BK Katragadda. MetroList Services of CA
 - $1,204,5705 bd5 ba3.9k sqft4530 Dewey Oak Dr, Folsom, CA 95630New ConstructionWoodside Homes
- $989,0004 bd4 ba3k sqft3539 Hart Dr, Folsom, CA 95630For SaleMLS ID #226085197, Ahrash Zamanianeyazdi. MetroList Services of CA
- $1,799,0006 bd6 ba4.2k sqft4773 Iron Bird Dr, Folsom, CA 95630For SaleMLS ID #226070940, Mia Khera. MetroList Services of CA
- $749,9904 bd3 ba2.3k sqft4308 Mascon Dr, Folsom, CA 95630For SaleMLS ID #41143935, Tinus Masbrata. Bay East AOR
- $998,0004 bd4 ba3k sqft3534 Quartz Mill Ct, Folsom, CA 95630For SaleMLS ID #226066194, Ahrash Zamanianeyazdi. MetroList Services of CA
- $829,0004 bd3 ba2.1k sqft3270 Garden Terrace Dr, Folsom, CA 95630For SaleMLS ID #226041074, Ahrash Zamanianeyazdi. MetroList Services of CA
- $1,699,0004 bd4 ba3.6k sqft2773 Via Fiori, El Dorado Hills, CA 95762For SaleMLS ID #226096950, Michael McMurtrey. MetroList Services of CA
- $1,295,0005 bd3 ba3.6k sqft6121 Ottawa St, El Dorado Hills, CA 95762For SaleMLS ID #226054470, Chuck Townsend. MetroList Services of CA
- $859,0004 bd3 ba2.7k sqft3394 Discovery Dr, Folsom, CA 95630For SaleMLS ID #226082820, Scott Ostrode. MetroList Services of CA
- $855,0005 bd3 ba2.9k sqft3324 Crooked Bed Way, Folsom, CA 95630For SaleMLS ID #226070212, Teona Petrosian. MetroList Services of CA
- $949,0005 bd5 ba3.1k sqft3558 Black Sage St, Folsom, CA 95630For SaleMLS ID #226064774, Ahrash Zamanianeyazdi. MetroList Services of CA
- $1,695,0004 bd5 ba3.3k sqft3254 Beatty Dr, El Dorado Hills, CA 95762For SaleMLS ID #226073928, Michael Rosales. MetroList Services of CA
- $949,0004 bd3 ba2.4k sqft5125 Silent Grove Dr, Folsom, CA 95630For SaleMLS ID #226087974, Ahrash Zamanianeyazdi. MetroList Services of CA
- $1,150,0003 bd4 ba2.9k sqft1087 Catalina Way, El Dorado Hills, CA 95762For SaleMLS ID #226072728, Karen Dancer. MetroList Services of CA
- $1,659,0005 bd5 ba4k sqft5085 Glacier Peak Dr, El Dorado Hills, CA 95762For SaleMLS ID #226092209, Mark Morris. MetroList Services of CA
- $1,450,0005 bd5 ba4.1k sqft451 Canyon Creek Dr, Auburn, CA 95603For SaleMLS ID #226064539, Marlease Sewell. MetroList Services of CA
Local buyer's agents are ready to help
