Lakefront Living with Room for Everyone at the 75MM of Lake of the Ozarks! Discover the perfect blend of lakefront living, comfort, and versatility with this exceptional waterfront property featuring a guest home, 2-well private dock with boat lifts, and a gentle walk to the water. Situated at the desirable 75MM of the Lake of the Ozarks on a quiet gated dead-end road, this property offers privacy, abundant parking, and everything you need for full-time living or the ultimate lake retreat. The 2-bedroom, 2-bath main home offers convenient one-level living with breathtaking lake views through a wall of windows stretching across the living area. The spacious living room features a cozy wood-burning fireplace, while the kitchen showcases custom cabinetry and excellent workspace. The primary suite includes a private bath with a relaxing jetted jacuzzi tub. Just off the kitchen is a flexible bonus room currently used as an office, making an ideal space for guests, a hobby room, or additional sleeping quarters. The laundry and utility area are neatly tucked behind closet doors for added convenience. Need extra space for family, friends, or rental potential? The property also includes a second home (864 sq. ft.) offering 2 bedrooms and 1.5 baths. Previously used for storage for more than 20 years, it offers outstanding potential to be restored into a guest house, vacation rental, or private accommodations with some updates. Outside, enjoy a level lakeside yard with beautiful zoysia grass, leading to the private 2-well dock with boat lifts—perfect for boating, fishing, swimming, and endless days on the water. Entertain with ease on the expansive lakeside deck while taking in the peaceful waterfront setting. Storage is abundant with both an attached one-car garage and a 24' x 32' insulated detached garage featuring concrete floors and 110-amp electrical service, providing ample room for vehicles, boats, lake toys, and workshop space. Seller is willing to sell WITHOUT 2nd home.
For sale
Price cut: $10K (7/21)
$410,000
30850 Settlers Ln, Edwards, MO 65326
2beds
1,646sqft
:
Get pre-qualified$2,578/mo
Single Family Residence
Built in 1970
0.62 Acres Lot
$-- Zestimate®
$249/sqft
$-- HOA
What's special
Cozy wood-burning fireplaceWaterfront propertyPeaceful waterfront settingGuest homeQuiet gated dead-end roadExpansive lakeside deckAttached one-car garage
- 88 days |
- 503 |
- 26 |
Zillow last checked:
Listing updated:
Listed by:
Catharine Wilson 816-898-7645,
Anstine Realty & Auction, LLC 660-438-7000
Source: WCAR MO,MLS#: 103121
Facts & features
Interior
Bedrooms & bathrooms
- Bedrooms: 2
- Bathrooms: 2
- Full bathrooms: 2
Rooms
- Room types: Office, Master Bathroom
Primary bedroom
- Level: Main
- Area: 110.08
- Dimensions: 10.92 x 10.08
Bedroom 2
- Area: 109.36
- Dimensions: 10.58 x 10.33
Dining room
- Level: Main
- Area: 195.95
- Dimensions: 16.92 x 11.58
Family room
- Length: 16.92
Kitchen
- Features: Custom Built Cabinet
- Level: Main
- Area: 182.42
- Dimensions: 16.58 x 11
Living room
- Description: Wood Burning Fireplace & Amazing Lake Views
- Level: Main
- Area: 414.63
- Dimensions: 23.25 x 17.83
Heating
- Forced Air, Propane
Cooling
- Central Air, Electric
Appliances
- Included: Dishwasher, Electric Oven/Range, Refrigerator, Water Softener Owned, Electric Water Heater
- Laundry: Main Level
Features
- Flooring: Carpet, Tile
- Doors: Sliding Doors
- Windows: Screens, Vinyl, Drapes/Curtains/Rods: Some Stay
- Has basement: No
- Number of fireplaces: 1
- Fireplace features: Living Room, Wood Burning
Interior area
- Total structure area: 1,646
- Total interior livable area: 1,646 sqft
- Finished area above ground: 1,646
Property
Parking
- Total spaces: 3
- Parking features: Multiple, Garage Door Opener
- Garage spaces: 3
Features
- Patio & porch: Deck
- Exterior features: Mailbox
- Has spa: Yes
- Spa features: Bath
- On waterfront: Yes
- Waterfront features: Lake Privileges, Waterfront
Lot
- Size: 0.62 Acres
- Dimensions: 180 x 150.5 IRR
Details
- Other equipment: Dehumidifier
Construction
Type & style
- Home type: SingleFamily
- Architectural style: Ranch
- Property subtype: Single Family Residence
Materials
- Vinyl Siding
- Foundation: Concrete Perimeter, Slab
- Roof: Composition
Condition
- Year built: 1970
- Major remodel year: 2002
Utilities & green energy
- Electric: Supplier: SWEC, 220 Volts in Laundry, 220 Volts
- Gas: Propane Tank-Owned
- Sewer: Septic Tank
- Water: Shared Well
Green energy
- Energy efficient items: Ceiling Fans, Wood Stove
Community & HOA
Community
- Security: Security System Owned
- Subdivision: Roberts Cove
HOA
- Has HOA: No
Location
- Region: Edwards
Financial & listing details
- Price per square foot: $249/sqft
- Price range: $410K - $410K
- Date on market: 5/13/2026
- Road surface type: Rock
Estimated market value
Not available
Estimated sales range
Not available
Not available
Price history
| Date | Event | Price |
|---|---|---|
| 7/21/2026 | Price change | $410,000-2.4%$249/sqft |
Source:  LOBR #3587287 Report a problem LOBR #3587287 Report a problem | ||
| 7/3/2026 | Price change | $420,000-1.2%$255/sqft |
Source: LOBR #3587287 Report a problem | ||
| 5/13/2026 | Listed for sale | $425,000$258/sqft |
Source:  WCAR MO #103121 Report a problem WCAR MO #103121 Report a problem | ||
Public tax history
Tax history is unavailable.
Monthly payment
Est. payment
Payment breakdown
Explore the cost of this home by adjusting the details. Changes won't be saved.Climate risks
Neighborhood: 65326
Getting around
0 / 100
Car-DependentNearby schools
GreatSchools rating
- 5/10South Elementary SchoolGrades: PK-5Distance: 8.4 mi
- 2/10John Boise Middle SchoolGrades: 6-8Distance: 10.7 mi
- 2/10Warsaw High SchoolGrades: 9-12Distance: 10.7 mi
Schools provided by the listing agent
- District: Warsaw South Elem,Warsaw HS-MS
Source: WCAR MO. This data may not be complete. We recommend contacting the local school district to confirm school assignments for this home.
- $650-- bd-- ba-- sqftColony Rd, Edwards, MO 65326Off Market
- $190-- bd-- ba-- sqftColony Rd, Edwards, MO 65326Off Market
- $1,900-- bd-- ba-- sqftColony Rd, Edwards, MO 65326Off Market
- $3,930-- bd-- ba495 sqftColony Rd, Edwards, MO 65326Off Market
- $1,900-- bd-- ba616 sqft30833 Colony Rd, Edwards, MO 65326Off Market
- $190-- bd-- ba1.1k sqft30777 Colony Rd, Edwards, MO 65326Off Market
- $840-- bd-- ba-- sqft30777 Colony Rd, Edwards, MO 65326Off Market
- $480-- bd-- ba-- sqft30676 Colony Rd, Edwards, MO 65326Off Market
A local agent can set up tours, give advice and negotiate with sellers.
Similar homes
- $450,0002 bd2 ba1.3k sqft31456 Greenberg Dr, Edwards, MO 65326For Sale
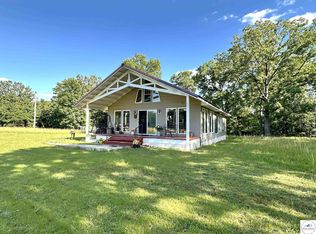
 MLS ID #103853, Katie Martin-Simons, Reece Nichols Golden Key Realty. WCAR MO
 - $389,9002 bd2 ba1.2k sqft26593 Santa Barbara Dr, Edwards, MO 65326For Sale
 MLS ID #103415, Brandon Martin, Reece Nichols Golden Key Realty. WCAR MO
 - $323,9874 bd2 ba1.7k sqft29391 Zeus Dr, Edwards, MO 65326For Sale
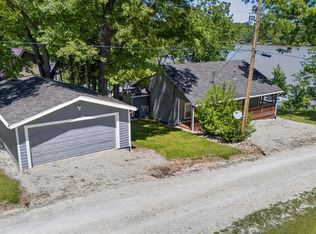 MLS ID #103143, Brandon Martin, Reece Nichols Golden Key Realty. WCAR MO
 - $329,9002 bd2 ba1.5k sqft173 Bayshore Ln, Edwards, MO 65326For Sale
 MLS ID #103346, RHONDA M HUGHES, Reece Nichols Real Estate. WCAR MO
 - $435,0002 bd2 ba1.4k sqft29553 Paradise Dr, Warsaw, MO 65355For SaleMLS ID #102645, Julia Snodgrass, EXP Realty LLC. WCAR MO
- $345,0003 bd2 ba2k sqft34579 Stillwater Ave, Warsaw, MO 65355For SaleMLS ID #103878, Danielle C Baker, Anstine Realty & Auction, LLC. WCAR MO
- $344,5002 bd2 ba1k sqft25649 Pine Cove Rd, Edwards, MO 65326For SaleMLS ID #2614060, Rhonda Boedeker, RE/MAX Central. Heartland MLS as distributed by MLS GRID
- $349,9004 bd3 ba1.7k sqft29703 Waters Edge Rd, Lincoln, MO 65338For SaleMLS ID #102643, LUKE BEAMAN, Reece Nichols Golden Key Realty. WCAR MO
- $500,0002 bd1 ba1k sqft33486 Highway 7, Edwards, MO 65326For SaleMLS ID #103127, Daniel L Hertzog, America's Land Partners - Missouri. WCAR MO
- $265,0002 bd2 ba898 sqft26361 Wiedenmann Pl, Edwards, MO 65326For SaleMLS ID #103356, Daniel L Hertzog, America's Land Partners - Missouri. WCAR MO
- $349,9002 bd3 ba1.1k sqft21 Zebco Ct, Edwards, MO 65326For SaleMLS ID #103063, Shirley Jones, Platinum Realty LLC. WCAR MO
- $375,0003 bd2 ba1.8k sqft29724 Lake Rd #57, Warsaw, MO 65355For SaleMLS ID #102580, KENNIE VON HOLTEN, Reece Nichols Golden Key Realty. WCAR MO
- $424,9003 bd3 ba2.2k sqft28247 W Cove Dr, Lincoln, MO 65338For SaleMLS ID #2605243, Richey Real Estate Group, Real Broker, LLC-MO. Heartland MLS as distributed by MLS GRID
- $272,0003 bd2 ba1.7k sqft29096 Round House Ave, Lincoln, MO 65338For SaleMLS ID #102884, Debbie A WOOD, Reece Nichols Golden Key Realty. WCAR MO
- $339,9004 bd4 ba2.2k sqft26688 Waterfront Dr, Warsaw, MO 65355For SaleMLS ID #103368, KENNIE VON HOLTEN, Reece Nichols Golden Key Realty. WCAR MO
- $369,9004 bd3 ba2.3k sqft24400 Friar Cir, Warsaw, MO 65355For SaleMLS ID #103620, LUKE BEAMAN, Reece Nichols Golden Key Realty. WCAR MO
- $599,0002 bd2 ba1.4k sqft174 Chipmunk Dr, Edwards, MO 65326For SaleMLS ID #102756, KENNIE VON HOLTEN, Reece Nichols Golden Key Realty. WCAR MO
- $435,0004 bd2 ba1.8k sqft22299 Route 5, Versailles, MO 65084For SaleMLS ID #10073729, The Legacy Group. JCMLS
- $470,0003 bd3 ba2.3k sqft22967 Peppermint Dr, Warsaw, MO 65355For SaleMLS ID #103734, Rhonda K Boedeker, RE/MAX Central. WCAR MO
- $375,0003 bd2 ba1.7k sqft17452 Snowcap Loop, Warsaw, MO 65355For SaleMLS ID #102994, Mary K Mansell, Mary Kathryn Mansell. WCAR MO
