This beautifully maintained four-bedroom, three bath home built in 2019 features a split floorplan and offers a modern, airy layout. As you step into the home from the garage you will find a wonderful built in desk area perfect for reading or studying. The kitchen, dining, and living spaces all flow together as one expansive great room, keeping everyone connected. The kitchen shines with a large island and bar, dedicated coffee station, and stainless steel appliances. Out back, a screened patio overlooks a peaceful conservation area, giving you privacy and a wide-open feel. Located in a small gated community within Meadow Point, close to shopping and the interstate.
For sale
$415,000
30853 KELMIN TERRACE, WESLEY CHAPEL, FL 33543
4beds
2,061sqft
Single Family Residence
Built in 2019
8,148 Square Feet Lot
$-- Zestimate®
$201/sqft
$17/mo HOA
What's special
Dedicated coffee stationModern airy layoutFour-bedroom three bath homeSplit floorplanExpansive great roomScreened patioStainless steel appliances
- 3 days
- 296
- 25
Likely to sell faster than
Zillow last checked:
Listing updated:
Listed by:
Terri Dusek 813-340-7973,
RE/MAX PREMIER GROUP 813-929-7600
Source: Stellar MLS,MLS#: TB8566833 Originating MLS: Suncoast Tampa
Facts & features
Interior
Bedrooms & bathrooms
- Bedrooms: 4
- Bathrooms: 3
- Full bathrooms: 3
Primary bedroom
- Features: Ceiling Fan(s), En Suite Bathroom, Walk-In Closet(s)
- Level: First
- Area: 208 Square Feet
- Dimensions: 16x13
Bedroom 1
- Features: Ceiling Fan(s), Built-in Closet
- Level: First
- Area: 168 Square Feet
- Dimensions: 14x12
Bedroom 2
- Features: Ceiling Fan(s), Built-in Closet
- Level: First
- Area: 168 Square Feet
- Dimensions: 14x12
Bedroom 3
- Features: Ceiling Fan(s), Built-in Closet
- Level: First
- Area: 132 Square Feet
- Dimensions: 12x11
Primary bathroom
- Features: Dual Sinks, Exhaust Fan, Garden Bath, Granite Counters, Tub with Separate Shower Stall, Water Closet/Priv Toilet
- Level: First
- Area: 154 Square Feet
- Dimensions: 14x11
Dining room
- Level: First
- Area: 208 Square Feet
- Dimensions: 16x13
Kitchen
- Features: Breakfast Bar, Pantry, Granite Counters, Kitchen Island
- Level: First
- Area: 176 Square Feet
- Dimensions: 11x16
Living room
- Features: Ceiling Fan(s)
- Level: First
- Area: 224 Square Feet
- Dimensions: 16x14
Heating
- Central
Cooling
- Central Air
Appliances
- Included: Dishwasher, Disposal, Electric Water Heater, Kitchen Reverse Osmosis System, Microwave, Range, Refrigerator, Water Softener
- Laundry: Inside, Laundry Room
Features
- Ceiling Fan(s), High Ceilings, Living Room/Dining Room Combo
- Flooring: Carpet, Ceramic Tile
- Has fireplace: No
Interior area
- Total structure area: 2,800
- Total interior livable area: 2,061 sqft
Video & virtual tour
Property
Parking
- Parking features: Garage - Attached
- Has attached garage: Yes
Features
- Levels: One
- Stories: 1
- Patio & porch: Covered, Front Porch, Rear Porch, Screened
- Exterior features: Irrigation System
Lot
- Size: 8,148 Square Feet
- Features: In County, Level
- Residential vegetation: Trees/Landscaped
Details
- Parcel number: 2026160150083000030
- Zoning: MPUD
- Special conditions: None
Construction
Type & style
- Home type: SingleFamily
- Architectural style: Contemporary
- Property subtype: Single Family Residence
Materials
- Block, Stucco
- Foundation: Slab
- Roof: Shingle
Condition
- New construction: No
- Year built: 2019
Utilities & green energy
- Sewer: Public Sewer
- Water: Public
- Utilities for property: Electricity Connected, Sewer Connected
Community & HOA
Community
- Pet fee: $0 monthly
- Subdivision: MEADOW POINTE 4 PRCL E & F PROV
HOA
- Has HOA: Yes
- HOA fee: $17 monthly
- HOA name: Alexandria Eugene
- HOA phone: 813-600-1100
Location
- Region: Wesley Chapel
Financial & listing details
- Price per square foot: $201/sqft
- Tax assessed value: $404,793
- Annual tax amount: $9,504
- Date on market: 11/13/2026
- Cumulative days on market: 4 days
- Listing terms: Cash,Conventional,FHA,VA Loan
- Ownership: Fee Simple
- Total actual rent: 0
- Electric utility on property: Yes
- Road surface type: Asphalt
Estimated market value
Not available
Estimated sales range
Not available
Not available
Price history
| Date | Event | Price |
|---|---|---|
| 11/14/2026 | Listed for sale | $415,000+37.6%$201/sqft |
Source:  Stellar MLS #TB8566833 Report a problem | ||
| 4/22/2019 | Sold | $301,700$146/sqft |
Source: Public Record Report a problem | ||
Public tax history
| Year | Property taxes | Tax assessment |
|---|---|---|
| 2025 | $9,504 +3.8% | $384,150 +2.9% |
| 2024 | $9,152 +3.9% | $373,330 |
| 2023 | $8,808 +12.3% | $373,330 +7.9% |
| 2022 | $7,842 +12.6% | $345,947 +33.9% |
| 2021 | $6,967 +6.9% | $258,423 +9.6% |
| 2020 | $6,518 +116.8% | $235,893 +664.5% |
| 2019 | $3,006 | $30,855 |
| 2018 | $3,006 -2.4% | $30,855 +322.1% |
| 2017 | $3,079 | $7,310 |
Find assessor info on the county website
Monthly payment
Est. payment
Payment breakdown
Explore the cost of this home by adjusting the details. Changes won't be saved.Climate risks
Neighborhood: 33543
Nearby schools
Schools provided by the listing agent
- Elementary: Double Branch Elementary
- Middle: Thomas E Weightman Middle-PO
- High: Wesley Chapel High-PO
Source: Stellar MLS. This data may not be complete. We recommend contacting the local school district to confirm school assignments for this home.
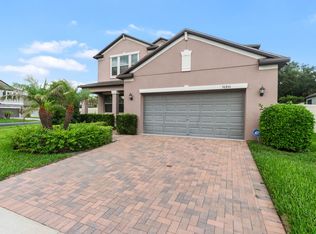
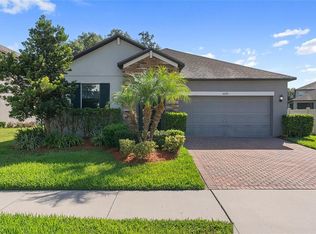
Similar homes
- $425,0003 bd2 ba2.1k sqft4535 CANTOR DRIVE, WESLEY CHAPEL, FL 33543For Sale

 MLS ID #TB8564334, Robert Johnson, REAL BROKER, LLC. Stellar MLS
- $407,5003 bd2 ba1.9k sqft30608 PECAN VALLEY LOOP, WESLEY CHAPEL, FL 33543For Sale
 MLS ID #TB8545893, Joe Medina, INVESTOR CORNER REALTY LLC. Stellar MLS
- $399,0004 bd2 ba1.8k sqft4041 LANGDRUM DRIVE, WESLEY CHAPEL, FL 33543For Sale
 MLS ID #TB8553298, Jennie Restrepo, LPT REALTY, LLC. Stellar MLS
- $384,9004 bd3 ba2.3k sqft4250 WARWICK HILLS DRIVE, WESLEY CHAPEL, FL 33543For Sale
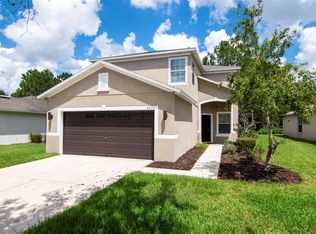 MLS ID #TB8548449, Conner McBride, EXP REALTY LLC. Stellar MLS
- $419,0003 bd2 ba1.9k sqft4641 ROLLING GREEN DRIVE, WESLEY CHAPEL, FL 33543For SaleMLS ID #TB8505870, Brian Sandstrom, KELLER WILLIAMS ST PETE REALTY. Stellar MLS
- $415,0004 bd3 ba2.7k sqft3608 JUNEBERRY DRIVE, WESLEY CHAPEL, FL 33543For SaleMLS ID #TB8530765, Jennifer Barriffe, P.A., FATHOM REALTY FL LLC. Stellar MLS
- $425,0004 bd2 ba2.2k sqft30436 CALLE LANE, WESLEY CHAPEL, FL 33543For SaleMLS ID #TB8553543, Brian Kanicki, 54 REALTY LLC. Stellar MLS
- $399,0004 bd3 ba2.4k sqft31746 LOCH ALINE DRIVE, WESLEY CHAPEL, FL 33545For SaleMLS ID #O6456217, Jeff Jones, MARK SPAIN REAL ESTATE. Stellar MLS
- $489,9004 bd3 ba2.3k sqft30444 PECAN VALLEY LOOP, WESLEY CHAPEL, FL 33543For SaleMLS ID #TB8550017, Elisabeth Christenson, CENTURY 21 CIRCLE. Stellar MLS
- $499,9004 bd4 ba3k sqft4916 ROLLING GREENE DRIVE, WESLEY CHAPEL, FL 33543For SaleMLS ID #TB8561739, Becky Billeci, IMPACT REALTY TAMPA BAY. Stellar MLS
- $374,9003 bd2 ba1.6k sqft4218 BRANCHSIDE LANE, WESLEY CHAPEL, FL 33543For SaleMLS ID #TB8562591, Punit Patel, COLDWELL BANKER REALTY. Stellar MLS
- $399,0004 bd3 ba2.1k sqft32424 SPRING CORRAL COURT, WESLEY CHAPEL, FL 33545For SaleMLS ID #TB8562186, Karen Howell, KELLER WILLIAMS TAMPA PROPERTIES. Stellar MLS
- $339,9003 bd3 ba2.3k sqft30718 PUMPKIN RIDGE DRIVE, WESLEY CHAPEL, FL 33543For SaleMLS ID #O6430532, Summer Brady, MAINSTAY BROKERAGE LLC. Stellar MLS
- $394,9003 bd2 ba1.7k sqft4037 WARWICK HILLS DRIVE, WESLEY CHAPEL, FL 33543For SaleMLS ID #TB8538829, Alcides Martinez, FUTURE HOME REALTY INC. Stellar MLS
- $399,0003 bd3 ba2k sqft5434 KEMKERRY ROAD, WESLEY CHAPEL, FL 33543For SaleMLS ID #TB8525004, Liz Alonso, CENTURY 21 BILL NYE REALTY. Stellar MLS
- $379,0003 bd2 ba1.4k sqft4318 ENGLISH TURN WAY, WESLEY CHAPEL, FL 33543For SaleMLS ID #TB8551956, Stephen Hachey, FLAT FEE MLS REALTY. Stellar MLS
- $349,9003 bd2 ba1.6k sqft3922 WASHBURN PLACE, WESLEY CHAPEL, FL 33543For SaleMLS ID #TB8564617, Paul Arrington, ARRICO REALTY & PROPERTY MGMT.. Stellar MLS
- $391,8003 bd3 ba2.1k sqft5357 COBBLESTONE COURT, WESLEY CHAPEL, FL 33543For SaleMLS ID #TB8542348, Britta Becker, TAMPA BAY REAL ESTATE COMPANY. Stellar MLS
- $540,0004 bd3 ba2.4k sqft4346 O ROURKE COURT, WESLEY CHAPEL, FL 33543For SaleMLS ID #TB8540574, Adam Mazur, FOUNDATION REALTY GROUP. Stellar MLS
