Welcome to 309 Arlington, a meticulously maintained home nestled on a quiet cul-de-sac in Patuxent Glen. Since 2019, this home has received a steady stream of thoughtful updates, giving buyers true peace of mind: a renovated kitchen with cabinets updated in 2021, granite countertops, a center island with breakfast bar, stainless steel appliances including a 2021 refrigerator and brand-new 2026 dishwasher, a new disposal, and new kitchen flooring, all set beneath recessed and pendant lighting against a neutral color palette. The spacious primary suite offers a walk-in closet, an en-suite full bath with a new toilet, and a filtered shower head, while the lower level features a new grinder pump, new basement flooring, and new stair carpet; a half bath boasts a new toilet and vanity mirror, and new carpet upstairs, fresh paint, and new ceiling fans in the bedroom and dining room complete the interior. Major systems have been just as well cared for, with a new roof and gutter guards (2022/2023), a radon mitigation system (2019), a new smart thermostat, a new water heater expansion tank, and filtered shower heads in the master and basement baths. Outside, landscaped grounds, a charming front porch, and a tiered deck overlooking preserved land round out this move-in-ready gem — don't miss your chance to own a piece of Patuxent Glen tranquility.
For sale
$700,000
309 Arlington Ct, Severn, MD 21144
5beds
3,310sqft
Single Family Residence
Built in 2001
10,409 Square Feet Lot
$695,200 Zestimate®
$211/sqft
$23/mo HOA
What's special
Renovated kitchenWalk-in closetFresh paintStainless steel appliancesNeutral color paletteLandscaped groundsGranite countertops
- 7 days
- 942
- 75
Likely to sell faster than
Zillow last checked:
Listing updated:
Listed by:
Richie Taylor 443-994-7933,
Taylor Properties 301-970-2447,
Co-Listing Agent: Richard L Taylor 443-710-7871,
Taylor Properties
Source: Bright MLS,MLS#: MDAA2155682
Facts & features
Interior
Bedrooms & bathrooms
- Bedrooms: 5
- Bathrooms: 4
- Full bathrooms: 3
- 1/2 bathrooms: 1
- Main level bathrooms: 1
Basement
- Area: 1145
Heating
- Forced Air, Programmable Thermostat, Natural Gas
Cooling
- Central Air, Programmable Thermostat, Electric
Appliances
- Included: Microwave, Dishwasher, Dryer, Self Cleaning Oven, Oven, Oven/Range - Electric, Refrigerator, Stainless Steel Appliance(s), Washer, Gas Water Heater
- Laundry: Main Level
Features
- Attic, Breakfast Area, Built-in Features, Ceiling Fan(s), Chair Railings, Dining Area, Family Room Off Kitchen, Open Floorplan, Formal/Separate Dining Room, Eat-in Kitchen, Kitchen Island, Kitchen - Table Space, Primary Bath(s), Recessed Lighting, Upgraded Countertops, Walk-In Closet(s), Cathedral Ceiling(s), Dry Wall, High Ceilings
- Flooring: Carpet, Ceramic Tile, Concrete, Laminate
- Doors: Six Panel, Sliding Glass
- Windows: Screens, Vinyl Clad, Window Treatments
- Basement: Partial,Full,Finished,Heated,Improved,Interior Entry,Sump Pump,Windows
- Number of fireplaces: 1
- Fireplace features: Gas/Propane
Interior area
- Total structure area: 3,539
- Total interior livable area: 3,310 sqft
- Finished area above ground: 2,394
- Finished area below ground: 916
Property
Parking
- Total spaces: 6
- Parking features: Garage Faces Front, Inside Entrance, Asphalt, Attached, Driveway
- Attached garage spaces: 2
- Uncovered spaces: 4
Accessibility
- Accessibility features: Other
Features
- Levels: Three
- Stories: 3
- Patio & porch: Deck, Patio
- Exterior features: Lighting, Sidewalks
- Pool features: None
- Has view: Yes
- View description: Garden, Trees/Woods
Lot
- Size: 10,409 Square Feet
- Features: Backs to Trees, Cul-De-Sac, Flag Lot, Front Yard, No Thru Street, Rear Yard, SideYard(s), Wooded
Details
- Additional structures: Above Grade, Below Grade
- Parcel number: 020456290082448
- Zoning: R2
- Special conditions: Standard
Construction
Type & style
- Home type: SingleFamily
- Architectural style: Colonial
- Property subtype: Single Family Residence
Materials
- Vinyl Siding
- Foundation: Slab
- Roof: Architectural Shingle
Condition
- Very Good,Excellent
- New construction: No
- Year built: 2001
Utilities & green energy
- Electric: 200+ Amp Service
- Sewer: Public Sewer
- Water: Public
Community & HOA
Community
- Security: Main Entrance Lock, Smoke Detector(s)
- Subdivision: Patuxent Glen
HOA
- Has HOA: Yes
- Amenities included: Tot Lots/Playground
- Services included: Common Area Maintenance, Snow Removal
- HOA fee: $70 quarterly
- HOA name: PATUXENT GLEN
Location
- Region: Severn
- Municipality: Unincorporated
Financial & listing details
- Price per square foot: $211/sqft
- Tax assessed value: $589,833
- Annual tax amount: $6,649
- Date on market: 8/28/2026
- Listing agreement: Exclusive Right To Sell
- Listing terms: Cash,Conventional,FHA,VA Loan
- Ownership: Fee Simple
Estimated market value
$695,200
$660,000 - $730,000
$3,731/mo
Price history
| Date | Event | Price |
|---|---|---|
| 8/28/2026 | Listed for sale | $700,000+40%$211/sqft |
Source:  Bright MLS #MDAA2155682 Report a problem Bright MLS #MDAA2155682 Report a problem | ||
| 1/2/2020 | Sold | $500,000$151/sqft |
Source: Public Record Report a problem | ||
| 11/24/2019 | Pending sale | $500,000$151/sqft |
Source: Long & Foster Real Estate, Inc. #MDAA414956 Report a problem | ||
| 10/27/2019 | Listed for sale | $500,000$151/sqft |
Source: Long & Foster Real Estate, Inc. #MDAA414956 Report a problem | ||
| 10/10/2019 | Pending sale | $500,000$151/sqft |
Source: Long & Foster Real Estate, Inc. #MDAA414956 Report a problem | ||
| 10/3/2019 | Listed for sale | $500,000+85.3%$151/sqft |
Source: Northrop Realty, A Long & Foster Company #MDAA414956 Report a problem | ||
| 3/25/2002 | Sold | $269,900-46%$82/sqft |
Source: Public Record Report a problem | ||
| 12/28/2000 | Sold | $500,000$151/sqft |
Source: Public Record Report a problem | ||
Public tax history
| Year | Property taxes | Tax assessment |
|---|---|---|
| 2025 | $5,917 +4% | $571,400 +9.9% |
| 2024 | $5,691 +11.3% | $519,767 +11% |
| 2023 | $5,112 +17.5% | $468,133 +12.4% |
| 2022 | $4,352 +1.6% | $416,500 +1.6% |
| 2021 | $4,286 +1.5% | $410,100 +1.6% |
| 2020 | $4,223 +1.5% | $403,700 +1.6% |
| 2019 | $4,160 +3.8% | $397,300 +0.5% |
| 2018 | $4,009 0% | $395,400 +0.5% |
| 2017 | $4,011 | $393,500 +0.5% |
| 2016 | -- | $391,600 +2.1% |
| 2015 | -- | $383,400 +2.2% |
| 2014 | -- | $375,200 +2.2% |
| 2013 | -- | $367,000 |
| 2012 | -- | $367,000 |
| 2011 | -- | $367,000 -24.1% |
| 2010 | -- | $483,770 +8.9% |
| 2009 | -- | $444,232 +9.8% |
| 2008 | -- | $404,696 +10.8% |
| 2007 | -- | $365,160 +13.1% |
| 2006 | -- | $322,860 +15.1% |
| 2005 | -- | $280,560 +17.8% |
| 2004 | -- | $238,260 +1.5% |
| 2003 | -- | $234,812 +1.5% |
| 2002 | -- | $231,366 +532.1% |
| 2001 | -- | $36,600 |
Find assessor info on the county website
Monthly payment
Est. payment
Payment breakdown
Explore the cost of this home by adjusting the details. Changes won't be saved.Climate risks
Neighborhood: 21144
Nearby schools
Schools provided by the listing agent
- Elementary: Ridgeway
- Middle: Old Mill Middle South
- High: Old Mill
- District: Anne Arundel County Public Schools
Source: Bright MLS. This data may not be complete. We recommend contacting the local school district to confirm school assignments for this home.


Similar homes
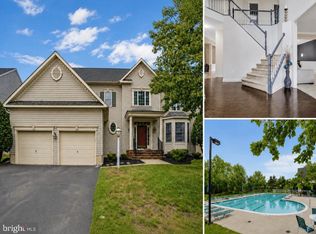
- $799,9005 bd4 ba4k sqft908 Enfield Way, Severn, MD 21144For Sale
 MLS ID #MDAA2150088, Jason Donovan, RE/MAX Leading Edge. Bright MLS
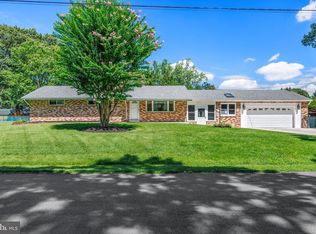
 - $549,9004 bd3 ba2.8k sqft796 Evergreen Rd, Severn, MD 21144For Sale
 MLS ID #MDAA2155390, Eric Lisica, Keller Williams Flagship. Bright MLS
 - $544,9004 bd3 ba2.6k sqft1771 Bennett Pl, Severn, MD 21144For Sale
 MLS ID #MDAA2154472, Tammy Brill, RE/MAX Executive. Bright MLS
 - $785,0005 bd3 ba3k sqft2110 Hallmark Dr, Gambrills, MD 21054For Sale
 MLS ID #MDAA2156140, Kevin Brown, Samson Properties. Bright MLS
 - $680,0005 bd4 ba3.9k sqft2002 Bunker Hill Ct, Odenton, MD 21113For SaleMLS ID #MDAA2151988, Karlene Tolbert, Pearson Smith Realty, LLC. Bright MLS
- $580,0003 bd4 ba2.2k sqft81 W Virginia Ave, Severn, MD 21144For SaleMLS ID #MDAA2151086, Will Stein, Compass. Bright MLS
- $629,9005 bd3 ba3.4k sqft143 Bragg Blvd, Odenton, MD 21113For SaleMLS ID #MDAA2152230, Kathy Banaszewski, Real Estate Professionals, Inc.. Bright MLS
- $724,0003 bd4 ba2.4k sqft7504 Farm Pond Ct, Hanover, MD 21076For SaleMLS ID #MDAA2154530, Sean Der, Next Step Realty. Bright MLS
- $775,0004 bd3 ba2.5k sqft1714 Baldwin Dr, Millersville, MD 21108For SaleMLS ID #MDAA2153650, Gene Summers, Real Broker, LLC. Bright MLS
- $649,9004 bd3 ba2.8k sqft717 Wagner Farm Rd, Millersville, MD 21108For SaleMLS ID #MDAA2153936, Bevia Patrick, Keller Williams Flagship. Bright MLS
- $750,0005 bd4 ba2.2k sqft308 Brookfield Rd, Pasadena, MD 21122For SaleMLS ID #MDAA2155076, Sandy Savani, Berkshire Hathaway HomeServices Homesale Realty. Bright MLS
- $710,0004 bd4 ba2.9k sqft6208 Greenleaf Ln, Elkridge, MD 21075For SaleMLS ID #MDHW2073120, Chantre' Ferguson, Century 21 Harris Hawkins & Co.. Bright MLS
- $699,0004 bd4 ba3.1k sqft8111 Sagamore Way, Pasadena, MD 21122For SaleMLS ID #MDAA2143138, Barry Hess, Keller Williams Flagship. Bright MLS
- $799,9995 bd4 ba3.4k sqft1720 Jasper Ln, Crofton, MD 21114For SaleMLS ID #MDAA2149688, Jen Williams, Keller Williams Flagship. Bright MLS
- $799,9995 bd4 ba3.6k sqft410 Saint Martins Choice Ln, Severna Park, MD 21146For SaleMLS ID #MDAA2154160, David Orso, Berkshire Hathaway HomeServices PenFed Realty. Bright MLS
- $725,0004 bd5 ba3.2k sqft2907 Bluebells Ct, Gambrills, MD 21054For SaleMLS ID #MDAA2154164, Sarah Garza, Compass. Bright MLS
- $670,0004 bd4 ba3.3k sqft7262 Stallings Dr, Glen Burnie, MD 21060For SaleMLS ID #MDAA2155080, Sonia Graham, Douglas Realty, LLC. Bright MLS
- $749,9904 bd4 ba3k sqft440 Bobwhite Trl, Crownsville, MD 21032For SaleMLS ID #MDAA2148238, Gina White, Coldwell Banker Realty. Bright MLS
- $725,0004 bd4 ba2.6k sqft3705 5th Ave, Edgewater, MD 21037New ConstructionMLS ID #MDAA2155032, Nick Waldner, Keller Williams Realty Centre. Bright MLS
- $699,9004 bd3 ba3k sqft8327 Sail Ct, Pasadena, MD 21122For SaleMLS ID #MDAA2151324, Linda Antonini, Blackwell Real Estate, LLC. Bright MLS
