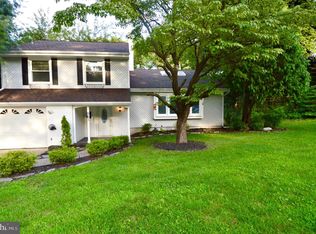
Discover the charm of this beautifully renovated split-level home in the desirable Kingston neighborhood, set to shine with a fresh look in 2026. This inviting residence boasts 1,778 square feet of thoughtfully designed living space, featuring three spacious bedrooms and two and a half bathrooms, perfect for both relaxation and entertaining. The fully finished basement offers additional versatility, whether you envision a cozy family room, a home office, or a play area. The property is framed with classic construction materials, ensuring durability and timeless appeal. With ample parking available in the driveway and off-site, convenience is at your fingertips. Nestled in a vibrant community, Kingston is known for its friendly atmosphere and proximity to local amenities. Enjoy leisurely strolls to nearby parks, where you can unwind or engage in outdoor activities. The neighborhood is also home to a variety of shops, restaurants, and cafes, making it easy to enjoy a meal out or grab your morning coffee. This home is not just a place to live; it's a sanctuary where comfort meets community. With its major renovations on the horizon, this property is poised to become a true gem in Kingston. Embrace the opportunity to make this house your home, where cherished memories await.
For sale
$554,900
309 Belle Arbor Dr, Cherry Hill, NJ 08034
3beds
1,778sqft
Single Family Residence
Built in 1960
10,000 Square Feet Lot
$-- Zestimate®
$312/sqft
$-- HOA
What's special
Classic construction materialsFully finished basementBeautifully renovated split-level homeThree spacious bedrooms
- 17 hours |
- 198 |
- 12 |
Zillow last checked:
Listing updated:
Listed by:
Joseph Nguyen 856-397-4127,
Kay and Jay Realty Inc
Source: Bright MLS,MLS#: NJCD2125172
Facts & features
Interior
Bedrooms & bathrooms
- Bedrooms: 3
- Bathrooms: 3
- Full bathrooms: 2
- 1/2 bathrooms: 1
- Main level bathrooms: 3
- Main level bedrooms: 3
Basement
- Area: 0
Heating
- Forced Air, Natural Gas
Cooling
- Central Air, Electric
Appliances
- Included: Gas Water Heater
Features
- Basement: Finished
- Has fireplace: No
Interior area
- Total structure area: 1,778
- Total interior livable area: 1,778 sqft
- Finished area above ground: 1,778
- Finished area below ground: 0
Property
Parking
- Total spaces: 2
- Parking features: Driveway, Off Site
- Uncovered spaces: 2
Accessibility
- Accessibility features: 2+ Access Exits
Features
- Levels: Multi/Split,Three
- Stories: 3
- Pool features: None
Lot
- Size: 10,000 Square Feet
Details
- Additional structures: Above Grade, Below Grade
- Parcel number: 0900339 2300005
- Zoning: R1
- Special conditions: Standard
Construction
Type & style
- Home type: SingleFamily
- Property subtype: Single Family Residence
Materials
- Frame
- Foundation: Slab
- Roof: Asphalt
Condition
- New construction: No
- Year built: 1960
- Major remodel year: 2026
Utilities & green energy
- Sewer: Public Sewer
- Water: Public
Community & HOA
Community
- Subdivision: Kingston
HOA
- Has HOA: No
Location
- Region: Cherry Hill
- Municipality: CHERRY HILL TWP
Financial & listing details
- Price per square foot: $312/sqft
- Tax assessed value: $178,300
- Annual tax amount: $8,381
- Date on market: 8/21/2026
- Listing agreement: Exclusive Right To Sell
- Ownership: Fee Simple
Estimated market value
Not available
Estimated sales range
Not available
Not available
Price history
| Date | Event | Price |
|---|---|---|
| 8/21/2026 | Listed for sale | $554,900+44.1%$312/sqft |
Source:  Bright MLS #NJCD2125172 Report a problem Bright MLS #NJCD2125172 Report a problem | ||
| 5/19/2026 | Sold | $385,000+8.5%$217/sqft |
Source: Bright MLS #NJCD2115590 Report a problem | ||
| 5/3/2026 | Pending sale | $355,000$200/sqft |
Source: Bright MLS #NJCD2115590 Report a problem | ||
| 4/30/2026 | Contingent | $355,000$200/sqft |
Source: Bright MLS #NJCD2115590 Report a problem | ||
| 4/20/2026 | Listed for sale | $355,000$200/sqft |
Source: Bright MLS #NJCD2115590 Report a problem | ||
Public tax history
| Year | Property taxes | Tax assessment |
|---|---|---|
| 2025 | $7,752 +5.2% | $178,300 |
| 2024 | $7,369 -1.6% | $178,300 |
| 2023 | $7,492 +2.8% | $178,300 |
| 2022 | $7,285 +0.9% | $178,300 |
| 2021 | $7,218 +0% | $178,300 |
| 2020 | $7,214 +0.2% | $178,300 |
| 2019 | $7,196 +1.4% | $178,300 |
| 2018 | $7,098 +1.3% | $178,300 |
| 2017 | $7,004 +1.6% | $178,300 |
| 2016 | $6,893 +2.4% | $178,300 |
| 2015 | $6,732 +2.1% | $178,300 +1.2% |
| 2014 | $6,593 +0.6% | $176,100 |
| 2013 | $6,556 | $176,100 +71.1% |
| 2001 | -- | $102,900 |
Find assessor info on the county website
Monthly payment
Est. payment
Payment breakdown
Explore the cost of this home by adjusting the details. Changes won't be saved.Climate risks
Neighborhood: Barclay-Kingston
Nearby schools
GreatSchools rating
- 6/10Kingston Elementary SchoolGrades: K-5Distance: 0.1 mi
- 5/10John A Carusi Middle SchoolGrades: 6-8Distance: 1.1 mi
- 5/10Cherry Hill High-West High SchoolGrades: 9-12Distance: 1.7 mi
Schools provided by the listing agent
- District: Cherry Hill Township Public Schools
Source: Bright MLS. This data may not be complete. We recommend contacting the local school district to confirm school assignments for this home.
- $429,000-- bd-- ba1.7k sqft307 Belle Arbor Dr, Cherry Hill, NJ 08034Off Market
- $485,0004 bd3 ba2.1k sqft311 Belle Arbor Dr, Cherry Hill, NJ 08034Sold
- $438,200-- bd-- ba1.5k sqft814 Kingston Dr, Cherry Hill, NJ 08034Off Market
- $402,8003 bd1 ba1.5k sqft305 Belle Arbor Dr, Cherry Hill, NJ 08034Off Market
- $367,200-- bd-- ba2.3k sqft318 Belle Arbor Dr, Cherry Hill, NJ 08034Off Market
- $431,400-- bd-- ba1.7k sqft320 Belle Arbor Dr, Cherry Hill, NJ 08034Off Market
- $438,4004 bd2 ba1.7k sqft812 Kingston Dr, Cherry Hill, NJ 08034Off Market
- $449,0003 bd2 ba1.4k sqft303 Belle Arbor Dr, Cherry Hill, NJ 08034Off Market
A local agent can set up tours, give advice and negotiate with sellers.
A local lender can help you make sure your offer is ready when you are.
Similar homes
- $560,0004 bd3 ba2k sqft418 Kingston Dr, Cherry Hill, NJ 08034For Sale

 MLS ID #NJCD2122834, Samuel Rifkin, Keller Williams Realty - Cherry Hill. Bright MLS
 - $539,9006 bd3 ba1.9k sqft317 Cambridge Rd, Cherry Hill, NJ 08034For Sale
 MLS ID #NJCD2123836, Juan Aguilar, HomeSmart First Advantage Realty. Bright MLS
 - $550,0003 bd3 ba1.6k sqft561 Covered Bridge Rd, Cherry Hill, NJ 08034For Sale
 MLS ID #NJCD2124244, Jon Cohen, Keller Williams - Main Street. Bright MLS
 - $550,0005 bd3 ba2.3k sqft101 Ramble Rd, Cherry Hill, NJ 08034For Sale
 MLS ID #NJCD2118448, Nathaniel Parker, RE/MAX Select - Princeton. Bright MLS
 - $550,0003 bd3 ba2.2k sqft343 Oak Ave, Cherry Hill, NJ 08002For SaleMLS ID #NJCD2124894, Nikki Shah, Long & Foster Real Estate, Inc.. Bright MLS
- $565,0004 bd3 ba2.1k sqft1 Bucknell Dr, Cherry Hill, NJ 08034For SaleMLS ID #NJCD2113800, Dawn McCann, EXP Realty, LLC. Bright MLS
- $495,0003 bd3 ba1.9k sqft1939 Birchwood Park Dr N, Cherry Hill, NJ 08003For SaleMLS ID #NJCD2124846, Beth Gonyea, BHHS Fox & Roach-Moorestown. Bright MLS
- $550,0004 bd2 ba1.8k sqft125 Massachusetts Ave, Cherry Hill, NJ 08002For SaleMLS ID #NJCD2124452, Francesco Pullella, HOF Realty. Bright MLS
- $529,0004 bd3 ba2.3k sqft2 Thornhill Rd, Cherry Hill, NJ 08003For SaleMLS ID #NJCD2124906, Kelly Zheng, A Plus Realtors LLC. Bright MLS
- $429,9003 bd2 ba1.4k sqft100 Mansfield Blvd S, Cherry Hill, NJ 08034For SaleMLS ID #NJCD2124812, Karen Brown, EXP Realty, LLC. Bright MLS
- $489,0003 bd2 ba1.5k sqft103 Kenwood Dr, Cherry Hill, NJ 08034For SaleMLS ID #NJCD2122424, Eliza Babcock, Keller Williams Realty - Cherry Hill. Bright MLS
- $529,7453 bd3 ba2.3k sqft16 Saint Martins Rd, Cherry Hill, NJ 08002For SaleMLS ID #NJCD2123794, Joan George, REMAX Welcome Home. Bright MLS
- $529,9004 bd3 ba2.4k sqft1101 Mount Pleasant Way, Cherry Hill, NJ 08034For SaleMLS ID #NJCD2121390, Lynda Stefano, BHHS Fox & Roach - Haddonfield. Bright MLS
- $485,0004 bd2 ba2.1k sqft326 Spruce Ave, Maple Shade, NJ 08052For SaleMLS ID #NJBL2119138, Lacey Fabrikant, EXP Realty, LLC. Bright MLS
- $525,0003 bd3 ba2k sqft39 Versailles Blvd, Cherry Hill, NJ 08003For SaleMLS ID #NJCD2124690, William Farina, Farina & Boeshe Real Estate Company. Bright MLS
- $625,0004 bd3 ba2.3k sqft549 Covered Bridge Rd, Cherry Hill, NJ 08034For SaleMLS ID #NJCD2118438, Ashley McGuire, Coldwell Banker Realty. Bright MLS
- $499,0003 bd3 ba1.7k sqft217 Garfield Ave, Cherry Hill, NJ 08002For SaleMLS ID #NJCD2122712, Nicole Tobias, Keller Williams Realty - Cherry Hill. Bright MLS
- $530,0003 bd3 ba2.1k sqft406 Valley Run Dr, Cherry Hill, NJ 08002For SaleMLS ID #NJCD2114828, Alfred Dansbury, BHHS Fox & Roach - Haddonfield. Bright MLS
- $649,0005 bd3 ba2.3k sqft557 Covered Brg, Cherry Hill, NJ 08034For SaleMLS ID #NJCD2123482, Teresa Hargrave, Real Broker, LLC. Bright MLS
- $599,9004 bd3 ba2.2k sqft3 Cricket Ln, Cherry Hill, NJ 08003For SaleMLS ID #NJCD2123838, Lisa Chick, AM Realty Advisors LLC. Bright MLS
