Investor opportunity in the heart of Yukon! This property offers excellent upside with many of the larger interior improvements already underway, creating the perfect opportunity to complete the finishing touches and build instant equity. The flexible floor plan includes additional living space, providing more square footage than originally reflected and expanding the home's potential. Located in an established neighborhood with convenient access to shopping, dining, schools, and major highways, this property is well-positioned for strong resale or long-term rental potential. Whether you're looking to renovate and resell or add another quality asset to your portfolio, this is an opportunity worth a closer look. Priced to reflect the remaining improvements needed and sold as-is.
Pending
Price cut: $10K (7/24)
$180,000
309 Bradgate Dr, Yukon, OK 73099
3beds
1,739sqft
Single Family Residence
Built in 1999
5,993 Square Feet Lot
$-- Zestimate®
$104/sqft
$-- HOA
What's special
Flexible floor planAdditional living space
- 92 days
- 34
- 0
Likely to sell faster than
Zillow last checked:
Listing updated:
Listed by:
Brooklyn Frazier 405-283-8805,
The Brokerage
Source: MLSOK/OKCMAR as distributed by MLS GRID,MLS#: 1239880
Facts & features
Interior
Bedrooms & bathrooms
- Bedrooms: 3
- Bathrooms: 2
- Full bathrooms: 2
Heating
- Has Heating (Unspecified Type)
Cooling
- Has cooling: Yes
Features
- Number of fireplaces: 1
- Fireplace features: Masonry
Interior area
- Total structure area: 1,739
- Total interior livable area: 1,739 sqft
Property
Parking
- Total spaces: 2
- Parking features: Garage
- Garage spaces: 2
Features
- Levels: One
- Stories: 1
- Patio & porch: Porch
Lot
- Size: 5,993 Square Feet
- Features: Interior Lot
Details
- Parcel number: 309NONEBradgate73099
- Special conditions: None
Construction
Type & style
- Home type: SingleFamily
- Architectural style: Dallas
- Property subtype: Single Family Residence
Materials
- Brick
- Foundation: Slab
- Roof: Composition
Condition
- Year built: 1999
Community & HOA
Location
- Region: Yukon
Financial & listing details
- Price per square foot: $104/sqft
- Tax assessed value: $229,642
- Annual tax amount: $2,673
- Date on market: 7/17/2026
Estimated market value
Not available
Estimated sales range
Not available
Not available
Price history
| Date | Event | Price |
|---|---|---|
| 7/29/2026 | Pending sale | $180,000$104/sqft |
Source:  MLSOK/OKCMAR as distributed by MLS GRID #1239880 Report a problem MLSOK/OKCMAR as distributed by MLS GRID #1239880 Report a problem | ||
| 7/24/2026 | Price change | $180,000-5.3%$104/sqft |
Source: MLSOK/OKCMAR as distributed by MLS GRID #1239880 Report a problem | ||
| 7/17/2026 | Listed for sale | $190,000+21%$109/sqft |
Source: MLSOK/OKCMAR as distributed by MLS GRID #1239880 Report a problem | ||
| 11/27/2018 | Sold | $157,000+1.4%$90/sqft |
Source: MLSOK/OKCMAR as distributed by MLS GRID #826703 Report a problem | ||
| 10/15/2018 | Price change | $154,900-3.1%$89/sqft |
Source: Churchill-Brown and Associates #826703 Report a problem | ||
| 7/9/2018 | Listed for sale | $159,900+17.1%$92/sqft |
Source: Churchill-Brown and Associates #826703 Report a problem | ||
| 8/29/2009 | Listing removed | $136,500+2.6%$78/sqft |
Source: Homes.com #391124 Report a problem | ||
| 5/30/2009 | Sold | $133,000-2.6%$76/sqft |
Source: MLSOK/OKCMAR as distributed by MLS GRID #391124 Report a problem | ||
| 5/2/2009 | Listed for sale | $136,500+25.2%$78/sqft |
Source: Homes.com #391124 Report a problem | ||
| 10/22/2004 | Sold | $109,000$63/sqft |
Source: MLSOK/OKCMAR as distributed by MLS GRID #194808 Report a problem | ||
Public tax history
| Year | Property taxes | Tax assessment |
|---|---|---|
| 2025 | $2,673 +6.3% | $22,853 +5% |
| 2024 | $2,515 +7.2% | $21,765 +5% |
| 2023 | $2,347 +3.4% | $20,728 +5% |
| 2022 | $2,269 +5.4% | $19,741 +5% |
| 2021 | $2,153 +4% | $18,801 +5% |
| 2020 | $2,071 -0.9% | $17,906 -1% |
| 2019 | $2,090 +7.9% | $18,082 +9.9% |
| 2018 | $1,937 +6.4% | $16,457 +5% |
| 2017 | $1,821 +2.1% | $15,673 +1.8% |
| 2016 | $1,783 | $15,389 +2.4% |
| 2015 | $1,783 -3.7% | $15,023 -5.2% |
| 2014 | $1,851 | $15,849 -1.5% |
| 2013 | -- | $16,083 +2.2% |
| 2011 | -- | $15,736 0% |
| 2010 | -- | $15,741 |
| 2009 | -- | $15,741 +13.9% |
| 2008 | -- | $13,823 |
| 2007 | $1,582 | -- |
| 2006 | -- | -- |
| 2005 | $1,213 -8.4% | -- |
| 2004 | $1,324 +6.8% | $99,510 |
| 2003 | $1,239 | $99,510 |
| 2002 | $1,239 | $99,510 |
Find assessor info on the county website
Monthly payment
Est. payment
Payment breakdown
Explore the cost of this home by adjusting the details. Changes won't be saved.Climate risks
Neighborhood: 73099
Nearby schools
Schools provided by the listing agent
- Elementary: Mustang ES
- Middle: Mustang Central MS
- High: Mustang HS
Source: MLSOK/OKCMAR as distributed by MLS GRID. This data may not be complete. We recommend contacting the local school district to confirm school assignments for this home.

Similar homes
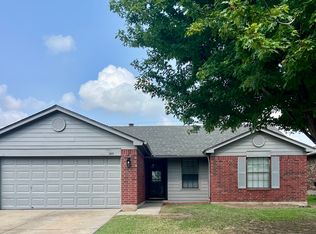
- $185,0003 bd1 ba1k sqft12302 SW 15th Ter, Yukon, OK 73099For Sale
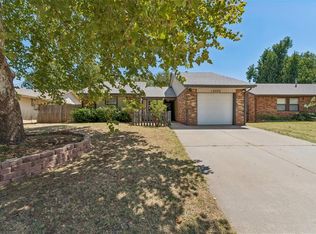 MLS ID #1247007, Veronica Galaviz, Verbode. MLSOK/OKCMAR as distributed by MLS GRID
 - $250,0004 bd2 ba1.9k sqft516 S Richland Rd, Yukon, OK 73099For Sale
 MLS ID #1252888, Bryce Butler, RE/MAX at Home. MLSOK/OKCMAR as distributed by MLS GRID
 - $235,0003 bd2 ba1.5k sqft1309 Ethan Ln, Yukon, OK 73099For Sale
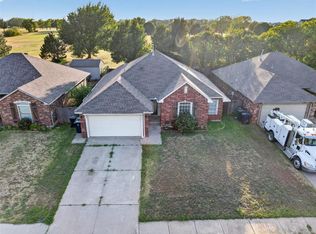 MLS ID #1246737, Jonathan Gregory, Real Broker LLC (BO)-Norman. MLSOK/OKCMAR as distributed by MLS GRID
 - $239,0003 bd2 ba1.4k sqft11824 Larkdale Dr, Yukon, OK 73099For Sale
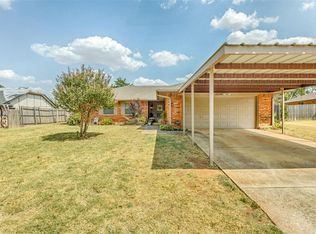 MLS ID #1242875, Jessica Hamilton, Coldwell Banker Select. MLSOK/OKCMAR as distributed by MLS GRID
