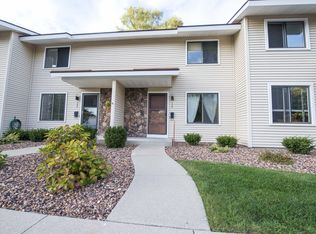
Welcome home to this beautifully updated, move-in ready condo! Featuring 2 large upstairs bedrooms and 1.5 bathrooms, this condo offers comfort, style, and functional living space throughout. The main level has been refreshed with over $6,000 in recent updates, including fresh paint, a stylish kitchen backsplash, updated light fixtures, a new half bath sink, updated closet doors, water softener, and the removal of a half wall to create a more open and inviting layout. The spacious primary bedroom features a custom built-in closet organizer, and while the current open-concept closet design adds a modern touch, the seller does have closet doors available and will install them at the buyer’s request. The finished basement provides additional living space perfect for a extra living room, home office, workout area, or entertainment space, along with a large storage room offering plenty of extra storage options. This well-maintained condo is truly move-in ready and conveniently located near shopping, dining, and everyday amenities in Midland. Don’t delay, schedule your private showing today!
Pending
$165,000
309 Cherryview Dr, Midland, MI 48640
2beds
1,152sqft
Condominium, Townhouse
Built in 1980
-- sqft lot
$167,700 Zestimate®
$143/sqft
$190/mo HOA
What's special
Finished basementAdditional living spaceBeautifully updatedFresh paintUpdated closet doorsUpdated light fixturesWater softener
- 133 days
- 14
- 0
Zillow last checked:
Listing updated:
Listed by:
April Richards 989-429-3964,
Century 21 Signature Realty Midland 989-837-2100
Source: MiRealSource,MLS#: 50206957 Originating MLS: Saginaw Board of REALTORS
Originating MLS: Saginaw Board of REALTORSFacts & features
Interior
Bedrooms & bathrooms
- Bedrooms: 2
- Bathrooms: 2
- Full bathrooms: 1
- 1/2 bathrooms: 1
Bedroom 1
- Level: Second
- Area: 180
- Dimensions: 12 x 15
Bedroom 2
- Level: Second
- Area: 154
- Dimensions: 11 x 14
Bathroom 1
- Level: Second
Family room
- Features: Carpet
- Level: Lower
Kitchen
- Area: 72
- Dimensions: 8 x 9
Heating
- Forced Air, Natural Gas
Cooling
- Central Air
Appliances
- Included: Dryer, Microwave, Range/Oven, Refrigerator, Washer
Features
- Flooring: Carpet
- Basement: Block
- Has fireplace: No
Interior area
- Total structure area: 1,728
- Total interior livable area: 1,152 sqft
- Finished area above ground: 1,152
- Finished area below ground: 0
Property
Parking
- Parking features: Carport
- Has carport: Yes
Features
- Levels: Two
- Stories: 2
- Patio & porch: Patio, Porch
- Exterior features: Lawn Sprinkler
Details
- Parcel number: 141560386
- Special conditions: Private
Construction
Type & style
- Home type: Townhouse
- Property subtype: Condominium, Townhouse
Materials
- Stone, Vinyl Siding
- Foundation: Basement
Condition
- Year built: 1980
Utilities & green energy
- Sewer: Public Sanitary
- Water: Public
Community & HOA
Community
- Subdivision: Cherryview Condominiums
HOA
- Has HOA: Yes
- HOA fee: $190 monthly
Location
- Region: Midland
Financial & listing details
- Price per square foot: $143/sqft
- Tax assessed value: $118,600
- Annual tax amount: $1,876
- Date on market: 5/9/2026
- Cumulative days on market: 126 days
- Listing agreement: Exclusive Right To Sell
- Listing terms: Cash,Conventional,FHA,VA Loan
Estimated market value
$167,700
$138,000 - $205,000
$1,394/mo
Price history
| Date | Event | Price |
|---|---|---|
| 6/7/2026 | Pending sale | $165,000$143/sqft |
Source:  MIDMLS #50206956 Report a problem MIDMLS #50206956 Report a problem | ||
| 5/9/2026 | Listed for sale | $165,000+7.8%$143/sqft |
Source: MIDMLS #50206956 Report a problem | ||
| 9/13/2023 | Sold | $153,000+3.4%$133/sqft |
Source:  Realcomp II #61050118318 Report a problem Realcomp II #61050118318 Report a problem | ||
| 8/14/2023 | Pending sale | $148,000$128/sqft |
Source:  MiRealSource #50118318 Report a problem MiRealSource #50118318 Report a problem | ||
| 8/10/2023 | Listed for sale | $148,000+105.6%$128/sqft |
Source: MiRealSource #50118318 Report a problem | ||
| 8/24/2015 | Sold | $72,000+6.3%$63/sqft |
Source: Agent Provided Report a problem | ||
| 3/31/2015 | Sold | $67,750-3.1%$59/sqft |
Source: Agent Provided Report a problem | ||
| 1/7/2015 | Price change | $69,900-1.5%$61/sqft |
Source: CENTURY 21 Signature Realty #432000 Report a problem | ||
| 10/8/2014 | Price change | $71,000-5.2%$62/sqft |
Source: CENTURY 21 Signature Realty #432000 Report a problem | ||
| 8/26/2014 | Listed for sale | $74,900+8.6%$65/sqft |
Source: CENTURY 21 Signature Realty #432000 Report a problem | ||
| 11/11/2013 | Sold | $69,000-8%$60/sqft |
Source: Agent Provided Report a problem | ||
| 8/12/2013 | Listing removed | $75,000$65/sqft |
Source: Coldwell Banker Professionals #131513 Report a problem | ||
| 8/6/2013 | Listed for sale | $75,000$65/sqft |
Source: Coldwell Banker Professionals #131513 Report a problem | ||
| 10/30/2009 | Sold | $75,000+17.2%$65/sqft |
Source: Agent Provided Report a problem | ||
| 9/3/1998 | Sold | $64,000$56/sqft |
Source: Agent Provided Report a problem | ||
Public tax history
| Year | Property taxes | Tax assessment |
|---|---|---|
| 2025 | -- | $59,300 +28.6% |
| 2024 | -- | $46,100 +1.8% |
| 2023 | -- | $45,300 |
| 2022 | -- | $45,300 +28.3% |
| 2021 | -- | $35,300 +2.6% |
| 2020 | -- | $34,400 +5.2% |
| 2019 | $1,381 | $32,700 -15.3% |
| 2018 | -- | $38,600 +13.5% |
| 2017 | -- | $34,000 +1.5% |
| 2016 | -- | $33,500 -1.5% |
| 2012 | -- | $34,000 |
| 2011 | -- | $34,000 |
| 2010 | -- | $34,000 -4% |
| 2009 | -- | $35,400 -12.6% |
| 2008 | -- | $40,500 |
| 2007 | -- | $40,500 |
| 2006 | -- | $40,500 +1% |
| 2005 | -- | $40,100 +2% |
| 2004 | -- | $39,300 +2.9% |
| 2003 | -- | $38,200 |
Find assessor info on the county website
Monthly payment
Est. payment
Payment breakdown
Explore the cost of this home by adjusting the details. Changes won't be saved.Climate risks
Neighborhood: 48640
Nearby schools
Schools provided by the listing agent
- District: Midland Public Schools
Source: MiRealSource. This data may not be complete. We recommend contacting the local school district to confirm school assignments for this home.

Similar homes
- $150,0003 bd1 ba1k sqft1310 State St, Midland, MI 48640For Sale

 MLS ID #50221834, Teresa Quintana, Century 21 Signature Realty Midland. MiRealSource
 - $169,5003 bd1 ba1.1k sqft2209 Carolina St, Midland, MI 48642For Sale

 MLS ID #50221319, Drew Dulaney, RE/MAX of Midland. MIDMLS
 - $139,9002 bd2 ba1.3k sqft311 W Nelson St, Midland, MI 48640For Sale
 MLS ID #50211045, Micah Guigou, Ayre Rhinehart Real Estate Partners. MIDMLS
 - $185,0002 bd1 ba1.2k sqft3087 E Gordonville Rd, Midland, MI 48640For Sale
 MLS ID #50209373, Tracy Sampson, RE/MAX of Midland. MiRealSource
 - $170,0003 bd1 ba1.4k sqft1610 E Ashman St, Midland, MI 48642For SaleMLS ID #50219396, Emily Dickerson, Modern Realty. MiRealSource
- $199,0003 bd3 ba1.5k sqft4938 Grandview Cir, Midland, MI 48640For SaleMLS ID #50216536, Tom Webb, Century 21 Signature Realty Midland. MIDMLS
- $152,0002 bd1 ba624 sqft1600 Dilloway Dr, Midland, MI 48640For SaleMLS ID #50220931, Tyler Snyder, Ayre/Rhinehart-Midland. MiRealSource
- $195,0003 bd2 ba1.5k sqft502 E Ashman St, Midland, MI 48642For SaleMLS ID #50220437, Josh Cunningham, Modern Realty. MIDMLS
- $125,0003 bd1 ba885 sqft915 E Indian St, Midland, MI 48640For SaleMLS ID #50212328, Taylor Eurton-Henderson, Ayre Rhinehart Real Estate Partners. MIDMLS
- $235,0003 bd2 ba1.5k sqft4121 Jefferson Ave, Midland, MI 48640For SaleMLS ID #50220821, Linda Bennett Dice, Ayre Rhinehart Real Estate Partners. MIDMLS
- $209,0002 bd2 ba1.5k sqft4903 Grandview Cir, Midland, MI 48640For SaleMLS ID #50195647, Bryan Gardner, Modern Realty. MiRealSource
- $115,0002 bd1 ba795 sqft155 N Meridian Rd, Midland, MI 48640For SaleMLS ID #50218098, Herb Saenz, Modern Realty. MiRealSource
- $199,9993 bd2 ba1.4k sqft5010 Universal Dr, Midland, MI 48640For SaleMLS ID #50192140, Rick Loose, Ayre Rhinehart Real Estate Partners. MIDMLS
- $164,9003 bd2 ba1.4k sqft1247 N Steel Rd, Merrill, MI 48637For Sale
 MLS ID #26035397, Stacey Marecek, 7 Stars Agency. MichRIC
 - $189,0004 bd1 ba940 sqft700 Waldo Ave, Midland, MI 48642For SaleMLS ID #50211395, Matthew Rapanos, Ayre Rhinehart Real Estate Partners. MIDMLS
- $210,0004 bd2 ba1.6k sqft130 W Bradford Rd, Midland, MI 48640For SaleMLS ID #50216092, Shelley Cluff, NextHome Park Place. MiRealSource
- $184,9003 bd2 ba1.2k sqft762 E Red Keg Ct, Midland, MI 48642For SaleMLS ID #50216276, Margaret Walther, Century 21 Signature Realty - Bay City. MiRealSource
- $170,0003 bd1 ba1.3k sqft3161 N Gil Haven Ct, Sanford, MI 48657For SaleMLS ID #50218381, Jennafer Tipton, Modern Realty. MiRealSource
- $185,0003 bd1 ba1.1k sqft1946 Parish Rd, Kawkawlin, MI 48631For SaleMLS ID #50220179, Joan M Swide, RE/MAX Results. MiRealSource
- $165,0003 bd1 ba1k sqft2684 Kuhlman Dr, Saginaw, MI 48603For SaleMLS ID #50214424, Connie Reppuhn, Century 21 Signature Realty. MiRealSource
