Welcome to 309 Danbury Ct, ideally located in the heart of Pittsboro and just minutes from Historic Downtown Pittsboro, Chatham Park, Jordan Lake, and the Haw River. Enjoy the perfect blend of small town charm and convenience of local shops, restaurants, live music, walking trails, and outdoor recreation all nearby. Jordan Lake and public beach access are approximately 5 miles away, while the Haw River is just a short drive for kayaking, fishing, and nature lovers. Chatham Park, one of the Triangle's fastest growing lifestyle communities, is nearby offering dining, entertainment, recreation, and future retail development. Inside, you'll find a warm and inviting layout with comfortable living spaces, natural light, and functional flow for everyday living or entertaining. Conveniently located with easy access to Chapel Hill, Apex, Cary, and Raleigh while still enjoying the character and pace that make Pittsboro so desirable.
Pending
$399,900
309 Danbury Ct, Pittsboro, NC 27312
3beds
1,822sqft
:
Get pre-qualified$2,477/mo
Single Family Residence, Residential
Built in 2007
3,049 Square Feet Lot
$-- Zestimate®
$219/sqft
$42/mo HOA
What's special
Natural lightComfortable living spacesWarm and inviting layout
- 60 days |
- 312 |
- 17 |
Zillow last checked:
Listing updated:
Listed by:
Tina Caul 919-665-8210,
EXP Realty LLC,
Alex Galindo 919-797-5001,
EXP Realty LLC
Source: Doorify MLS,MLS#: 10170607
Facts & features
Interior
Bedrooms & bathrooms
- Bedrooms: 3
- Bathrooms: 3
- Full bathrooms: 2
- 1/2 bathrooms: 1
Heating
- Central, Forced Air, Natural Gas
Cooling
- Central Air, Electric
Appliances
- Included: Dishwasher, Electric Oven, Electric Range, Gas Water Heater, Plumbed For Ice Maker, Stainless Steel Appliance(s), Vented Exhaust Fan, Water Heater
- Laundry: Electric Dryer Hookup, Inside, Laundry Closet, Main Level, Washer Hookup
Features
- Bathtub/Shower Combination, Breakfast Bar, Granite Counters, Kitchen/Dining Room Combination, Living/Dining Room Combination, Open Floorplan, Recessed Lighting, Separate Shower, Smooth Ceilings, Soaking Tub, Walk-In Closet(s), Walk-In Shower
- Flooring: Carpet, Hardwood, Vinyl
- Number of fireplaces: 1
- Fireplace features: Family Room, Gas Log
Interior area
- Total structure area: 1,822
- Total interior livable area: 1,822 sqft
- Finished area above ground: 1,822
- Finished area below ground: 0
Property
Parking
- Total spaces: 2
- Parking features: Alley Access, Concrete, Driveway
- Uncovered spaces: 2
Features
- Levels: Three Or More
- Stories: 3
- Patio & porch: Covered, Front Porch, Porch
- Exterior features: Fenced Yard, Rain Gutters
- Fencing: Back Yard, Fenced, Wood
- Has view: Yes
Lot
- Size: 3,049 Square Feet
- Dimensions: 27 x 123 x 27 x 123
- Features: Back Yard, Front Yard, Landscaped
Details
- Parcel number: 0082647
- Zoning: MUPDMulti-Use Planned Dev
- Special conditions: Standard
Construction
Type & style
- Home type: SingleFamily
- Architectural style: Traditional, Transitional
- Property subtype: Single Family Residence, Residential
Materials
- HardiPlank Type
- Foundation: Slab
- Roof: Shingle
Condition
- New construction: No
- Year built: 2007
Utilities & green energy
- Sewer: Public Sewer
- Water: Public
Community & HOA
Community
- Subdivision: Powell Place
HOA
- Has HOA: Yes
- Amenities included: Landscaping, Maintenance Grounds, Pond Year Round, None
- Services included: Maintenance Grounds
- HOA fee: $42 monthly
Location
- Region: Pittsboro
Financial & listing details
- Price per square foot: $219/sqft
- Tax assessed value: $321,082
- Annual tax amount: $3,584
- Date on market: 5/29/2026
Estimated market value
Not available
Estimated sales range
Not available
Not available
Price history
| Date | Event | Price |
|---|---|---|
| 7/9/2026 | Pending sale | $399,900$219/sqft |
Source:  Doorify MLS #10170607 Report a problem Doorify MLS #10170607 Report a problem | ||
| 5/29/2026 | Listed for sale | $399,900+91.8%$219/sqft |
Source: Doorify MLS #10170607 Report a problem | ||
| 5/29/2019 | Sold | $208,500-7.3%$114/sqft |
Source: Doorify MLS #2213796 Report a problem | ||
| 4/11/2019 | Pending sale | $225,000$123/sqft |
Source: Realty World Carolina Props. #2213796 Report a problem | ||
| 9/7/2018 | Listed for sale | $225,000+2.3%$123/sqft |
Source: Realty World Carolina Props. #2213796 Report a problem | ||
| 12/24/2015 | Listing removed | $220,000+10%$121/sqft |
Source: Realty World - Carolina Properties #2016717 Report a problem | ||
| 12/12/2013 | Listing removed | $1,250$1/sqft |
Source: Realty World Carolina Props. #1922188 Report a problem | ||
| 12/3/2013 | Listed for rent | $1,250$1/sqft |
Source: Realty World Carolina Props. #1922188 Report a problem | ||
| 10/18/2012 | Listing removed | $1,250$1/sqft |
Source: Realty World: Carolina Properties #1848497 Report a problem | ||
| 9/25/2012 | Price change | $1,250-3.8%$1/sqft |
Source: Realty World: Carolina Properties #1848497 Report a problem | ||
| 8/1/2012 | Listed for rent | $1,300+4%$1/sqft |
Source: Realty World: Carolina Properties #1848497 Report a problem | ||
| 8/1/2011 | Listing removed | $200,000$110/sqft |
Source: REALTY WORLD Carolina Properties #1738266 Report a problem | ||
| 7/27/2011 | Listing removed | $1,250$1/sqft |
Source: Realty World: Carolina Properties #1792884 Report a problem | ||
| 7/16/2011 | Listed for rent | $1,250$1/sqft |
Source: Realty World: Carolina Properties #1792884 Report a problem | ||
| 7/24/2010 | Listed for sale | $200,000+7.5%$110/sqft |
Source: Realty World: Carolina Properties #1738266 Report a problem | ||
| 4/27/2007 | Sold | $186,000$102/sqft |
Source: Public Record Report a problem | ||
Public tax history
| Year | Property taxes | Tax assessment |
|---|---|---|
| 2025 | $3,584 +35.2% | $321,082 +54.8% |
| 2024 | $2,652 +13.6% | $207,450 |
| 2023 | $2,334 +1.8% | $207,450 |
| 2022 | $2,292 +0.6% | $207,450 |
| 2021 | $2,278 +12.9% | $207,450 +13.4% |
| 2020 | $2,018 | $182,872 |
| 2019 | -- | $182,872 |
| 2017 | $2,106 | $182,872 |
| 2016 | $2,106 -0.5% | $182,872 |
| 2015 | $2,116 +1% | $182,872 |
| 2014 | $2,095 | $182,872 |
| 2013 | $2,095 | $182,872 |
| 2012 | -- | $182,872 |
| 2011 | -- | $182,872 +61% |
| 2010 | -- | $113,565 |
| 2009 | -- | $113,565 -38.5% |
| 2008 | -- | $184,671 |
Find assessor info on the county website
Monthly payment
Est. payment
Payment breakdown
Explore the cost of this home by adjusting the details. Changes won't be saved.Climate risks
Neighborhood: 27312
Nearby schools
GreatSchools rating
- 8/10Horton MiddleGrades: 5-8Distance: 1.3 mi
- 7/10Northwood HighGrades: 9-12Distance: 0.7 mi
- 8/10Pittsboro ElementaryGrades: PK-4Distance: 2.1 mi
Schools provided by the listing agent
- Elementary: Chatham - Pittsboro Elementary
- Middle: Chatham - George Moses Horton Middle
- High: Chatham - Northwood High
Source: Doorify MLS. This data may not be complete. We recommend contacting the local school district to confirm school assignments for this home.
- $366,8003 bd2 ba1.9k sqft311 Danbury Ct, Pittsboro, NC 27312Off Market

- $309,0003 bd3 ba1.5k sqft307 Danbury Ct, Pittsboro, NC 27312Off Market

- $373,0003 bd2 ba1.8k sqft313 Danbury Ct, Pittsboro, NC 27312Off Market
- $338,0002 bd3 ba1.4k sqft305 Danbury Ct, Pittsboro, NC 27312For Sale By Owner
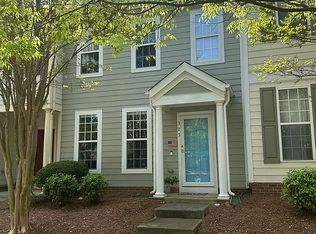
- $367,8003 bd2 ba1.8k sqft315 Danbury Ct, Pittsboro, NC 27312Off Market
- $322,1003 bd3 ba1.5k sqft303 Danbury Ct, Pittsboro, NC 27312Off Market
- $343,8003 bd3 ba1.5k sqft301 Danbury Ct, Pittsboro, NC 27312Off Market
- $358,400-- bd-- ba1.8k sqft317 Danbury Ct, Pittsboro, NC 27312Off Market
A local agent can set up tours, give advice and negotiate with sellers.
Similar homes
- $473,0003 bd3 ba1.8k sqft40 Fox Chapel Ln, Pittsboro, NC 27312For Sale
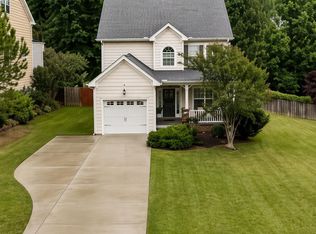
 MLS ID #10174692, Jill Anderson. Doorify MLS
 - $429,0003 bd3 ba1.8k sqft682 Vine Pkwy, Pittsboro, NC 27312For Sale
 MLS ID #10175324, Tanya Papandrea. Doorify MLS
 - $425,0002 bd3 ba1.5k sqft710 Vine Pkwy, Pittsboro, NC 27312For Sale
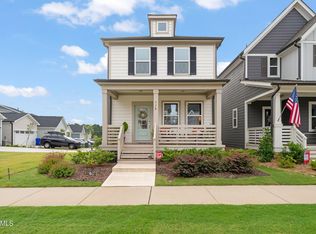 MLS ID #10150085, Carolyn Kinneen. Doorify MLS
 - $459,9003 bd3 ba1.9k sqftTriPointe Homes, Pittsboro, NC 27312For Sale
 MLS ID #10170671, Judy Thanhauser. Doorify MLS
 - $585,0004 bd3 ba2.4k sqft268 Mindees Ln, Pittsboro, NC 27312For SaleMLS ID #10181726, Inna Shapiro. Doorify MLS
- $575,0003 bd2 ba1.6k sqft1287 Hadley Mill Rd, Pittsboro, NC 27312For SaleMLS ID #10178576, Kris Howard. Doorify MLS
- $400,0003 bd3 ba1.7k sqft307 Berryhill Dr, Carrboro, NC 27510For SaleMLS ID #10181826, Alma D Gaudette. Doorify MLS
- $389,9003 bd2 ba1.3k sqft5604 Bobcat Rd, Chapel Hill, NC 27516For SaleMLS ID #10180749, Laura Deitsch. Doorify MLS
- $425,0003 bd3 ba1.6k sqft644 Granite Mill Blvd, Chapel Hill, NC 27516For SaleMLS ID #10177086, Mercedes Vickers. Doorify MLS
- $500,0003 bd2 ba1.7k sqft384 Hubert Herndon Rd, Chapel Hill, NC 27516For SaleMLS ID #10181608, Julie Roland. Doorify MLS
- $325,0003 bd3 ba1.9k sqft501 Wade Dr, Sanford, NC 27330For SaleMLS ID #10177508, Chantale Roberts. Doorify MLS
- $415,0003 bd3 ba1.5k sqft1682 Great Ridge Pkwy, Chapel Hill, NC 27516For SaleMLS ID #10155915, Ann Hume. Doorify MLS
- $427,0003 bd2 ba1.3k sqft111 Stones Throw, Chapel Hill, NC 27516For SaleMLS ID #10176480, Carla Sartor. Doorify MLS
- $409,9003 bd3 ba1.8k sqft1133 Little Gem Ln, Apex, NC 27523For SaleMLS ID #10181830, Dave Anderson. Doorify MLS
- $498,0003 bd2 ba2.2k sqft396 Lyndfield Close, Pittsboro, NC 27312For SaleMLS ID #10180426, Chanel Hart D'Aprix. Doorify MLS
- $399,9003 bd2 ba1k sqft404 Northside Dr, Chapel Hill, NC 27516For SaleMLS ID #10167370, Kelli Kaspar. Doorify MLS
- $390,0003 bd3 ba2.4k sqft1832 Sutphin Dr, Sanford, NC 27330For SaleMLS ID #10167005, Brette Davis. Doorify MLS
- $564,0004 bd4 ba2.2k sqft119 Banning Dr, Pittsboro, NC 27312For SaleMLS ID #10156586, Lisa Skumpija. Doorify MLS
- $375,0004 bd3 ba2.6k sqft95 Windsor St, Goldston, NC 27252For SaleMLS ID #10155686, Beau Beaudry. Doorify MLS
- $435,0003 bd3 ba2.3k sqft1105 Cool Springs Rd, Sanford, NC 27330For SaleMLS ID #10166275, Morgan Howes. Doorify MLS
