Meticulously maintained ranch home with a fully finished basement featuring a full bath, additional kitchen, and family room. Three full baths total. Charming, updated kitchen (C&A Custom Kitchens) with lovely soft close cabinetry and Cambria Quartz countertops. Furnace updated in 2017; roof replaced in 2025. Heated three-car garage (32' × 31') with room to accommodate a fourth car. Spacious four-season sun porch opens to a screened porch. This home offers exceptional value, space, and amenities. Other notables: Newer Brookens hardwood floors, 2nd bed has a walk-in closet, Radon Mitigation System, Whole House Fan, Awesome work area in the basement (and garage)! Pleasant Plains Schools, Wooded tree-lined backyard, QUIET street! Did we mention meticulously maintained?! :)
Pending
$330,000
309 Five Forks Dr, Springfield, IL 62711
3beds
2,318sqft
Single Family Residence, Residential
Built in 1994
0.33 Acres Lot
$332,200 Zestimate®
$142/sqft
$8/mo HOA
What's special
- 39 days
- 167
- 6
Zillow last checked:
Listing updated:
Listed by:
Suzie Sables Duff Mobl:217-741-5214,
RE/MAX Professionals
Source: RMLS Alliance as distributed by MLS GRID,MLS#: CA1046122 Originating MLS: Capital Area Association of Realtors
Originating MLS: Capital Area Association of Realtors
Facts & features
Interior
Bedrooms & bathrooms
- Bedrooms: 3
- Bathrooms: 3
- Full bathrooms: 3
Bedroom 1
- Level: Main
- Dimensions: 12ft 11in x 10ft 9in
Bedroom 2
- Level: Main
- Dimensions: 11ft 2in x 10ft 1in
Bedroom 3
- Level: Main
- Dimensions: 10ft 1in x 10ft 1in
Other
- Level: Main
- Dimensions: 11ft 0in x 11ft 1in
Other
- Area: 640
Additional room
- Description: Four Seasons Sun Porch
- Level: Main
- Dimensions: 19ft 2in x 12ft 0in
Additional room 2
- Description: Basement Kitchen
- Level: Main
- Dimensions: 11ft 2in x 11ft 11in
Kitchen
- Level: Main
- Dimensions: 10ft 11in x 10ft 9in
Laundry
- Level: Main
- Dimensions: 10ft 4in x 9ft 2in
Living room
- Level: Main
- Dimensions: 24ft 9in x 14ft 7in
Main level
- Area: 1678
Recreation room
- Level: Basement
- Dimensions: 26ft 0in x 13ft 5in
Heating
- Forced Air
Cooling
- Central Air, Whole House Fan
Appliances
- Included: Dishwasher, Disposal, Range, Refrigerator, Gas Water Heater
Features
- Solid Surface Counter, Ceiling Fan(s)
- Windows: Window Treatments
- Basement: Full,Partially Finished
- Number of fireplaces: 1
- Fireplace features: Gas Log
Interior area
- Total structure area: 1,678
- Total interior livable area: 2,318 sqft
Video & virtual tour
Property
Parking
- Total spaces: 4
- Parking features: Attached
- Attached garage spaces: 4
Features
- Patio & porch: Patio, Porch, Screened
Lot
- Size: 0.33 Acres
- Dimensions: 142 x 100
- Features: Level, Wooded
Details
- Parcel number: 13260454002
- Other equipment: Radon Mitigation System
Construction
Type & style
- Home type: SingleFamily
- Architectural style: Ranch
- Property subtype: Single Family Residence, Residential
Materials
- Frame, Brick, Vinyl Siding
- Foundation: Concrete Perimeter
- Roof: Shingle
Condition
- New construction: No
- Year built: 1994
Utilities & green energy
- Sewer: Public Sewer
- Water: Public
Community & HOA
Community
- Subdivision: Grants Ridge
HOA
- Has HOA: Yes
- HOA fee: $100 annually
Location
- Region: Springfield
Financial & listing details
- Price per square foot: $142/sqft
- Tax assessed value: $245,778
- Annual tax amount: $5,595
- Date on market: 8/29/2026
- Cumulative days on market: 34 days
Estimated market value
$332,200
$316,000 - $349,000
$2,364/mo
Price history
| Date | Event | Price |
|---|---|---|
| 9/7/2026 | Pending sale | $330,000$142/sqft |
Source:  RMLS Alliance as distributed by MLS GRID #CA1046122 Report a problem RMLS Alliance as distributed by MLS GRID #CA1046122 Report a problem | ||
| 9/4/2026 | Listed for sale | $330,000+57.1%$142/sqft |
Source: RMLS Alliance as distributed by MLS GRID #CA1046122 Report a problem | ||
| 7/24/2015 | Sold | $210,000+0%$91/sqft |
Source: RMLS Alliance as distributed by MLS GRID #CA151020 Report a problem | ||
| 4/29/2015 | Price change | $209,900-2.3%$91/sqft |
Source: Coldwell Banker Honig-Bell #151020 Report a problem | ||
| 4/18/2015 | Price change | $214,900-2.3%$93/sqft |
Source: Coldwell Banker Honig-Bell #151020 Report a problem | ||
| 3/8/2015 | Listed for sale | $219,900+26.7%$95/sqft |
Source: Coldwell Banker Honig-Bell #151020 Report a problem | ||
| 8/24/2012 | Sold | $173,500-6.2%$75/sqft |
Source: RMLS Alliance as distributed by MLS GRID #CA123434 Report a problem | ||
| 7/11/2012 | Listed for sale | $184,900$80/sqft |
Source: RE/MAX PROFESSIONALS #123434 Report a problem | ||
Public tax history
| Year | Property taxes | Tax assessment |
|---|---|---|
| 2024 | $5,352 +6.4% | $81,926 +9.5% |
| 2023 | $5,031 +3.6% | $74,832 +5.4% |
| 2022 | $4,855 +3.7% | $70,985 +3.9% |
| 2021 | $4,684 -0.5% | $68,327 -0.2% |
| 2020 | $4,709 +9.7% | $68,430 +15.7% |
| 2019 | $4,294 | $59,132 -7.9% |
| 2018 | $4,294 +2.1% | $64,235 +1.3% |
| 2017 | $4,205 +1.2% | $63,405 +1.5% |
| 2016 | $4,154 +8.8% | $62,480 +7.3% |
| 2015 | $3,817 -8.9% | $58,208 +0.6% |
| 2014 | $4,188 +0.6% | $57,833 |
| 2013 | $4,162 +26.2% | $57,833 +12.8% |
| 2012 | $3,297 -0.2% | $51,272 |
| 2011 | $3,303 +15.9% | $51,272 +1% |
| 2010 | $2,851 +1.2% | $50,779 +1.4% |
| 2009 | $2,816 -3.4% | $50,058 +4.2% |
| 2008 | $2,915 -1.2% | $48,039 -2.5% |
| 2007 | $2,949 -8.5% | $49,274 +1.3% |
| 2006 | $3,223 | $48,661 |
Find assessor info on the county website
Monthly payment
Est. payment
Payment breakdown
Explore the cost of this home by adjusting the details. Changes won't be saved.Climate risks
Neighborhood: 62711
- $194,000-- bd-- ba-- sqft305 Five Forks Dr, Springfield, IL 62711Off Market
- $244,300-- bd-- ba-- sqft313 Five Forks Dr, Springfield, IL 62711Off Market
- $245,3003 bd2 ba1.5k sqft304 Five Forks Dr, Springfield, IL 62711Off Market
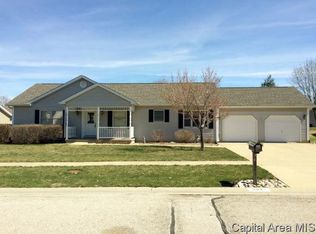
- $249,500-- bd-- ba-- sqft308 Five Forks Dr, Springfield, IL 62711Off Market
Similar homes
- $330,0003 bd3 ba3.2k sqft3409 Crystal Lake Dr, Springfield, IL 62711For Sale

 MLS ID #CA1046485, Krystal K Buscher, The Real Estate Group, Inc.. RMLS Alliance as distributed by MLS GRID
 - $374,9003 bd3 ba1.9k sqft3904 Huxley Dr, Springfield, IL 62711For Sale
 MLS ID #CA1046749, Jeff Lochbaum, The Real Estate Group, Inc.. RMLS Alliance as distributed by MLS GRID
 - $379,9004 bd4 ba3.4k sqft3912 W Bluffs Rd, Springfield, IL 62711For Sale
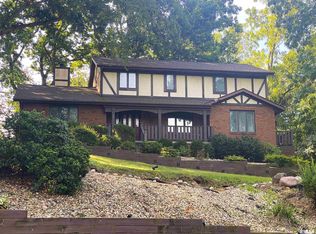 MLS ID #CA1046362, Diane Tinsley, The Real Estate Group, Inc.. RMLS Alliance as distributed by MLS GRID
 - $269,9003 bd2 ba2.5k sqft35 Providence Ln, Springfield, IL 62711For Sale
 MLS ID #CA1046452, Jeff Lochbaum, The Real Estate Group, Inc.. RMLS Alliance as distributed by MLS GRID
 - $372,5003 bd3 ba2.3k sqft4810 Chestnut Dr, Springfield, IL 62711For SaleMLS ID #CA1044923, Melissa M Grady, The Real Estate Group, Inc.. RMLS Alliance as distributed by MLS GRID
- $368,0003 bd3 ba2.6k sqft3418 Telford Dr, Springfield, IL 62711For SaleMLS ID #CA1046330, Clayton C Yates, The Real Estate Group, Inc.. RMLS Alliance as distributed by MLS GRID
- $325,0003 bd3 ba2.6k sqft2704 Johnathan Pl, Springfield, IL 62707For SaleMLS ID #CA1046535, Jim Fulgenzi, RE/MAX Professionals. RMLS Alliance as distributed by MLS GRID
- $299,9003 bd3 ba2.1k sqft2909 Sandy Ln, Springfield, IL 62711For Sale
 MLS ID #26046909, Adam Calhoon, Tarrant and Harman Real Estate and Auction Co. MARIS
 - $384,9003 bd2 ba1.7k sqft4820 Chestnut Dr, Springfield, IL 62711For SaleMLS ID #CA1046550, Jami R Winchester, The Real Estate Group, Inc.. RMLS Alliance as distributed by MLS GRID
- $335,0003 bd3 ba2.5k sqft39 Crestview Dr, Chatham, IL 62629For SaleMLS ID #CA1046419, Nikki Machin, The Real Estate Group, Inc.. RMLS Alliance as distributed by MLS GRID
- $359,9004 bd4 ba3.1k sqft408 Golf Rd, Springfield, IL 62704For SaleMLS ID #CA1045146, Megan M Pressnall, The Real Estate Group, Inc.. RMLS Alliance as distributed by MLS GRID
- $425,0003 bd3 ba2.7k sqft1518 Dearborn Dr, Springfield, IL 62711For SaleMLS ID #CA1046783, Lezlie Hearn, The Real Estate Group, Inc.. RMLS Alliance as distributed by MLS GRID
- $285,0003 bd2 ba1.4k sqft425 Pakey Rd, Springfield, IL 62712For SaleMLS ID #CA1046979, Debra Sarsany, The Real Estate Group, Inc.. RMLS Alliance as distributed by MLS GRID
- $279,9004 bd3 ba2.2k sqft29 Hollybrook Dr, Springfield, IL 62702For SaleMLS ID #CA1043691, Jane Hay, The Real Estate Group, Inc.. RMLS Alliance as distributed by MLS GRID
- $354,9003 bd3 ba2.4k sqft6105 Farrier Pl, Springfield, IL 62712For SaleMLS ID #CA1044248, Rebecca L Hendricks, The Real Estate Group, Inc.. RMLS Alliance as distributed by MLS GRID
- $385,0003 bd3 ba2.4k sqft1514 Balfour Dr, Springfield, IL 62711For SaleMLS ID #CA1045295, Julie Davis, The Real Estate Group, Inc.. RMLS Alliance as distributed by MLS GRID
- $325,0003 bd2 ba1.9k sqft3282 Pet Cemetery Rd, Springfield, IL 62707For SaleMLS ID #CA1045662, Tracy M Shaw, Keller Williams Capital. RMLS Alliance as distributed by MLS GRID
- $379,0003 bd2 ba2.2k sqft1326 S Park Ave, Springfield, IL 62704For SaleMLS ID #CA1046100, Debra Sarsany, The Real Estate Group, Inc.. RMLS Alliance as distributed by MLS GRID
- $399,9005 bd4 ba3.3k sqft5420 Crane Dr, Springfield, IL 62711For SaleMLS ID #CA1046579, Kyle T Killebrew, The Real Estate Group, Inc.. RMLS Alliance as distributed by MLS GRID
- $300,0002 bd2 ba1.4k sqft2400 Aaron Ct, Springfield, IL 62704For SaleMLS ID #CA1045684, Matt Garrison, The Real Estate Group, Inc.. RMLS Alliance as distributed by MLS GRID
