BUILDER CLOSE OUT! LAST 2 HOMES REMAINING! New Construction Country Style Home with Upgrades with Greenbelt Views Welcome home to this beautifully designed all-brick residence in Valley View, Texas! This property backs up to a peaceful field and greenbelt area, offering privacy and serene country views. Inside, you’ll find an open, spacious floor plan filled with upgrades throughout, including granite countertops, LED lighting, and an abundance of cabinetry for storage. The kitchen features tons of cabinet space and a large walk-in pantry, perfect for the organized cook. A unique IT tech-niche study center with built-in cabinets and granite countertop provides the ideal setup for working or studying from home. The primary suite is a luxurious retreat featuring a large soaking tub, separate walk-in shower, dual vanities, and a huge walk-in closet. The split-bedroom layout ensures privacy for family or guests. Enjoy peaceful evenings on the covered back porch overlooking your private backyard and open field—perfect for entertaining or relaxing after a long day. An oversized garage easily fits trucks or extra storage. This home blends modern upgrades with timeless country charm in the heart of Valley View, Texas—a true gem you won’t want to miss!
For sale
Price cut: $10K (7/9)
$374,900
309 Horseshoe Bnd, Valley View, TX 76272
4beds
2,234sqft
Single Family Residence
Built in 2025
1.55 Acres Lot
$373,300 Zestimate®
$168/sqft
$50/mo HOA
What's special
Granite countertopsAll-brick residenceOpen spacious floor planLarge soaking tubHuge walk-in closetDual vanitiesSeparate walk-in shower
- 287 days |
- 320 |
- 24 |
Zillow last checked:
Listing updated:
Listed by:
Cami Hobbs Riley 0459845 972-382-8882,
Keller Williams Prosper Celina 972-382-8882
Source: NTREIS,MLS#: 21106812
Facts & features
Interior
Bedrooms & bathrooms
- Bedrooms: 4
- Bathrooms: 2
- Full bathrooms: 2
Primary bedroom
- Level: First
- Dimensions: 17 x 15
Bedroom
- Level: First
- Dimensions: 12 x 10
Bedroom
- Level: First
- Dimensions: 12 x 10
Bedroom
- Level: First
- Dimensions: 13 x 10
Breakfast room nook
- Level: First
- Dimensions: 11 x 14
Breakfast room nook
- Level: First
- Dimensions: 11 x 14
Kitchen
- Level: First
- Dimensions: 13 x 14
Living room
- Level: First
- Dimensions: 20 x 17
Heating
- Central, ENERGY STAR Qualified Equipment
Cooling
- Central Air, Ceiling Fan(s), Electric, ENERGY STAR Qualified Equipment
Appliances
- Included: Dishwasher, Electric Range, Disposal, Microwave
- Laundry: Laundry in Utility Room
Features
- Decorative/Designer Lighting Fixtures, Double Vanity, Eat-in Kitchen, Granite Counters, Kitchen Island, Open Floorplan, Pantry, Smart Home, Walk-In Closet(s), Wired for Sound
- Flooring: Carpet, Ceramic Tile, Luxury Vinyl Plank
- Has basement: No
- Has fireplace: No
Interior area
- Total interior livable area: 2,234 sqft
Video & virtual tour
Property
Parking
- Total spaces: 2
- Parking features: Garage Faces Front, Garage, Garage Door Opener
- Attached garage spaces: 2
Features
- Levels: One
- Stories: 1
- Pool features: None
- Fencing: Back Yard,Fenced,Wood
Lot
- Size: 1.55 Acres
- Features: Acreage
Details
- Parcel number: 320477
- Other equipment: Irrigation Equipment
Construction
Type & style
- Home type: SingleFamily
- Architectural style: Traditional,Detached
- Property subtype: Single Family Residence
Materials
- Foundation: Slab
- Roof: Composition
Condition
- New Construction
- Year built: 2025
Utilities & green energy
- Sewer: Public Sewer
- Water: Public
- Utilities for property: Sewer Available, Water Available
Green energy
- Energy efficient items: Appliances, Construction, Insulation, Lighting, Thermostat
Community & HOA
Community
- Security: Smoke Detector(s)
- Subdivision: Pecan Crk Xing
HOA
- Has HOA: Yes
- Services included: Association Management
- HOA fee: $600 annually
- HOA name: Junction Property Management
- HOA phone: 972-484-2060
Location
- Region: Valley View
Financial & listing details
- Price per square foot: $168/sqft
- Annual tax amount: $4,643
- Date on market: 11/7/2025
- Cumulative days on market: 248 days
- Listing terms: Cash,Conventional,FHA,VA Loan
Estimated market value
$373,300
$355,000 - $392,000
$2,883/mo
Price history
| Date | Event | Price |
|---|---|---|
| 7/9/2026 | Price change | $374,900-2.6%$168/sqft |
Source: NTREIS #21106812 Report a problem | ||
| 2/17/2026 | Price change | $384,900-3.8%$172/sqft |
Source: NTREIS #21106812 Report a problem | ||
| 1/23/2026 | Price change | $399,990-5.9%$179/sqft |
Source: NTREIS #21106812 Report a problem | ||
| 11/7/2025 | Listed for sale | $424,900+2.9%$190/sqft |
Source: NTREIS #21106812 Report a problem | ||
| 4/23/2025 | Listing removed | $412,900$185/sqft |
Source: NTREIS #20734936 Report a problem | ||
| 4/19/2025 | Price change | $412,900+3.2%$185/sqft |
Source: NTREIS #20734936 Report a problem | ||
| 1/8/2025 | Pending sale | $400,000$179/sqft |
Source: NTREIS #20734936 Report a problem | ||
| 1/8/2025 | Price change | $400,000+2.7%$179/sqft |
Source: NTREIS #20734936 Report a problem | ||
| 10/29/2024 | Listed for sale | $389,488$174/sqft |
Source: NTREIS #20734936 Report a problem | ||
| 9/30/2024 | Pending sale | $389,488$174/sqft |
Source: NTREIS #20734936 Report a problem | ||
| 9/26/2024 | Listing removed | $389,488$174/sqft |
Source: NTREIS #20734936 Report a problem | ||
| 9/20/2024 | Listed for sale | $389,488$174/sqft |
Source: NTREIS #20734936 Report a problem | ||
Public tax history
Tax history is unavailable.
Monthly payment
Est. payment
Payment breakdown
Explore the cost of this home by adjusting the details. Changes won't be saved.Climate risks
Neighborhood: 76272
Nearby schools
GreatSchools rating
- 4/10Valley View Middle SchoolGrades: 5-8Distance: 0.8 mi
- 6/10Valley View High SchoolGrades: 9-12Distance: 0.8 mi
- 3/10Valley View Elementary SchoolGrades: PK-4Distance: 0.8 mi
Schools provided by the listing agent
- Elementary: Valleyview
- Middle: Valleyview
- High: Valleyview
- District: Valley View ISD
Source: NTREIS. This data may not be complete. We recommend contacting the local school district to confirm school assignments for this home.
- $417,7003 bd2 ba1.9k sqft307 Horseshoe Bnd, Valley View, TX 76272Off Market
- $--3 bd2 ba1.1k sqft280 Old Spanish Trl, Valley View, TX 76272Sold
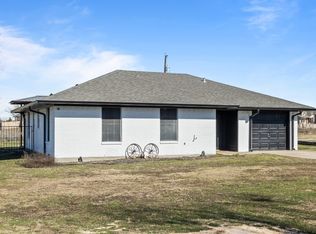
- $265,6003 bd2 ba1.3k sqft278 Old Spanish Trl, Valley View, TX 76272Off Market
- $709,000-- bd-- ba2.5k sqft284 Old Spanish Trl, Valley View, TX 76272Off Market
- $52,444-- bd-- ba-- sqft210 Lariat Ln, Valley View, TX 76272Off Market
- $344,4003 bd2 ba2k sqft209 Lariat Ln, Valley View, TX 76272Off Market
- $318,8005 bd2 ba2.1k sqft276 Old Spanish Trl, Valley View, TX 76272Off Market
- $274,2003 bd2 ba1.4k sqft289 Old Spanish Trl, Valley View, TX 76272Off Market
A local agent can set up tours, give advice and negotiate with sellers.
Similar homes
- $345,0003 bd2 ba1.6k sqft711 Hadley Ln, Valley View, TX 76272For Sale
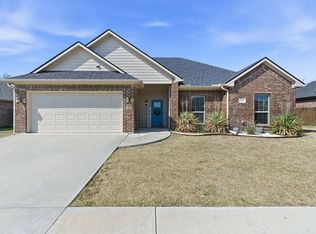 MLS ID #21328635, Sadee Hodges. NTREIS
 - $439,9005 bd3 ba2.9k sqft749 J L Dr, Valley View, TX 76272For Sale
 MLS ID #21291154, Jaime Hernandez. NTREIS
 - $369,9994 bd2 ba2.1k sqft3507 Camden Creek Rd, Krum, TX 76249For Sale
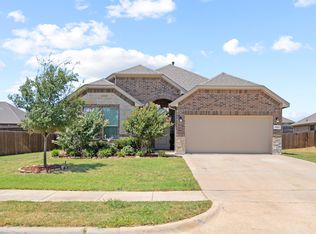 MLS ID #21358485, Nav Singh. NTREIS
 - $369,0003 bd2 ba2k sqft4126 Bridle Path Ln, Sanger, TX 76266For Sale
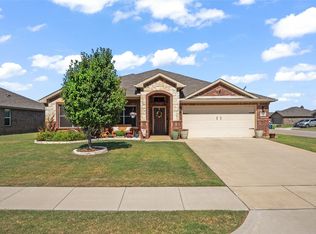 MLS ID #21222653, JUSTIN NEWLAND. NTREIS
 - $375,0004 bd2 ba1.9k sqft3109 Paruament Dr, Denton, TX 76207For SaleMLS ID #21313418, Becky Garrison. NTREIS
- $385,0004 bd3 ba2.1k sqft615 Frio Ln, Aubrey, TX 76227For SaleMLS ID #21357128, John Richardson. NTREIS
- $379,9994 bd2 ba2.1k sqft5236 Meadow Ln, Krum, TX 76249For SaleMLS ID #21353254, Marc Mackey. NTREIS
- $364,0004 bd2 ba1.9k sqft315 Bronco Dr, Pilot Point, TX 76258For SaleMLS ID #21210509, Jessica Self. NTREIS
- $375,0004 bd3 ba2k sqft3409 Chivalry Dr, Denton, TX 76207For SaleMLS ID #21278557, Delano Robinson. NTREIS
- $335,0004 bd3 ba2k sqft3049 Solana Cir, Denton, TX 76207For SaleMLS ID #21355886, Billy Vaselo Happy. NTREIS
- $364,9004 bd2 ba1.9k sqft3401 Kingsview Dr, Denton, TX 76207For SaleMLS ID #21299496, Michael Unuigbey. NTREIS
- $339,0003 bd2 ba1.8k sqft3020 Cliffview Dr, Sanger, TX 76266For SaleMLS ID #21334595, Chrissy Mallouf. NTREIS
- $384,9004 bd3 ba2.6k sqft2200 Rustling Oaks Dr, Denton, TX 76209For SaleMLS ID #21345705, Chrissy Mallouf. NTREIS
- $389,9004 bd2 ba2.1k sqft1612 Reed Dr, Krum, TX 76249For SaleMLS ID #21268120, Shelby Love. NTREIS
- from $384,9903 bd2 ba1.8k sqftDogwood Plan, Sable Creek, Sanger, TX 76266New ConstructionBloomfield Homes
- $379,8154 bd2 ba2.1k sqft3300 Goshawk Dr, Denton, TX 76208New ConstructionNTREIS
- $339,9994 bd3 ba2k sqft3121 Solana Cir, Justin, TX 76207For SaleMLS ID #21284320, Julieanne Jones. NTREIS
- $329,9004 bd2 ba1.7k sqft724 N Clements St, Gainesville, TX 76240For SaleMLS ID #21328242, Jaime Hernandez. NTREIS
- $419,9004 bd2 ba2k sqft1020 Embers Ln, Denton, TX 76201For SaleMLS ID #21193785, Miogene Alexander. NTREIS
- $344,9904 bd3 ba2.1k sqft755 Amelia Ct, Pilot Pt, TX 76258For SaleMLS ID #21139767, Claudia Prieto. NTREIS
