Under contract-accepting backup offers. Virtually Staged. Welcome Home!! This fantastic 3 bedroom, 2 bath home in an established GATED community is ready for its new owners. Upon entry, there is a flex space perfect for an office, dining room or whatever suits your needs, featuring laminate flooring. The OPEN concept kitchen, which includes an eat in area and the family room feature a great built area for all your electronics. The two bedrooms will soon have new carpet! The primary bedroom has NEW carpet, a HUGE walk-in closet, and an ensuite bath. The bathroom has a walkin shower and a GARDEN TUB. Sit on the SCREENED, PAVED back patio and enjoy nature. The home is fenced with LUXURY VINYL fencing, and there is also a front paver driveway. PLANTATION SHUTTERS, Smart lighting controls, Nest thermostat and INSIDE laundry including the washer/dryer! Roof 2020, HVAC 2016, Water Heater 2018. Located in Seminole County School disctrict, it is within a five-minute drive to restaurants and shopping. Bring your vision to make this home yours today!!
Accepting backups
$425,000
309 MISTY OAKS RUN, CASSELBERRY, FL 32707
3beds
1,929sqft
:
Get pre-qualified$2,878/mo
Single Family Residence
Built in 2001
9,088 Square Feet Lot
$-- Zestimate®
$220/sqft
$96/mo HOA
What's special
Ensuite bathSmart lighting controlsNest thermostatLaminate flooringEat in areaPlantation shuttersScreened paved back patio
- 35 days |
- 136 |
- 2 |
Likely to sell faster than
Zillow last checked:
Listing updated:
Listed by:
Heather Pryor 321-303-5393,
KELLER WILLIAMS ADVANTAGE REALTY 407-977-7600
Source: Stellar MLS,MLS#: O6422692 Originating MLS: Orlando Regional
Originating MLS: Orlando Regional
Facts & features
Interior
Bedrooms & bathrooms
- Bedrooms: 3
- Bathrooms: 2
- Full bathrooms: 2
Rooms
- Room types: Dining Room
Primary bedroom
- Features: Walk-In Closet(s)
- Level: First
Kitchen
- Level: First
Living room
- Level: First
Heating
- Central, Electric
Cooling
- Central Air
Appliances
- Included: Cooktop, Dishwasher, Dryer, Microwave, Range, Washer
- Laundry: Inside
Features
- Built-in Features, Ceiling Fan(s), Kitchen/Family Room Combo, Thermostat, Walk-In Closet(s)
- Flooring: Carpet, Laminate, Tile
- Doors: Sliding Doors
- Has fireplace: No
Interior area
- Total structure area: 2,528
- Total interior livable area: 1,929 sqft
Video & virtual tour
Property
Parking
- Total spaces: 2
- Parking features: Garage - Attached
- Attached garage spaces: 2
Features
- Levels: One
- Stories: 1
- Fencing: Vinyl
Lot
- Size: 9,088 Square Feet
Details
- Parcel number: 08213053100000030
- Zoning: PRD
- Special conditions: None
Construction
Type & style
- Home type: SingleFamily
- Property subtype: Single Family Residence
Materials
- Stucco
- Foundation: Slab
- Roof: Shingle
Condition
- New construction: No
- Year built: 2001
Utilities & green energy
- Sewer: Public Sewer
- Water: Public
- Utilities for property: Electricity Available, Electricity Connected, Public
Community & HOA
Community
- Features: Gated Community - No Guard, Playground, Sidewalks
- Pet fee: $0 monthly
- Subdivision: LAKE GRIFFIN ESTATES
HOA
- Has HOA: Yes
- Amenities included: Playground
- Services included: Maintenance Grounds
- HOA fee: $96 monthly
- HOA name: Beacon Community Management
- HOA phone: 407-494-1099
Location
- Region: Casselberry
Financial & listing details
- Price per square foot: $220/sqft
- Tax assessed value: $365,262
- Annual tax amount: $6,640
- Date on market: 7/8/2026
- Cumulative days on market: 3 days
- Listing terms: Cash,Conventional,FHA,VA Loan
- Ownership: Fee Simple
- Total actual rent: 0
- Electric utility on property: Yes
- Road surface type: Paved
Estimated market value
Not available
Estimated sales range
Not available
Not available
Price history
| Date | Event | Price |
|---|---|---|
| 8/11/2026 | Listed for sale | $425,000$220/sqft |
Source:  Stellar MLS #O6422692 Report a problem Stellar MLS #O6422692 Report a problem | ||
| 7/11/2026 | Contingent | $425,000$220/sqft |
Source: Stellar MLS #O6422692 Report a problem | ||
| 7/8/2026 | Listed for sale | $425,000+107.3%$220/sqft |
Source: Stellar MLS #O6422692 Report a problem | ||
| 2/10/2015 | Sold | $205,000-1.9%$106/sqft |
Source: Public Record Report a problem | ||
| 12/20/2014 | Listed for sale | $209,000+19.5%$108/sqft |
Source: Charles Rutenberg Realty Orlando, LLC. #O5336035 Report a problem | ||
| 5/11/2012 | Sold | $174,900-8.6%$91/sqft |
Source: Stellar MLS #O5093638 Report a problem | ||
| 6/8/2001 | Sold | $191,285$99/sqft |
Source: Public Record Report a problem | ||
Public tax history
| Year | Property taxes | Tax assessment |
|---|---|---|
| 2025 | $6,641 +11.1% | $365,262 +1.8% |
| 2024 | $5,977 +3.2% | $358,711 +4.2% |
| 2023 | $5,791 +100.2% | $344,361 +61.2% |
| 2022 | $2,892 +3% | $213,633 +3% |
| 2021 | $2,807 +2.3% | $207,411 +1.4% |
| 2020 | $2,745 +1.2% | $204,547 +2.3% |
| 2019 | $2,712 | $199,948 +1.9% |
| 2018 | $2,712 +1.1% | $196,220 +2.1% |
| 2017 | $2,682 +0.6% | $192,184 +1.4% |
| 2016 | $2,667 -1.3% | $189,549 +8.5% |
| 2015 | $2,701 | $174,712 +23.9% |
| 2014 | $2,701 +42.1% | $141,030 +1.5% |
| 2013 | $1,900 +7.2% | $138,946 +2.1% |
| 2012 | $1,772 -6.3% | $136,154 -3.8% |
| 2011 | $1,892 -14.1% | $141,580 -9.9% |
| 2010 | $2,201 -15.7% | $157,215 -12.6% |
| 2009 | $2,611 +6.2% | $179,778 +0.1% |
| 2008 | $2,459 -2.4% | $179,598 +3% |
| 2007 | $2,520 -5.4% | $174,367 +2.5% |
| 2006 | $2,664 +2% | $170,114 +3% |
| 2005 | $2,611 +0.8% | $165,159 +3% |
| 2004 | $2,591 +1% | $160,349 +1.9% |
| 2003 | $2,566 +1.4% | $157,359 +2.4% |
| 2002 | $2,531 | $153,671 |
Find assessor info on the county website
Monthly payment
Est. payment
Payment breakdown
Explore the cost of this home by adjusting the details. Changes won't be saved.Climate risks
Neighborhood: 32707
Nearby schools
GreatSchools rating
- 6/10Altamonte Elementary SchoolGrades: PK-5Distance: 1.8 mi
- 6/10Milwee Middle SchoolGrades: 6-8Distance: 0.3 mi
- 6/10Lyman High SchoolGrades: PK,9-12Distance: 0.8 mi
Schools provided by the listing agent
- Elementary: Altamonte Elementary
- Middle: Milwee Middle
- High: Lyman High
Source: Stellar MLS. This data may not be complete. We recommend contacting the local school district to confirm school assignments for this home.
- $502,0004 bd2 ba2k sqft305 Misty Oaks Run, Casselberry, FL 32707Off Market
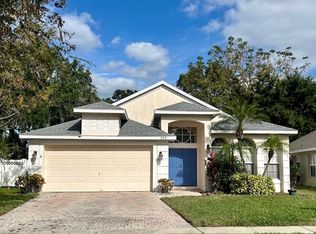
- $391,6003 bd2 ba1.6k sqft313 Misty Oaks Run, Casselberry, FL 32707Off Market

- $477,8004 bd2 ba2.4k sqft147 Savannah Park Loop, Casselberry, FL 32707Off Market
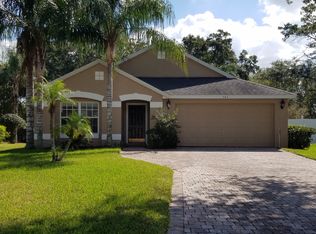
- $457,9004 bd2 ba2.2k sqft317 Misty Oaks Run, Casselberry, FL 32707Off Market
- $478,4004 bd3 ba2.3k sqft143 Savannah Park Loop, Casselberry, FL 32707Off Market
- $507,0004 bd2 ba2k sqft151 Savannah Park Loop, Casselberry, FL 32707Off Market
- $452,6003 bd2 ba1.8k sqft139 Savannah Park Loop, Casselberry, FL 32707Off Market
- $453,0004 bd2 ba2k sqft321 Misty Oaks Run, Casselberry, FL 32707Off Market
A local agent can set up tours, give advice and negotiate with sellers.
Similar homes
- $459,9003 bd3 ba1.7k sqft1459 AZALEA AVENUE, CASSELBERRY, FL 32707For Sale

 MLS ID #O6427010, William Wygle, THE WILKINS WAY LLC. Stellar MLS
 - $414,9003 bd2 ba1.4k sqft2361 ROANOKE COURT, LAKE MARY, FL 32746For Sale
 MLS ID #O6431013, Christine Landrau, MARK SPAIN REAL ESTATE. Stellar MLS
 - $369,5003 bd2 ba1.1k sqft377 JEFFERSON DRIVE, CASSELBERRY, FL 32707For Sale
 MLS ID #O6418081, Michael Elias, CHARLES RUTENBERG REALTY ORLANDO. Stellar MLS
 - $435,0003 bd2 ba1.5k sqft1179 FOREST HILLS ROAD, ALTAMONTE SPRINGS, FL 32714For Sale
 MLS ID #O6424259, Jeremy Mazza, KELLER WILLIAMS HERITAGE REALTY. Stellar MLS
 - $429,9002 bd2 ba1.8k sqft717 ADIDAS ROAD, WINTER SPRINGS, FL 32708For SaleMLS ID #V4949727, Tracy Phillips, LLC, COLDWELL BANKER REALTY. Stellar MLS
- $415,0003 bd2 ba1.7k sqft1320 SASSAFRAS AVENUE, ALTAMONTE SPRINGS, FL 32714For SaleMLS ID #O6421150, Claudia Villarroel, JASON MITCHELL REAL ESTATE FLO. Stellar MLS
- $525,0003 bd2 ba1.9k sqft773 COACH LIGHT DRIVE, FERN PARK, FL 32730For SaleMLS ID #S5153448, Holley Cowan, RE/MAX PRIME PROPERTIES. Stellar MLS
- $449,9003 bd2 ba1.4k sqft1411 S PALMETTO AVENUE, SANFORD, FL 32771For SaleMLS ID #O6430305, Tammy Agnini, KGV REALTY GROUP. Stellar MLS
- $490,0003 bd2 ba1.6k sqft1055 CHESTERFIELD CIRCLE, WINTER SPRINGS, FL 32708For SaleMLS ID #O6413841, Brittany Zapitz, LPT REALTY, LLC. Stellar MLS
- $450,0004 bd2 ba1.9k sqft733 SWAYING PALM DRIVE, APOPKA, FL 32712For SaleMLS ID #O6418203, Raquel Littlejohn, MAINSTAY BROKERAGE LLC. Stellar MLS
- $410,0003 bd2 ba2.3k sqft2626 BREEZY MEADOW ROAD, APOPKA, FL 32712For SaleMLS ID #O6423612, Janet Garay, FLORIDA REALTY OF MIAMI CORP. Stellar MLS
- $499,9004 bd3 ba2.2k sqft1458 ROYAL CIRCLE, APOPKA, FL 32703For SaleMLS ID #O6400772, Kristin Mazza, KELLER WILLIAMS HERITAGE REALTY. Stellar MLS
- $463,7504 bd3 ba2.2k sqft1167 WOODLAND TERRACE TRAIL, ALTAMONTE SPRINGS, FL 32714For SaleMLS ID #O6418362, Mr.Geek Meah, GEEK REALTY. Stellar MLS
- $625,0004 bd4 ba2.7k sqft1278 SNUG HARBOR DRIVE, CASSELBERRY, FL 32707For SaleMLS ID #O6244913, Manoj Patel, APPLE REALTY. Stellar MLS
- $513,0003 bd2 ba1.9k sqft108 KILKENNY COURT, LONGWOOD, FL 32779For SaleMLS ID #S5154698, Manny Lopez, CASA SANCHEZ REALTY LLC. Stellar MLS
- $568,0003 bd2 ba2k sqft5638 CATSKILL COURT, WINTER SPRINGS, FL 32708For SaleMLS ID #O6429473, Sally Watts, PALMANO GROUP RE BROKERAGE LLC. Stellar MLS
- $395,0003 bd4 ba1.8k sqft227 MCLEODS WAY, WINTER SPRINGS, FL 32708For SaleMLS ID #O6428194, Linda Jokbengboon, COMPASS FLORIDA LLC. Stellar MLS
- $415,0003 bd2 ba1.3k sqft2780 PASEO AVENUE, ORLANDO, FL 32805For SaleMLS ID #O6421414, Bryan Burns, RE/MAX DOWNTOWN. Stellar MLS
- $435,0004 bd2 ba1.8k sqft12827 WOODBURY GLEN DRIVE, ORLANDO, FL 32828For SaleMLS ID #O6423476, Valerie Monteiro, REALTY HUB. Stellar MLS
- $415,0003 bd2 ba1.6k sqft8141 FORT THOMAS WAY, ORLANDO, FL 32822For SaleMLS ID #S5149886, Holly Biltz, CHARLES RUTENBERG REALTY ORLANDO. Stellar MLS
