Welcome to sought-after Palmer Terrace in the heart of Mamaroneck! This beautifully maintained 3-bedroom, 1.5-bath second-floor co-op offers effortless living in an unbeatable location. Featuring crown molding and hardwood floors throughout, the spacious and functional layout includes a foyer, dining area, three hallway closets, oversized living room, and a wide galley kitchen with stainless steel appliances, quartz countertops, subway tile backsplash, in-unit washer and dryer, and a breakfast counter with seating for three stools, all open to the living room for easy entertaining. The home also features a full hallway bathroom with tub, a primary bedroom with an oversized closet and attached powder room, plus two additional bedrooms with closets—which may be used for guests, a home office, or flexible living space. Set on a quiet cul-de-sac, Palmer Terrace offers wonderful community amenities including a playground/park, BBQ area, recreation room, basketball court, and fitness center. Conveniently located near Harbor Island Park, Emelin Theatre, library, shops, restaurants, schools, and Metro-North for a quick and easy commute to NYC. A perfect blend of comfort, convenience, and location!
Pending
$399,000
309 Palmer Terrace #2A, Mamaroneck, NY 10543
3beds
1,100sqft
Stock Cooperative, Residential
Built in 1961
-- sqft lot
$-- Zestimate®
$363/sqft
$-- HOA
What's special
In-unit washer and dryerStainless steel appliancesHardwood floors throughoutCrown moldingThree hallway closetsQuiet cul-de-sacDining area
- 53 days |
- 170 |
- 4 |
Likely to sell faster than
Zillow last checked:
Listing updated:
Listed by:
Julia B Fee Sothebys Int. Rlty 914-834-0270,
Danielle Longhitano 914-557-3986
Source: OneKey® MLS as distributed by MLS GRID,MLS#: 995679
Facts & features
Interior
Bedrooms & bathrooms
- Bedrooms: 3
- Bathrooms: 2
- Full bathrooms: 1
- 1/2 bathrooms: 1
Other
- Description: Foyer, dining area, three hallway closets, living room, wide galley kitchen with washer and dryer, open to the living room with a breakfast counter and seating for three stools, full hallway bathroom with tub, hallway linen closet, primary bedroom with oversized closet and powder room, bedroom two with closet, and bedroom three with closet.
- Level: Second
Heating
- Hot Water, Oil
Cooling
- Wall/Window Unit(s)
Appliances
- Included: Dishwasher, Dryer, Gas Range, Microwave, Refrigerator, Stainless Steel Appliance(s), Washer
- Laundry: Washer/Dryer Hookup, Common Area, In Kitchen, In Unit, Inside, Laundry Room, Multiple Locations
Features
- Ceiling Fan(s), Entrance Foyer, Galley Type Kitchen, Natural Woodwork, Original Details, Primary Bathroom, Storage
- Flooring: Hardwood, Tile
- Windows: Aluminum Frames, Blinds, Screens
- Attic: None
- Has fireplace: No
- Fireplace features: None
- Common walls with other units/homes: 1 Common Wall,End Unit,No One Above
Interior area
- Total structure area: 1,100
- Total interior livable area: 1,100 sqft
Property
Parking
- Total spaces: 2
- Parking features: Common, On Street, Parking Lot, Private, Storage, Unassigned, Waitlist
- Has garage: Yes
- Has uncovered spaces: Yes
Features
- Levels: One
- Patio & porch: None
- Exterior features: Basketball Court, Lighting, Mailbox, Playground
- Fencing: None
- Has view: Yes
- View description: Neighborhood
Lot
- Size: 6,534 Square Feet
- Features: Cul-De-Sac, Landscaped, Level, Near Public Transit, Near School, Near Shops, Paved, Private
Details
- Additional structures: None
- Parcel number: 3203009000000020000061
- Special conditions: None
- Other equipment: None
Construction
Type & style
- Home type: Cooperative
- Architectural style: Garden
- Property subtype: Stock Cooperative, Residential
- Attached to another structure: Yes
Materials
- Brick
- Foundation: Brick/Mortar
Condition
- Year built: 1961
- Major remodel year: 1961
Utilities & green energy
- Sewer: Public Sewer
- Water: Public
- Utilities for property: Cable Connected, Electricity Connected, Natural Gas Connected, Phone Connected, Sewer Connected, Trash Collection Public, Water Connected
Community & HOA
Community
- Features: Fitness Center, Other, Playground
- Security: Smoke Detector(s)
HOA
- Has HOA: No
- Amenities included: Basketball Court, Fitness Center, Landscaping, Live In Super, Maintenance, Maintenance Grounds, Parking, Playground, Recreation Facilities, Snow Removal, Trash
- Services included: Common Area Maintenance, Maintenance Structure, Maintenance Grounds, Hot Water, Sewer, Snow Removal, Trash, Water
- HOA name: The Ferrara Management Group, Inc.,
- HOA phone: 914-888-2099
Location
- Region: Mamaroneck
Financial & listing details
- Price per square foot: $363/sqft
- Date on market: 6/3/2026
- Cumulative days on market: 52 days
- Listing agreement: Exclusive Right To Sell
- Listing terms: Contract
- Inclusions: Window units, all appliances, and TV mounts in the primary bedroom and living room. Sellers reserve the right to add additional inclusions.
- Exclusions: Light fixtures, curtains/rods, and rugs. Sellers reserve the right to add additional exclusions.
- Electric utility on property: Yes
Estimated market value
Not available
Estimated sales range
Not available
Not available
Price history
| Date | Event | Price |
|---|---|---|
| 6/24/2026 | Pending sale | $399,000$363/sqft |
Source:  OneKey® MLS as distributed by MLS GRID #995679 Report a problem OneKey® MLS as distributed by MLS GRID #995679 Report a problem | ||
| 6/3/2026 | Listed for sale | $399,000+22.8%$363/sqft |
Source: OneKey® MLS as distributed by MLS GRID #995679 Report a problem | ||
| 8/10/2016 | Sold | $325,000-1.5%$295/sqft |
Source: OneKey® MLS as distributed by MLS GRID #H4611486 Report a problem | ||
| 4/27/2016 | Listing removed | $329,900$300/sqft |
Source: Benchmark Real Estate Sales #4611486 Report a problem | ||
| 3/18/2016 | Listed for sale | $329,900$300/sqft |
Source: Benchmark Real Estate Sales #4611486 Report a problem | ||
Public tax history
Tax history is unavailable.
Monthly payment
Climate risks
Neighborhood: 10543
Nearby schools
GreatSchools rating
- 8/10Central SchoolGrades: PK-5Distance: 0.6 mi
- 9/10Hommocks SchoolGrades: 6-8Distance: 0.8 mi
- 8/10Mamaroneck High SchoolGrades: 9-12Distance: 0.3 mi
Schools provided by the listing agent
- Elementary: Central School
- Middle: Hommocks School
- High: Mamaroneck High School
Source: OneKey® MLS as distributed by MLS GRID. This data may not be complete. We recommend contacting the local school district to confirm school assignments for this home.
- $320,0002 bd1 ba950 sqft309 Palmer Ter APT 2B, Mamaroneck, NY 10543Sold

- $244,0002 bd1 ba920 sqft309 Palmer Ter APT 1D, Mamaroneck, NY 10543Sold
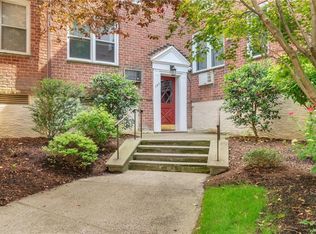
- $360,0002 bd1 ba950 sqft309 Palmer Ter APT 1F, Mamaroneck, NY 10543For Sale

- $490,4003 bd2 ba1.1k sqft309 Palmer Ter APT 1A, Mamaroneck, NY 10543Off Market

- $359,4002 bd1 ba950 sqft309 Palmer Ter APT 1E, Mamaroneck, NY 10543Off Market
- $330,0002 bd1 ba950 sqft309 Palmer Ter APT 2D, Mamaroneck, NY 10543Sold
- $305,4002 bd1 ba925 sqft309 Palmer Ter APT 1B, Mamaroneck, NY 10543Off Market
- $268,4001 bd1 ba780 sqft309 Palmer Ter APT 2C, Mamaroneck, NY 10543Off Market
A local agent can set up tours, give advice and negotiate with sellers.
Similar homes
- $420,0002 bd2 ba1k sqft910 Stuart Avenue #2EF, Mamaroneck, NY 10543For Sale
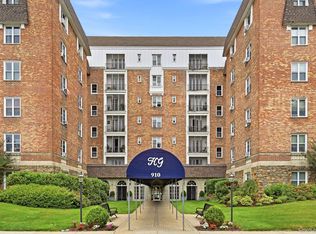
 MLS ID #1020374, Julie Webber, Listing by: Houlihan Lawrence Inc.. OneKey® MLS as distributed by MLS GRID
 - $345,0002 bd2 ba1k sqft118 Lawn Terrace Terrace #1E, Mamaroneck, NY 10543For Sale
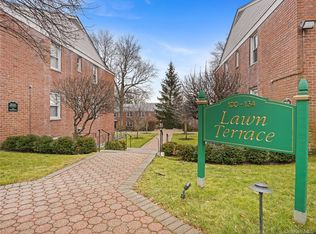 MLS ID #952699, Mary Childs, Listing by: Berkshire Hathaway HS NE Prop.. OneKey® MLS as distributed by MLS GRID
 - $425,0002 bd1 ba798 sqft70 West Street #B11, Harrison, NY 10528For Sale
 MLS ID #1021107, June W. Hatch, Listing by: Compass Greater NY, LLC. OneKey® MLS as distributed by MLS GRID
 - $300,0002 bd2 ba1.1k sqft2241 Palmer Avenue #3E, New Rochelle, NY 10801For Sale
 MLS ID #1019646, Ken Wile, Listing by: Redfin Real Estate. OneKey® MLS as distributed by MLS GRID
 - $575,0002 bd2 ba1.1k sqft412 Benedict Avenue #3B, Tarrytown, NY 10591For SaleMLS ID #1029027, Jessica A. Broomhead, Listing by: Compass Greater NY, LLC. OneKey® MLS as distributed by MLS GRID
- $324,9992 bd1 ba975 sqft2 Lockwood Avenue #2F, Bronxville, NY 10708For SaleMLS ID #1022738, Alana Ciuffetelli, Listing by: Julia B Fee Sothebys Int. Rlty. OneKey® MLS as distributed by MLS GRID
- $335,0002 bd1 ba950 sqft21 Fairview Avenue #426, Tuckahoe, NY 10707For SaleMLS ID #1012626, Victoria Cocozza, Listing by: Keller Williams Realty Group. OneKey® MLS as distributed by MLS GRID
- $299,0002 bd1 ba1k sqft25 Shady Glen Court #2C, New Rochelle, NY 10805For SaleMLS ID #998273, Natasha Owens, Listing by: Keller Williams NY Realty. OneKey® MLS as distributed by MLS GRID
- $325,0001 bd1 ba900 sqft20 Old Mamaroneck Road #7G, White Plains, NY 10605For SaleMLS ID #1015063, Glen Erickson, Listing by: Julia B Fee Sothebys Int. Rlty. OneKey® MLS as distributed by MLS GRID
- $479,0002 bd2 ba1.1k sqft240 Garth Road #4H2, Scarsdale, NY 10583For SaleMLS ID #1017835, Loretta Fleming Chiavetta, Listing by: Coldwell Banker Realty. OneKey® MLS as distributed by MLS GRID
- $347,0002 bd1 ba900 sqft9 Bryant Crescent #1G, White Plains, NY 10605For SaleMLS ID #1016014, Alexandra Jacobs, Listing by: Compass Greater NY, LLC. OneKey® MLS as distributed by MLS GRID
- $399,0002 bd1 ba1k sqft83-40 Austin St APT 1S, Queens, NY 11415ActiveMLS ID #S1838779, Sasha Lafontaine, Listing by: Compass. StreetEasy
- $275,0001 bd1 ba640 sqft240 Halstead Avenue #B6, Harrison, NY 10528For SaleMLS ID #984835, Steven L. Scarnati, Listing by: Real Broker NY LLC. OneKey® MLS as distributed by MLS GRID
- $399,0002 bd2 ba900 sqftSouthridge Cooperative, Section #4, Inc, Jackson Heights, NY 11372ActiveMLS ID #S1834274, William Kokoris, Listing by: Compass. StreetEasy
- $399,0002 bd1 ba1.1k sqft3305 90 Street #2D, Jackson Heights, NY 11372For SaleMLS ID #1019641, Sida Zhuoma CBR, Listing by: Sida Realty Group Inc. OneKey® MLS as distributed by MLS GRID
- $245,0002 bd2 ba1.2k sqft1234 Midland Avenue #6E, Bronxville, NY 10708For SaleMLS ID #1027876, Xiao T. Chen, Listing by: Century 21 Dawns Gold Realty. OneKey® MLS as distributed by MLS GRID
- $394,8882 bd1 ba732 sqft263-53 74th Avenue #90E31, Glen Oaks, NY 11004For SaleMLS ID #1018184, Navjeet Nanda, Listing by: Voro LLC. OneKey® MLS as distributed by MLS GRID
- $382,5001 bd1 ba850 sqft6 Birchwood Court #3B, Mineola, NY 11501For SaleMLS ID #1029128, Kerry E. Flynn, Listing by: Compass Greater NY LLC. OneKey® MLS as distributed by MLS GRID
- $575,0002 bd2 ba1.2k sqft20 Bronxville Glen Drive #6, Bronxville, NY 10708For SaleMLS ID #1015589, Zachary Zweibon, Listing by: Compass Greater NY, LLC. OneKey® MLS as distributed by MLS GRID
- $239,0002 bd1 ba900 sqft575 Bronx River Road #6C, Yonkers, NY 10704For SaleMLS ID #1001602, Eric Staub, Listing by: Keller Williams NY Realty. OneKey® MLS as distributed by MLS GRID
