No Fancy AI description needed! One level * All brick * Freshly painted * Professionally cleaned * Lawn mowed * Ready to move you in! 3 bedrooms * 2.5 baths * Formal Living Room with gas fireplace * Formal Dining Room * Screened in Porch * Corner lot * Walkable neighborhood with connecting sidewalks to the brand new RBC Rec Center, the new sports complex, Rainbow Middle and Vivian Leigh Park! What else could you ask for except a great price and a house that qualifies for no down payment financing!
For sale
$275,000
309 Royal Troon Dr, Rainbow City, AL 35906
3beds
1,925sqft
:
Get pre-qualified$1,616/mo
Single Family Residence
Built in 2005
-- sqft lot
$-- Zestimate®
$143/sqft
$-- HOA
What's special
Professionally cleanedFreshly paintedAll brickFormal dining roomOne levelCorner lotScreened in porch
- 1 day |
- 631 |
- 54 |
Likely to sell faster than
Zillow last checked:
Listing updated:
Listed by:
Sydney Gunter 615-347-8010,
Advantage Properties
Source: ValleyMLS,MLS#: 21926083
Facts & features
Interior
Bedrooms & bathrooms
- Bedrooms: 3
- Bathrooms: 3
- Full bathrooms: 2
- 1/2 bathrooms: 1
Rooms
- Room types: Master Bedroom, Living Room, Bedroom 2, Dining Room, Bedroom 3, Kitchen, Breakfast
Primary bedroom
- Features: Tray Ceiling(s)
- Level: First
- Area: 330
- Dimensions: 15 x 22
Bedroom 2
- Level: First
- Area: 143
- Dimensions: 11 x 13
Bedroom 3
- Level: First
- Area: 143
- Dimensions: 11 x 13
Dining room
- Level: First
- Area: 132
- Dimensions: 11 x 12
Kitchen
- Features: Eat-in Kitchen
- Level: First
- Area: 120
- Dimensions: 8 x 15
Living room
- Features: Fireplace
- Level: First
- Area: 384
- Dimensions: 24 x 16
Heating
- Central 1
Cooling
- Central 1
Appliances
- Included: Range, Dishwasher, Refrigerator
Features
- Has basement: No
- Has fireplace: Yes
- Fireplace features: Gas Log
Interior area
- Total interior livable area: 1,925 sqft
Property
Parking
- Parking features: Garage-Two Car
Features
- Levels: One
- Stories: 1
- Patio & porch: Screened Porch
Lot
- Dimensions: 123 x 103 x 104 x 79 x 25
Details
- Parcel number: 1607360000008.060
Construction
Type & style
- Home type: SingleFamily
- Architectural style: Ranch
- Property subtype: Single Family Residence
Materials
- Foundation: Slab
Condition
- New construction: No
- Year built: 2005
Utilities & green energy
- Water: Public
Community & HOA
Community
- Subdivision: Seven Oaks
HOA
- Has HOA: No
Location
- Region: Rainbow City
Financial & listing details
- Price per square foot: $143/sqft
- Tax assessed value: $325,900
- Annual tax amount: $1,102
- Date on market: 8/10/2026
Estimated market value
Not available
Estimated sales range
Not available
Not available
Price history
| Date | Event | Price |
|---|---|---|
| 8/10/2026 | Listed for sale | $275,000+48.6%$143/sqft |
Source:  ValleyMLS #21926083 Report a problem ValleyMLS #21926083 Report a problem | ||
| 9/10/2014 | Sold | $185,000-11.9%$96/sqft |
Source: ValleyMLS #431867 Report a problem | ||
| 2/5/2014 | Listing removed | $210,000$109/sqft |
Source: Vintage Properties #431867 Report a problem | ||
| 1/30/2014 | Listed for sale | $210,000$109/sqft |
Source: Vintage Properties #431867 Report a problem | ||
Public tax history
| Year | Property taxes | Tax assessment |
|---|---|---|
| 2025 | $1,102 | $32,600 |
| 2024 | $1,102 | $32,600 |
| 2023 | $1,102 | $32,600 +20.2% |
| 2022 | -- | $27,120 +26.5% |
| 2021 | $717 -1.1% | $21,440 -1.1% |
| 2020 | $725 | $21,680 |
| 2019 | $725 | $21,680 +6.9% |
| 2017 | $725 +7.1% | $20,280 |
| 2016 | $677 | $20,280 |
| 2015 | $677 | $20,280 -6.9% |
| 2013 | $677 | $21,780 |
| 2012 | -- | $21,780 |
| 2011 | -- | $21,780 |
| 2010 | -- | $21,780 |
| 2008 | -- | -- |
| 2005 | -- | -- |
Find assessor info on the county website
Monthly payment
Est. payment
Payment breakdown
Explore the cost of this home by adjusting the details. Changes won't be saved.Climate risks
Neighborhood: 35906
Nearby schools
GreatSchools rating
- 10/10John S Jones Elementary SchoolGrades: PK-5Distance: 0.5 mi
- 6/10Rainbow Middle SchoolGrades: 6-8Distance: 0.3 mi
- 6/10Southside High SchoolGrades: 9-12Distance: 2.9 mi
Schools provided by the listing agent
- Elementary: John S Jones Elementary
- Middle: Rainbow
- High: Southside High School
Source: ValleyMLS. This data may not be complete. We recommend contacting the local school district to confirm school assignments for this home.
- $475,4003 bd2 ba2.7k sqft204 Saint Andrews St, Rainbow City, AL 35906Off Market
- $374,8004 bd3 ba2.3k sqft310 Royal Troon Dr, Rainbow City, AL 35906Off Market

- $422,0004 bd3 ba2.4k sqft305 Royal Troon Dr, Rainbow City, AL 35906Off Market

- $414,400-- bd1 ba2.3k sqft203 Saint Andrews St, Rainbow City, AL 35906Off Market
- $405,8005 bd3 ba2.7k sqft400 Royal Troon Dr, Rainbow City, AL 35906Off Market
- $386,8004 bd2 ba2.2k sqft202 Saint Andrews St, Rainbow City, AL 35906Off Market
- $373,3004 bd3 ba2.3k sqft306 Royal Troon Dr, Rainbow City, AL 35906Off Market
- $335,4003 bd2 ba2k sqft402 Royal Troon Dr, Rainbow City, AL 35906Off Market
A local agent can set up tours, give advice and negotiate with sellers.
Similar homes
- $269,9003 bd2 ba2.2k sqft108 S Hawk Dr, Rainbow City, AL 35906For Sale
 MLS ID #21909634, Traci Thomason. ValleyMLS
 - $259,0003 bd2 ba1.8k sqft106 Staci Ln, Rainbow City, AL 35906For Sale
 MLS ID #21924022, Kelly Ray. ValleyMLS
 - $319,9003 bd2 ba1.8k sqft115 Saint Thomas Dr, Rainbow City, AL 35906For Sale
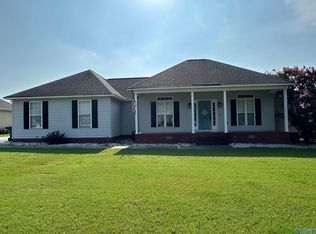 MLS ID #21922715, Betty Greer. ValleyMLS
 - $289,9003 bd2 ba1.7k sqft103 Hiawatha Pl, Rainbow City, AL 35906For Sale
 MLS ID #21925512, Lauren Phillips. ValleyMLS
 - $224,9004 bd3 ba2.6k sqft1583 Steele Station Rd, Rainbow City, AL 35906For Sale
 MLS ID #21460870, Laurie Burgess, Webb & Company Realty. GALMLS
 - $299,9003 bd2 ba2.2k sqft1505 Pleasant Valley Rd, Rainbow City, AL 35906For SaleMLS ID #21915772, Clark Stewart. ValleyMLS
- $265,0004 bd3 ba2.4k sqft204 Seville Ln, Rainbow City, AL 35906For SaleMLS ID #21905651, Sue Holland. ValleyMLS
- $232,0003 bd2 ba1.6k sqft3010 Lakewood Dr, Rainbow City, AL 35906For SaleMLS ID #21924671, Michaele Moore. ValleyMLS
- $344,9005 bd3 ba2.6k sqft114 Royal Troon Dr, Rainbow City, AL 35906For SaleMLS ID #21917824, Stephanie Ajlouny. ValleyMLS
- $267,5006 bd3 ba2.6k sqft3651 Black Rd, Rainbow City, AL 35906For SaleMLS ID #21916519, Wesley Sutton. ValleyMLS
- $319,9993 bd2 ba1.7k sqft7894 Lister Ferry Rd, Gadsden, AL 35906For Sale By Owner
- $229,9993 bd3 ba2.2k sqft134 Windy Hill Rd, Rainbow City, AL 35906For Sale By Owner
- $359,5003 bd3 ba2.2k sqft398 Peteet St, Rainbow City, AL 35906For SaleMLS ID #21914772, Randall Tallent. ValleyMLS
- $269,0003 bd2 ba1.5k sqft2702 Sunset Dr, Southside, AL 35907For SaleMLS ID #21925238, Frank Minogue. ValleyMLS
- $349,9003 bd2 ba2.2k sqft106 Yorkshire Pl, Rainbow City, AL 35906For SaleMLS ID #21923687, Wesley Sutton. ValleyMLS
- $175,0003 bd2 ba1.2k sqft4434 Lister Ferry Rd, Rainbow City, AL 35906For SaleMLS ID #21461316, Maggie Moore, EXIT Realty Southern Select. GALMLS
- $255,0003 bd2 ba1.7k sqft3215 Berkley Hills Dr W, Gadsden, AL 35907For SaleMLS ID #21460242, Laura Davis, EXIT Legacy Realty. GALMLS
- $289,9003 bd4 ba1.9k sqft1105 Wood Ave SE, Attalla, AL 35954For SaleMLS ID #21923226, Annette O'Dell. ValleyMLS
- $289,9003 bd3 ba2.2k sqft120 Forrestine Ave, Gadsden, AL 35901For SaleMLS ID #21924663, Rachel White. ValleyMLS
- $287,9003 bd2 ba2.1k sqftSpectrum, Southside, AL 35907For SaleMLS ID #21459262, Kenny Crawford, ERA King Real Estate. GALMLS
