This beautiful Craftsman home has been loved, carefully maintained & its character shines through. Original leaded glass windows, hardwood floors & built-ins lend warmth to this 3-bedroom, 2-bath home. The updated kitchen blends Craftsman charm with granite counters, newer appliances & a center island. The family room addition pairs vaulted wood ceilings with a brick-surround gas fireplace, built-in desk & cabinetry. Main-floor laundry, mudroom & full bath add ease. Upstairs is an updated bath, while the finished attic has separate heating & cooling, ideal for work or play. A 30 x 24 detached garage adds plenty of extra storage. From mornings on the spacious front porch to evenings on the deck or patio overlooking the beautifully landscaped yard, this is a home that invites you to linger!!
Pending
$314,900
309 S Jefferson St, Houston, MN 55943
4beds
2,520sqft
Single Family
Built in 1913
8,276 Square Feet Lot
$-- Zestimate®
$125/sqft
$-- HOA
What's special
Brick-surround gas fireplaceHardwood floorsCenter islandSpacious front porchVaulted wood ceilingsOriginal leaded glass windowsNewer appliances
- 23 days
- 306
- 14
Likely to sell faster than
Zillow last checked:
Listing updated:
Listed by:
David M Snyder 608-386-1831,
Gerrard-Hoeschler
Source: NorthstarMLS as distributed by MLS GRID,MLS#: 7161927
Facts & features
Interior
Bedrooms & bathrooms
- Bedrooms: 4
- Bathrooms: 2
- Full bathrooms: 2
Bedroom
- Area: 228 Square Feet
- Dimensions: 19 X 12
Bedroom 2
- Area: 195 Square Feet
- Dimensions: 15 X 13
Bedroom 3
- Area: 416 Square Feet
- Dimensions: 26 X 16
Dining room
- Area: 168 Square Feet
- Dimensions: 14 X 12
Family room
- Area: 368 Square Feet
- Dimensions: 16 X 23
Kitchen
- Area: 154 Square Feet
- Dimensions: 11 X 14
Laundry
- Area: 54 Square Feet
- Dimensions: 6 X 9
Living room
- Area: 182 Square Feet
- Dimensions: 13 X 14
Mud room
- Area: 42 Square Feet
- Dimensions: 6 X 7
Porch
- Area: 126 Square Feet
- Dimensions: 18 X 7
Heating
- Forced Air
Cooling
- Central Air
Appliances
- Included: Dishwasher, Dryer, Microwave, Range, Refrigerator, Washer
- Laundry: Main Level
Features
- Basement: Unfinished
- Number of fireplaces: 1
- Fireplace features: Family Room, Gas
Interior area
- Total structure area: 3,767
- Total interior livable area: 2,520 sqft
- Finished area above ground: 2,520
- Finished area below ground: 0
Property
Parking
- Total spaces: 2
- Parking features: Detached Garage, Concrete, Garage Door Opener
- Garage spaces: 2
- Has uncovered spaces: Yes
- Details: Garage Dimensions (30 X 24)
Accessibility
- Accessibility features: None
Features
- Levels: More Than 2 Stories
- Patio & porch: Deck, Front Porch, Patio
Lot
- Size: 8,276 Square Feet
- Dimensions: 50 x 120
Details
- Foundation area: 1247
- Parcel number: R240283000
- Zoning description: Residential-Single Family
Construction
Type & style
- Home type: SingleFamily
- Property subtype: Single Family
Condition
- New construction: No
- Year built: 1913
Utilities & green energy
- Electric: Circuit Breakers
- Gas: Natural Gas
- Sewer: City Sewer - In Street
- Water: City Water - In Street
Community & HOA
Community
- Subdivision: Dyers Adtn
HOA
- Has HOA: No
Location
- Region: Houston
Financial & listing details
- Price per square foot: $125/sqft
- Tax assessed value: $214,500
- Annual tax amount: $3,654
- Date on market: 10/19/2026
- Cumulative days on market: 24 days
Estimated market value
Not available
Estimated sales range
Not available
Not available
Price history
| Date | Event | Price |
|---|---|---|
| 10/20/2026 | Pending sale | $314,900$125/sqft |
Source:  NorthstarMLS as distributed by MLS GRID #7161927 Report a problem | ||
| 10/19/2026 | Listed for sale | $314,900+200.2%$125/sqft |
Source:  WIREX MLS #1985326 Report a problem | ||
| 3/25/2010 | Sold | $104,900-32.3%$42/sqft |
Source:  Lake Superior Area Realtors as distributed by MLS GRID #1107766 Report a problem | ||
| 10/19/2005 | Sold | $155,000$62/sqft |
Source: Public Record Report a problem | ||
Public tax history
| Year | Property taxes | Tax assessment |
|---|---|---|
| 2025 | $3,478 -7.7% | $214,500 +21.8% |
| 2024 | $3,770 +2.4% | $176,100 |
| 2023 | $3,680 +12.6% | -- |
| 2022 | $3,268 +6.3% | -- |
| 2021 | $3,074 +13.3% | $190,800 +26.2% |
| 2017 | $2,714 | $151,200 +11.8% |
| 2016 | -- | $135,200 -0.1% |
| 2015 | $2,738 | $135,400 +21.2% |
| 2014 | $2,738 | $111,700 |
| 2013 | -- | -- |
| 2011 | -- | -- |
| 2010 | -- | -- |
Find assessor info on the county website
Monthly payment
Est. payment
Payment breakdown
Explore the cost of this home by adjusting the details. Changes won't be saved.Climate risks
Neighborhood: 55943
Similar homes
- $299,9004 bd3 ba2.3k sqft306 S Sheridan St, Houston, MN 55943For Sale
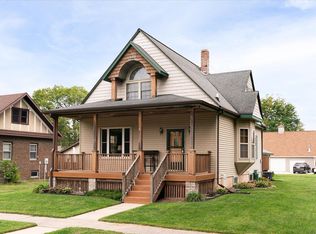
 MLS ID #7139568, Angela Wilson, Gerrard-Hoeschler. NorthstarMLS as distributed by MLS GRID
- $294,9003 bd2 ba1.8k sqft5755 Oak Forest Ln, Houston, MN 55943For Sale
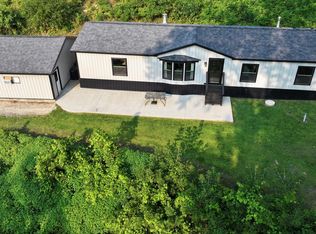 MLS ID #7123979, Macayla Brogle, Bluff Country Properties,LLC.. NorthstarMLS as distributed by MLS GRID
- $314,9005 bd3 ba2k sqft524 S Marshall St, Caledonia, MN 55921For Sale
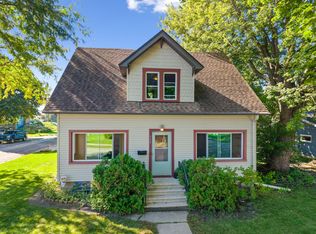 MLS ID #7154811, Kelly Meyer, Keller Williams Premier Realty. NorthstarMLS as distributed by MLS GRID
- $389,9004 bd2 ba2.6k sqft19710 State Highway 43, Mabel, MN 55954For Sale By Owner
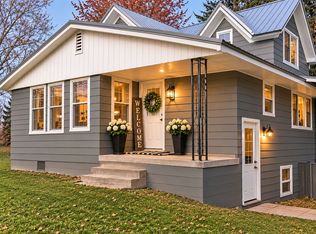
- $309,3003 bd2 ba1.9k sqft528 S 6th St, La Crescent, MN 55947For SaleMLS ID #7143431, Josh Gran, Gerrard-Hoeschler. NorthstarMLS as distributed by MLS GRID
- $399,9004 bd3 ba3.2k sqft1503 Claudia Ave, La Crescent, MN 55947For SaleMLS ID #7167363, Angela Wilson, Gerrard-Hoeschler. NorthstarMLS as distributed by MLS GRID
- $299,9003 bd2 ba1.8k sqft1240 Browns Ln, Dakota, MN 55925For SaleMLS ID #7036345, Jill Raven, Raven Realty. NorthstarMLS as distributed by MLS GRID
- $269,9003 bd2 ba1.5k sqft46652 Riverview Dr, La Crescent, MN 55947For SaleMLS ID #7158976, David M Snyder, Gerrard-Hoeschler. NorthstarMLS as distributed by MLS GRID
- $365,0004 bd2 ba2.3k sqft3205 Cliffside Dr, La Crosse, WI 54601For SaleMLS ID #7158497, Jesse Ebner, RE/MAX Advantage Plus. NorthstarMLS as distributed by MLS GRID
- $310,0002 bd1 ba1.6k sqft1003 S Elm St, La Crescent, MN 55947For SaleMLS ID #7092371, Angela Wilson, Gerrard-Hoeschler. NorthstarMLS as distributed by MLS GRID
- $290,0003 bd4 ba2.7k sqft201 E Rushford Ave, Rushford, MN 55971For SaleMLS ID #7152549, Rodney Darr, Darr Realty. NorthstarMLS as distributed by MLS GRID
- $275,0003 bd2 ba1.5k sqft118 S Church St, Peterson, MN 55962For SaleMLS ID #7126169, Celeste Liesch, Edina Realty, Inc.. NorthstarMLS as distributed by MLS GRID
- $240,0004 bd2 ba1.6k sqft423 S 1st St, La Crescent, MN 55947For SaleMLS ID #7169117, Tracy Feran, Pemberton RE. NorthstarMLS as distributed by MLS GRID
- $399,8004 bd2 ba2.3k sqft1497 Claudia Ave, La Crescent, MN 55947For SaleMLS ID #7091305, Kelly Meyer, Keller Williams Premier Realty. NorthstarMLS as distributed by MLS GRID
