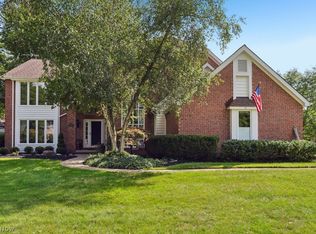
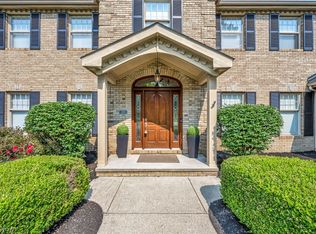
OPEN HOUSE SUNDAY (8/30) from 1-3PM. Located in on of Westlake's most desirable neighborhoods, The Glens. This beautifully updated Center-Hall Colonial offers an exceptional blend of refined style, generous living spaces, and versatile amenities designed for both everyday living and effortless entertaining. The all hardwood 1st floor begins at the foyer w/large private office 1st floor w/beveled french doors. Generous living room w/bump out for entertaining. Classic dining room for life's milestones. Amazing great room w/wood ceilings, recessed lights, floor to ceiling gas ignited stone fireplace. Fully updated gigantic chef's kitchen w/all 2021 high end appliances. Circular wrought iron staircase leads to inviting 2nd floor w/4 spacious bedrooms, including an impressive primary suite with a beautifully appointed bath and an oversized walk-in closet. Additional bedrooms offer comfortable accommodations for family and guests, with flexibility to suit a variety of needs. Finished lower level is thoughtfully designed for both relaxation and recreation, this level offers an inviting setting for movie nights, game days, overnight guests, and casual gatherings. This includes a 2nd owner's suite with/private bath + sauna, along with a rec room w/custom wet bar and gas fireplace. Outdoor living is equally impressive, centered around a beautiful paver patio with a wood-burning fireplace and built-in walled seating. Professionally landscaped grounds create a serene and beautifully appointed backdrop, while sophisticated landscape lighting highlights the property after dark and creates a warm, inviting ambiance for evening entertaining. With all of this, you could enjoy living in a rare combination of comfort, flexibility, and style. Beautifully suited to both relaxed family living and memorable entertaining!
Active
$947,500
30951 Kilgour Dr, Westlake, OH 44145
4beds
5,508sqft
Single Family Residence
Built in 2003
0.38 Acres Lot
$-- Zestimate®
$172/sqft
$63/mo HOA
What's special
Beautifully updated center-hall colonialProfessionally landscaped groundsCircular wrought iron staircaseClassic dining roomOversized walk-in closetRecessed lights
- 1 hour
- 226
- 15
Zillow last checked:
Listing updated:
Listed by:
Carolyn M Wilson 440-759-9903 closewithcarolyn@kw.com,
Keller Williams Citywide
Source: MLS Now,MLS#: 5239397 Originating MLS: Akron Cleveland Association of REALTORS
Originating MLS: Akron Cleveland Association of REALTORSFacts & features
Interior
Bedrooms & bathrooms
- Bedrooms: 4
- Bathrooms: 4
- Full bathrooms: 3
- 1/2 bathrooms: 1
- Main level bathrooms: 1
Heating
- Forced Air, Gas
Cooling
- Central Air, Ceiling Fan(s)
Appliances
- Included: Built-In Oven, Cooktop, Dryer, Dishwasher, Disposal, Humidifier, Microwave, Range, Refrigerator, Washer
- Laundry: Laundry Room, Laundry Tub, Sink
Features
- Beamed Ceilings, Breakfast Bar, Ceiling Fan(s), Chandelier, Crown Molding, Cathedral Ceiling(s), Entrance Foyer, Eat-in Kitchen, Granite Counters, High Ceilings, High Speed Internet, Kitchen Island, Open Floorplan, Recessed Lighting, Vaulted Ceiling(s), Walk-In Closet(s), Central Vacuum, Jetted Tub
- Windows: Window Treatments
- Basement: Full,Finished,Sump Pump
- Number of fireplaces: 3
- Fireplace features: Basement, Glass Doors, Gas Starter, Great Room, Masonry, See Remarks, Wood Burning
Interior area
- Total structure area: 5,508
- Total interior livable area: 5,508 sqft
- Finished area above ground: 3,494
- Finished area below ground: 2,014
Property
Parking
- Total spaces: 3
- Parking features: Attached, Garage, Garage Door Opener, Garage Faces Side
- Attached garage spaces: 3
Features
- Levels: Two
- Stories: 2
- Patio & porch: Patio
- Exterior features: Gas Grill, Sprinkler/Irrigation, Lighting, Outdoor Grill, Private Yard
- Has view: Yes
- View description: Trees/Woods
Lot
- Size: 0.38 Acres
- Dimensions: 111.6 x 129.2
- Features: Cul-De-Sac
Details
- Additional parcels included: ,,,
- Parcel number: 21110061
- Special conditions: Standard
Construction
Type & style
- Home type: SingleFamily
- Architectural style: Colonial
- Property subtype: Single Family Residence
Materials
- Brick, Vinyl Siding
- Roof: Asbestos Shingle
Condition
- Updated/Remodeled
- Year built: 2003
Details
- Builder name: Kimball Hill
Utilities & green energy
- Sewer: Public Sewer
- Water: Public
Community & HOA
Community
- Features: Common Grounds/Area, Curbs, Park, Street Lights, Suburban, Sidewalks
- Security: Smoke Detector(s)
- Subdivision: Glens 02
HOA
- Has HOA: Yes
- Services included: Association Management, Common Area Maintenance, Insurance, Reserve Fund
- HOA fee: $375 semi-annually
- HOA name: Lawrence Management
Location
- Region: Westlake
Financial & listing details
- Price per square foot: $172/sqft
- Tax assessed value: $695,100
- Annual tax amount: $11,678
- Date on market: 8/29/2026
- Cumulative days on market: 1 day
- Listing terms: Cash,Conventional
Estimated market value
Not available
Estimated sales range
Not available
Not available
Price history
| Date | Event | Price |
|---|---|---|
| 8/29/2026 | Listed for sale | $947,500+84.3%$172/sqft |
Source:  MLS Now #5239397 Report a problem MLS Now #5239397 Report a problem | ||
| 5/21/2004 | Sold | $513,972$93/sqft |
Source: Public Record Report a problem | ||
Public tax history
| Year | Property taxes | Tax assessment |
|---|---|---|
| 2025 | $11,679 -1% | $243,290 |
| 2024 | $11,794 +6.6% | $243,290 +24.7% |
| 2023 | $11,061 +1.6% | $195,130 |
| 2022 | $10,888 -0.2% | $195,130 |
| 2021 | $10,912 -5.5% | $195,130 +3% |
| 2020 | $11,548 +3.1% | $189,460 |
| 2019 | $11,202 -0.5% | $189,460 |
| 2018 | $11,254 -4.9% | $189,460 +1.1% |
| 2017 | $11,834 -45.8% | $187,400 +1.9% |
| 2016 | $21,815 +8.9% | $183,970 |
| 2015 | $20,032 +4.3% | $183,970 +12% |
| 2014 | $19,206 +85.1% | $164,260 |
| 2013 | $10,375 +3.4% | $164,260 |
| 2012 | $10,032 +887.6% | $164,260 -2.1% |
| 2011 | $1,016 -90% | $167,730 |
| 2010 | $10,151 +6.1% | $167,730 |
| 2009 | $9,564 -1.3% | $167,730 -5% |
| 2008 | $9,687 +2.2% | $176,550 |
| 2007 | $9,483 -0.2% | $176,550 |
| 2006 | $9,499 +6.8% | $176,550 +0.6% |
| 2005 | $8,890 +104.6% | $175,530 +112% |
| 2004 | $4,344 +112.4% | $82,780 +100.9% |
| 2003 | $2,045 | $41,200 |
Find assessor info on the county website
Monthly payment
Est. payment
Payment breakdown
Explore the cost of this home by adjusting the details. Changes won't be saved.Climate risks
Neighborhood: 44145
Nearby schools
Schools provided by the listing agent
- District: Westlake CSD - 1832
Source: MLS Now. This data may not be complete. We recommend contacting the local school district to confirm school assignments for this home.
Similar homes
- $939,9004 bd4 ba6.1k sqft30939 Riviera Ln, Westlake, OH 44145For Sale
 MLS ID #5232623, Suzanne Edwards, Howard Hanna. MLS Now
 - $899,9004 bd4 ba6.5k sqft26778 Primrose Ln, Westlake, OH 44145For Sale
 MLS ID #5237523, Anthony R Latina, RE/MAX Crossroads Properties. MLS Now
 - $679,9004 bd4 ba5.5k sqft3685 Cinnamon Way, Westlake, OH 44145For Sale
 MLS ID #5240518, Michael Della Vella, Howard Hanna. MLS Now
 - $849,9004 bd4 ba5.1k sqft3373 Arbor Way, Westlake, OH 44145For Sale
 MLS ID #5228091, Kristie M Masiella, EXP Realty, LLC.. MLS Now
