Nestled on a quiet cul-de-sac in the Highlands of Seminole, this beautiful home sits on a spacious ½-acre lot just minutes from Monroe Street, downtown Madison, parks, and trails. A welcoming two-story foyer opens to bright, sun-filled living spaces where expansive windows showcase views of the secluded, tree-lined backyard. The main level offers an inviting layout ideal for everyday living and entertaining. Upstairs are four generous bedrooms, including a spacious primary suite with hardwood floors, a walk-in closet, and updated tile shower. Two gas fireplaces add warmth and character throughout. Enjoy the elevated deck off the kitchen or relax on the new paver patio surrounded by mature trees. Outdoor enthusiasts will appreciate nearby bike and walking trails with convenient access near the property. The finished walkout lower level offers a fifth bedroom, full bath, large rec room with wet bar, cedar closet, abundant storage, and exceptional additional living space.
Under contract
$800,000
3098 Barrington Hills Ct, Fitchburg, WI 53711
5beds
4,334sqft
:
Get pre-qualified$5,550/mo
Single Family Residence
Built in 2000
0.5 Acres Lot
$803,600 Zestimate®
$185/sqft
$21/mo HOA
What's special
- 53 days |
- 129 |
- 0 |
Zillow last checked:
Listing updated:
Listed by:
Kristin Shields,
MHB Real Estate,
Jamie Zimmer,
MHB Real Estate
Source: SCWMLS,MLS#: 2024910
Facts & features
Interior
Bedrooms & bathrooms
- Bedrooms: 5
- Bathrooms: 4
- Full bathrooms: 3
- 1/2 bathrooms: 1
- Main level bathrooms: 1
Primary bedroom
- Level: Upper
- Area: 208
- Dimensions: 13 x 16
Bedroom 2
- Level: Upper
- Area: 156
- Dimensions: 12 x 13
Bedroom 3
- Level: Upper
- Area: 156
- Dimensions: 12 x 13
Bedroom 4
- Level: Upper
- Area: 110
- Dimensions: 10 x 11
Bedroom 5
- Level: Lower
- Area: 120
- Dimensions: 12 x 10
Family room
- Area: 208
- Dimensions: 13 x 16
Kitchen
- Features: Pantry, Kitchen Island, Range/Oven, Refrigerator, Dishwasher, Microwave, Disposal
- Level: Main
- Area: 325
- Dimensions: 13 x 25
Living room
- Level: Main
- Area: 210
- Dimensions: 14 x 15
Heating
- Forced Air
Cooling
- Central Air
Appliances
- Included: Washer, Dryer, Water Softener Included
- Laundry: Main Level
Features
- Walk-In Closet(s), Jetted bathtub, Wet Bar, At Least 1 tub, Internet- Fiber available, Den/Office, Bedroom
- Basement: Full,Full Size Windows/Exposed,Walk-Out Access,Finished,Exposed
- Number of fireplaces: 2
- Fireplace features: 2 fireplaces, Gas
Interior area
- Total structure area: 4,334
- Total interior livable area: 4,334 sqft
- Finished area above ground: 3,134
Property
Parking
- Total spaces: 2
- Parking features: 2 car, Attached, Garage Door Opener
- Attached garage spaces: 2
- Has uncovered spaces: Yes
Features
- Levels: Two
- Stories: 2
- Patio & porch: Deck, Patio
Lot
- Size: 0.5 Acres
- Features: Cul-De-Sac, Adjacent park/public land
- Residential vegetation: Wooded
Details
- Parcel number: 060904150234
- Zoning: Res
Construction
Type & style
- Home type: SingleFamily
- Architectural style: Colonial
- Property subtype: Single Family Residence
Materials
- Vinyl Siding
Condition
- Year built: 2000
Utilities & green energy
- Sewer: Public Sewer
- Water: Public
- Utilities for property: Cable Available
Community & HOA
Community
- Subdivision: Highlands of Seminole
HOA
- Has HOA: Yes
- HOA fee: $250 annually
Location
- Region: Fitchburg
Financial & listing details
- Price per square foot: $185/sqft
- Tax assessed value: $688,800
- Annual tax amount: $11,930
- Date on market: 6/3/2026
- Inclusions: Kitchen refrigerator, range/oven, dishwasher, microwave, all window coverings/blinds, washer & dryer, basement freezer, Beverage fridge, shelving in the basement, and shelving in the garage
- Exclusions: Seller's personal property
Estimated market value
$803,600
$763,000 - $844,000
$4,705/mo
Price history
| Date | Event | Price |
|---|---|---|
| 6/8/2026 | Contingent | $800,000$185/sqft |
Source:  WIREX MLS #2024910 Report a problem WIREX MLS #2024910 Report a problem | ||
| 6/3/2026 | Listed for sale | $800,000+62.6%$185/sqft |
Source: WIREX MLS #2024910 Report a problem | ||
| 7/30/2020 | Sold | $492,000-1.6%$114/sqft |
Source: Public Record Report a problem | ||
| 5/29/2020 | Price change | $499,900-4.8%$115/sqft |
Source: Sprinkman Real Estate #1884086 Report a problem | ||
| 5/7/2020 | Price change | $525,000-2.8%$121/sqft |
Source: Quality First Realty, LLC #1881011 Report a problem | ||
| 4/10/2020 | Listed for sale | $539,900+39.8%$125/sqft |
Source: Quality First Realty, LLC #1881011 Report a problem | ||
| 2/19/2014 | Sold | $386,250-3.4%$89/sqft |
Source: Public Record Report a problem | ||
| 11/6/2013 | Price change | $399,900-9.9%$92/sqft |
Source: Restaino & Associates, Inc. #1678948 Report a problem | ||
| 9/5/2013 | Price change | $443,900-1.3%$102/sqft |
Source: Restaino & Associates, Inc. #1678948 Report a problem | ||
| 6/21/2013 | Price change | $449,900-4.1%$104/sqft |
Source: Restaino & Associates, Inc. #1678948 Report a problem | ||
| 3/23/2013 | Listed for sale | $469,000$108/sqft |
Source: Restaino & Associates, Inc. #1678948 Report a problem | ||
Public tax history
| Year | Property taxes | Tax assessment |
|---|---|---|
| 2024 | $10,272 +3.5% | $606,900 +18.6% |
| 2023 | $9,927 +4.8% | $511,800 |
| 2022 | $9,476 -5.6% | $511,800 +10% |
| 2021 | $10,042 +6.6% | $465,300 +2.9% |
| 2020 | $9,420 +9.5% | $452,100 +8.1% |
| 2019 | $8,602 0% | $418,400 +3.4% |
| 2018 | $8,602 -1.1% | $404,600 +3.3% |
| 2017 | $8,696 -3.3% | $391,500 +0.3% |
| 2016 | $8,992 +1.5% | $390,200 +0.7% |
| 2015 | $8,856 -8.8% | $387,600 -10.4% |
| 2014 | $9,710 +2.7% | $432,800 |
| 2013 | $9,453 -1.3% | $432,800 +0.1% |
| 2012 | $9,578 +6.3% | $432,500 |
| 2011 | $9,013 | $432,500 |
| 2010 | $9,013 +7.2% | $432,500 -3.2% |
| 2009 | $8,412 +2.9% | $446,800 |
| 2008 | $8,177 -3.3% | $446,800 |
| 2007 | $8,455 +1.5% | $446,800 |
| 2006 | $8,328 -14.2% | $446,800 |
| 2005 | $9,710 | $446,800 +40.1% |
| 2004 | $9,710 +1.2% | $318,900 |
| 2003 | $9,597 +21.4% | $318,900 +15.2% |
| 2002 | $7,903 +259.4% | $276,800 +244.3% |
| 2001 | $2,199 +27.9% | $80,400 +23.7% |
| 2000 | $1,720 | $65,000 |
Find assessor info on the county website
Monthly payment
Est. payment
Payment breakdown
Explore the cost of this home by adjusting the details. Changes won't be saved.Climate risks
Neighborhood: 53711
Nearby schools
GreatSchools rating
- 3/10Leopold Elementary SchoolGrades: PK-5Distance: 0.6 mi
- 4/10Cherokee Heights Middle SchoolGrades: 6-8Distance: 1.5 mi
- 9/10West High SchoolGrades: 9-12Distance: 3.2 mi
Schools provided by the listing agent
- Elementary: Leopold
- Middle: Cherokee Heights
- High: West
- District: Madison
Source: SCWMLS. This data may not be complete. We recommend contacting the local school district to confirm school assignments for this home.
- $---- bd-- ba-- sqft3098 Barrington Hills Ct, Madison, WI 53711Off Market
- $711,000-- bd-- ba-- sqft3094 Barrington Hills Ct, Fitchburg, WI 53711Off Market
- $835,800-- bd-- ba-- sqft3099 Barrington Hills Ct, Fitchburg, WI 53711Off Market
- $762,9003 bd2 ba2.9k sqft3083 Barrington Hls, Fitchburg, WI 53711Off Market
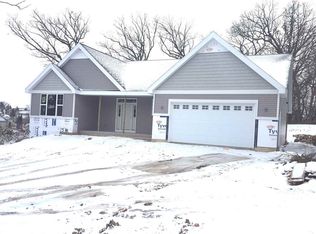
- $815,7004 bd4 ba3.8k sqft3090 Barrington Hills Ct, Fitchburg, WI 53711Off Market
- $877,8005 bd4 ba4.2k sqft3095 Barrington Hills Ct, Fitchburg, WI 53711Off Market
- $791,7003 bd3 ba3.5k sqft3091 Barrington Hills Ct, Fitchburg, WI 53711Off Market
- $820,5005 bd4 ba3.6k sqft3087 Barrington Hills Ct, Madison, WI 53711Off Market
A local agent can set up tours, give advice and negotiate with sellers.
Similar homes
- $837,5004 bd4 ba4.1k sqft1 White Oaks Ln, Madison, WI 53711For Sale
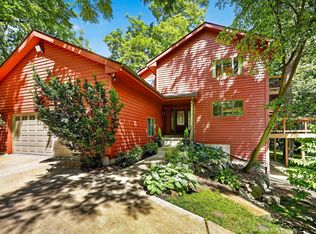 MLS ID #2024556, Denise Holmes. SCWMLS
 - $1,075,0003 bd4 ba4.3k sqft3081 Edenberry St, Fitchburg, WI 53711For Sale
 MLS ID #2024791, Liz Lauer. SCWMLS
 - $1,095,0005 bd6 ba5.4k sqft5753 Dawley Dr, Fitchburg, WI 53711For Sale
 MLS ID #2018049, Joffre Pedretti. SCWMLS
 - $675,0003 bd3 ba3.2k sqft5567 Shamrock Ln, Fitchburg, WI 53711For Sale
 MLS ID #2028137, Jason Vroman. SCWMLS
 - $725,0004 bd4 ba3.2k sqft321 Sauk Creek Dr, Madison, WI 53717For SaleMLS ID #2028797, Megan Roth-Markham. SCWMLS
- $784,0003 bd3 ba2.3k sqft2778 Frisee Dr, Madison, WI 53711For SaleMLS ID #2025689, Autumn Garrigan. SCWMLS
- $850,0005 bd5 ba4.5k sqft8701 Nelson Xing, Verona, WI 53593For SaleMLS ID #2026051, Kristin Shields. SCWMLS
- $735,0004 bd4 ba2.9k sqft206 Green Lake Pass, Madison, WI 53705For SaleMLS ID #2028630, Mary Whitcomb. SCWMLS
- $700,0004 bd4 ba3.5k sqft1714 Sawtooth Ln, Madison, WI 53719For SaleMLS ID #2028663, Cody Burger. SCWMLS
- $915,0003 bd3 ba2.4k sqft4117 Yuma Dr, Madison, WI 53711For SaleMLS ID #2027728, Tommy Van Ess. SCWMLS
- $874,0004 bd4 ba4.2k sqft8813 Nelson Xing, Verona, WI 53593For SaleMLS ID #2022550, Chris Black. SCWMLS
- $799,9004 bd4 ba4.1k sqft5019 Sawgrass Ter, Middleton, WI 53597For SaleMLS ID #2024744, Nicole Fischer. SCWMLS
- $619,0004 bd3 ba2.2k sqft5655 Concord Dr, Fitchburg, WI 53575For SaleMLS ID #2027141, Donna J Birschbach. SCWMLS
- $849,9005 bd4 ba4.1k sqft5023 Congressional Hl, Middleton, WI 53597For SaleMLS ID #2025527, Chris Barreau. SCWMLS
- $835,0005 bd4 ba4k sqft913 Countryside Xing, Waunakee, WI 53597For SaleMLS ID #2026677, Acker Maly Home Team. SCWMLS
- $580,0004 bd3 ba2.7k sqft6602 Montclair Ln, Madison, WI 53711For SaleMLS ID #2025052, Dave Mays. SCWMLS
- $775,0005 bd3 ba3.3k sqft738 Weald Bridge Rd, Cottage Grove, WI 53527For SaleMLS ID #2026431, Ale Broz. SCWMLS
- $685,0005 bd4 ba4.2k sqft1001 Pebblebrook Courtyard, Waunakee, WI 53597For SaleMLS ID #2027620, Dan Chin Homes Team. SCWMLS
- $849,9004 bd4 ba3.5k sqftN7795 Panorama Rd, Belleville, WI 53508For SaleMLS ID #2027303, Heather Taylor. SCWMLS
- $775,0004 bd4 ba2.5k sqft2717 Olin Way, Sun Prairie, WI 53590For SaleMLS ID #2027836, Sarah Deischer. SCWMLS
