Open House Cancelled!
Stunning Colonial! Open Floor plan! 3 bedrooms, 2 full Baths!
Spacious Living room White Oak Hardwood floors with large windows to provide lots of natural light! "Chefs Kitchen", White full length kitchen cabinets, Center Island, with pendulum lights, Quartz Counters, Stainless steel appliances. Frigidaire collection, Refrigerator, 5 burner Stove, Dishwasher, Microwave. Open dining area with sliding glass doors to rear yard. Laundry room, first floor. Full basement, 9ft ceilings, outside entrance. Front open porch, 1 car garage, 4 car driveway. Comsewogue Schools!
Shopping Malls, Starbucks, Close to Pt Jefferson Village, Waterfront dining, Boating, Castaways Steakhouse, Black Pearl Seafood Chop house, Danford's water front restaurant, Grumpy Jacks and many more! Downtown shopping, Theatre, Boutique Shops! Cafes, Transportation, and so much more!
Pending
$699,000
30A Washington Avenue, Port Jefferson Station, NY 11776
3beds
1,500sqft
Single Family Residence, Residential
Built in 2026
6,000 Square Feet Lot
$-- Zestimate®
$466/sqft
$-- HOA
What's special
White oak hardwood floorsFront open porchOpen floor planStainless steel appliancesQuartz counters
- 95 days |
- 122 |
- 0 |
Zillow last checked:
Listing updated:
Listed by:
Carol Michaels Realty Inc 631-449-2353,
Charmaine F. Mikolajczyk
Source: OneKey® MLS as distributed by MLS GRID,MLS#: 1000599
Facts & features
Interior
Bedrooms & bathrooms
- Bedrooms: 3
- Bathrooms: 2
- Full bathrooms: 2
Bedroom 1
- Description: Spacious Primary Bedroom
- Level: Second
Bedroom 2
- Description: Conveiniently located of central hallway
- Level: Second
Bedroom 3
- Level: Second
Bathroom 1
- Description: Full bath, Vanity w/Quartz counter top, tiled floor, Shower
- Level: First
Bathroom 2
- Description: Full bath, Tiled floors, Quartz Counters,
- Level: Second
Basement
- Description: Full bsmt, unfinished, 9ft ceilings, outside entrance and stairs
- Level: Lower
Dining room
- Description: Open Floor Plan, Natural lighting, Hardwood White Oak floors
- Level: First
Kitchen
- Description: Chefs Delight kitchen! Full length cabinets, Center Island, Quartz Counters, SS Appliacnes,
- Level: First
Laundry
- Description: Spacious laundry room, Conveniently located
- Level: First
Living room
- Description: Open floor plan, White Oak Hardwood floors
- Level: First
Heating
- Electric, Heat Pump, Hot Air
Cooling
- Central Air
Appliances
- Included: Dishwasher, Electric Cooktop, Electric Oven, Electric Range, ENERGY STAR Qualified Appliances, Stainless Steel Appliance(s)
- Laundry: Washer/Dryer Hookup
Features
- First Floor Full Bath, Chefs Kitchen, Kitchen Island, Open Floorplan, Open Kitchen, Quartz/Quartzite Counters, Recessed Lighting
- Flooring: Carpet, Hardwood, Tile
- Doors: ENERGY STAR Qualified Doors
- Windows: ENERGY STAR Qualified Windows, Tilt Turn Windows
- Basement: Full,Unfinished,Walk-Out Access
- Attic: Pull Stairs,Storage
- Has fireplace: No
Interior area
- Total structure area: 1,500
- Total interior livable area: 1,500 sqft
Property
Parking
- Total spaces: 4
- Parking features: Driveway, Garage, Private
- Garage spaces: 1
- Has uncovered spaces: Yes
Features
- Levels: Two
- Patio & porch: Covered, Porch
Lot
- Size: 6,000 Square Feet
- Dimensions: 60 x 95
- Features: Level
Details
- Special conditions: None
Construction
Type & style
- Home type: SingleFamily
- Architectural style: Colonial
- Property subtype: Single Family Residence, Residential
Materials
- Vinyl Siding
- Foundation: Concrete Perimeter
Condition
- New Construction,To Be Built,Under Construction
- New construction: Yes
- Year built: 2026
Details
- Builder model: Colonial
Utilities & green energy
- Sewer: Septic Tank
- Water: Public
- Utilities for property: Electricity Connected, Trash Collection Public, Water Connected
Community & HOA
HOA
- Has HOA: No
Location
- Region: Port Jefferson Station
Financial & listing details
- Price per square foot: $466/sqft
- Annual tax amount: $13,000
- Date on market: 5/15/2026
- Cumulative days on market: 94 days
- Listing agreement: Exclusive Right To Sell
- Electric utility on property: Yes
Estimated market value
Not available
Estimated sales range
Not available
Not available
Price history
| Date | Event | Price |
|---|---|---|
| 6/5/2026 | Pending sale | $699,000$466/sqft |
Source:  OneKey® MLS as distributed by MLS GRID #1000599 Report a problem OneKey® MLS as distributed by MLS GRID #1000599 Report a problem | ||
| 3/30/2026 | Price change | $699,000+1.5%$466/sqft |
Source: OneKey® MLS as distributed by MLS GRID #974639 Report a problem | ||
| 3/27/2026 | Listed for sale | $689,000$459/sqft |
Source: OneKey® MLS as distributed by MLS GRID #974639 Report a problem | ||
Public tax history
Tax history is unavailable.
Monthly payment
Climate risks
Neighborhood: 11776
Nearby schools
GreatSchools rating
- NANorwood Avenue SchoolGrades: K-3Distance: 0.3 mi
- 2/10John F Kennedy Middle SchoolGrades: 6-8Distance: 0.8 mi
- 6/10Comsewogue High SchoolGrades: 9-12Distance: 1.7 mi
Schools provided by the listing agent
- Elementary: Norwood Avenue School
- Middle: John F Kennedy Middle School - Suffolk
- High: Comsewogue High School
Source: OneKey® MLS as distributed by MLS GRID. This data may not be complete. We recommend contacting the local school district to confirm school assignments for this home.
- $626,4003 bd1 ba-- sqft8 Washington Ave, Port Jefferson Station, NY 11776Off Market
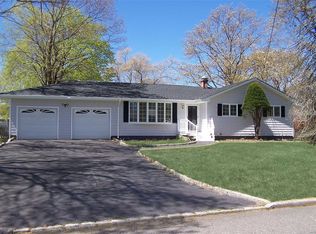
- $---- bd-- ba-- sqft8 Washington Ave, Pt Jefferson Station, NY 11776Off Market
- $672,400-- bd-- ba-- sqft7 Washington Ave, Port Jefferson Station, NY 11776Off Market
- $638,600-- bd-- ba-- sqft5 Washington Ave, Port Jefferson Station, NY 11776Off Market
- $616,0003 bd2 ba-- sqft10 Washington Ave, Port Jefferson Station, NY 11776Off Market
- $---- bd-- ba-- sqft10 Washington Ave, Pt Jefferson Station, NY 11776Off Market
- $699,0003 bd2 ba-- sqft6 Washington Ave, Port Jefferson Station, NY 11776Off Market
- $611,6003 bd2 ba-- sqft9 Washington Ave, Port Jefferson Station, NY 11776Off Market
A local agent can set up tours, give advice and negotiate with sellers.
Similar homes
- $699,0004 bd2 ba2.1k sqft10 Shenandoah Boulevard, Port Jefferson Station, NY 11776For Sale

 MLS ID #1029551, Julie Vitrano SFR, Listing by: OverSouth LLC. OneKey® MLS as distributed by MLS GRID
 - $699,9993 bd3 ba1.5k sqft4 Acorn Street, Ronkonkoma, NY 11779For Sale
 MLS ID #1037739, Michelle Keegan, Listing by: Douglas Elliman Real Estate. OneKey® MLS as distributed by MLS GRID
 - $749,9993 bd2 ba1.7k sqft37 Storyland Lane, East Setauket, NY 11733For Sale
 MLS ID #1029586, Christopher White, Listing by: Compass Greater NY LLC. OneKey® MLS as distributed by MLS GRID
 - $749,9994 bd3 ba1.5k sqft1 Gables Boulevard, East Setauket, NY 11733For Sale
 MLS ID #1035406, Domenic Brocco, Listing by: Real Broker NY LLC. OneKey® MLS as distributed by MLS GRID
 - $759,0003 bd3 ba1.8k sqft35 Royalston Lane, Centereach, NY 11720For SaleMLS ID #1029673, Richard L. Wiederman, Listing by: BH&G R E Realty Connect. OneKey® MLS as distributed by MLS GRID
- $719,0004 bd2 ba1.9k sqft23 Dellmarie Lane, Nesconset, NY 11767For SaleMLS ID #1038013, Danielle I. Lenard, Listing by: Signature Premier Properties. OneKey® MLS as distributed by MLS GRID
- $629,0004 bd2 ba1.7k sqft10 Corvair Lane, Selden, NY 11784For SaleMLS ID #1035442, Amy Kernaghan SFR, Listing by: Realty Direct NY INC. OneKey® MLS as distributed by MLS GRID
- $696,9004 bd3 ba1.8k sqft2 Winfield Davis Drive, Coram, NY 11727New ConstructionMLS ID #1012718, Daniel Hernandez, Listing by: CLMA Realty. OneKey® MLS as distributed by MLS GRID
- $749,9993 bd2 ba1.7k sqft108 Walnut Street, Lake Grove, NY 11755For SaleMLS ID #1038107, Michael P. McLean, Listing by: Long Island Home Prop LLC. OneKey® MLS as distributed by MLS GRID
- $619,9003 bd2 ba1.6k sqft19 Pennaquid Road, Coram, NY 11727For SaleMLS ID #1032132, Margaret Tsoukaris, Listing by: BH&G R E Realty Connect. OneKey® MLS as distributed by MLS GRID
- $669,0003 bd3 ba1.6k sqft2 Community Road, Coram, NY 11727For SaleMLS ID #1017305, Vanessa Y. Rosario PSA, Listing by: Exit Realty Achieve. OneKey® MLS as distributed by MLS GRID
- $674,9994 bd2 ba1.6k sqft325 Harrison Avenue, Miller Place, NY 11764For SaleMLS ID #1027208, Michelle Keegan, Listing by: Douglas Elliman Real Estate. OneKey® MLS as distributed by MLS GRID
- $599,9993 bd2 ba1k sqft177 Magnolia Drive, Selden, NY 11784For SaleMLS ID #1017661, Dina G. Runza, Listing by: Coldwell Banker American Homes. OneKey® MLS as distributed by MLS GRID
- $709,0003 bd4 ba1.4k sqft20 Lehigh Avenue, Centereach, NY 11720For SaleMLS ID #995479, Oneyda E. Gallardo CBR, Listing by: Empire Home Realty of L I Inc. OneKey® MLS as distributed by MLS GRID
- $650,0003 bd2 ba1.1k sqft28 Mapleton Avenue, Farmingville, NY 11738For SaleMLS ID #1037744, Kerri Passamenti, Listing by: BH&G R E Realty Connect. OneKey® MLS as distributed by MLS GRID
- $699,0003 bd2 ba1.4k sqft124 Donna Drive, Baiting Hollow, NY 11933For SaleMLS ID #1034520, Deirdre Fedun, Listing by: Fedun Real Estate Inc. OneKey® MLS as distributed by MLS GRID
- $769,9994 bd3 ba1.8k sqft5 Bernice Court, Coram, NY 11727For SaleMLS ID #1023030, Silvia Jungen, Listing by: Signature Premier Properties. OneKey® MLS as distributed by MLS GRID
- $599,0004 bd2 ba1.5k sqft114 Berkeley Avenue, Selden, NY 11784For SaleMLS ID #1023059, Chiungying Shih, Listing by: BH&G R E Realty Connect. OneKey® MLS as distributed by MLS GRID
- $684,9993 bd3 ba1.4k sqft485 Long Island Avenue, Medford, NY 11763For SaleMLS ID #985724, Kelly A. Schiano, Listing by: Exit Realty Edge. OneKey® MLS as distributed by MLS GRID
- $799,0004 bd3 ba1.7k sqft6 Lyons Lane, Coram, NY 11727For SaleMLS ID #998904, Martha A. Munguia, Listing by: Millennium Homes. OneKey® MLS as distributed by MLS GRID
