Welcome home to this move-in-ready, entry-level gem with thoughtful updates throughout! This charming two-story home offers comfortable living spaces, modern finishes, and energy-efficient features designed to keep your monthly costs low. The bright and functional kitchen boasts a volume ceiling, off-white cabinetry, granite countertops, glass tile backsplash, gas cooktop, and ceramic tile flooring. Roll-out windows bring in natural light and fresh air. Adjacent, the living room features another volume ceiling and a sliding glass door that opens to the back patio - perfect for relaxing or entertaining. Upstairs, the spacious primary bedroom includes a ceiling fan and wood laminate flooring. Bedroom #2 offers mirrored closet doors and matching laminate floors. The convenient laundry closet with washer and dryer is also located on the upper level near the bedrooms. The hall bath is nicely appointed with a tub/shower combo featuring a ceramic tile surround, marble countertop with undermount sink, and ceramic tile flooring. The lower level provides flexible living space with a generous family room complete with track lighting and wood laminate flooring, plus Bedroom #3 and a convenient half bath. Recent updates add peace of mind and value: New roof and solar panels (oct. 2024). New hot water heater (2024). New A/C (2026). Duct cleaning (2026). New dishwasher (2024). New sump pump (2025). Note on solar panels: This home includes a professionally installed solar panel system that has consistently generated enough electricity to cover the home's annual energy usage, including throughout the winter months. The result is a predictable, low monthly electric cost year-round. The solar panel system will be transferred to the next buyer (typically transferred with very favorable terms and low monthly payments that are offset by energy savings). Remaining loan balance: $38,754.52. This is a fantastic opportunity for buyers looking to enjoy lower utility bills from day one. Don't miss your chance to own this well-maintained home- schedule a showing today!
Contingent
$325,000
30W008 Danbury Dr, Warrenville, IL 60555
3beds
1,215sqft
Single Family Residence
Built in 1978
3,975 Square Feet Lot
$330,000 Zestimate®
$267/sqft
$45/mo HOA
What's special
Modern finishesSpacious primary bedroomComfortable living spacesBright and functional kitchenGas cooktopOff-white cabinetryEnergy-efficient features
- 38 days |
- 40 |
- 1 |
Likely to sell faster than
Zillow last checked:
Listing updated:
Listed by:
Mike Loewer, ABR,E-PRO,SRES 630-430-7871,
Century 21 Circle
Source: MRED as distributed by MLS GRID,MLS#: 12696435
Facts & features
Interior
Bedrooms & bathrooms
- Bedrooms: 3
- Bathrooms: 2
- Full bathrooms: 1
- 1/2 bathrooms: 1
Rooms
- Room types: No additional rooms
Primary bedroom
- Features: Flooring (Wood Laminate)
- Level: Second
- Area: 150 Square Feet
- Dimensions: 15X10
Bedroom 2
- Features: Flooring (Wood Laminate)
- Level: Second
- Area: 99 Square Feet
- Dimensions: 11X9
Bedroom 3
- Features: Flooring (Wood Laminate)
- Level: Lower
- Area: 88 Square Feet
- Dimensions: 11X8
Family room
- Features: Flooring (Wood Laminate)
- Level: Lower
- Area: 204 Square Feet
- Dimensions: 17X12
Kitchen
- Features: Flooring (Ceramic Tile)
- Level: Main
- Area: 110 Square Feet
- Dimensions: 11X10
Living room
- Features: Flooring (Wood Laminate)
- Level: Main
- Area: 225 Square Feet
- Dimensions: 15X15
Heating
- Natural Gas, Forced Air
Cooling
- Central Air
Appliances
- Laundry: In Unit
Features
- Flooring: Laminate
- Basement: None
- Attic: Unfinished
Interior area
- Total structure area: 1,215
- Total interior livable area: 1,215 sqft
Property
Parking
- Total spaces: 3.5
- Parking features: Concrete, Garage Door Opener, Garage, Yes, Garage Owned, Detached, Off Street, Owned
- Garage spaces: 1.5
- Has uncovered spaces: Yes
Accessibility
- Accessibility features: No Disability Access
Features
- Levels: Split Level
- Patio & porch: Patio
- Fencing: Fenced
Lot
- Size: 3,975 Square Feet
- Dimensions: 53X75
- Features: Level
Details
- Parcel number: 0428407080
- Special conditions: None
Construction
Type & style
- Home type: SingleFamily
- Architectural style: Split Level
- Property subtype: Single Family Residence
Materials
- Aluminum Siding
- Foundation: Concrete Perimeter
- Roof: Asphalt
Condition
- New construction: No
- Year built: 1978
Utilities & green energy
- Electric: Circuit Breakers
- Sewer: Public Sewer
- Water: Public
Community & HOA
Community
- Features: Clubhouse, Park, Pool, Sidewalks, Street Lights, Street Paved
- Subdivision: Hurlingham
HOA
- Has HOA: Yes
- Services included: Insurance
- HOA fee: $45 monthly
Location
- Region: Warrenville
Financial & listing details
- Price per square foot: $267/sqft
- Tax assessed value: $79,073
- Annual tax amount: $5,204
- Date on market: 7/15/2026
- Ownership: Fee Simple w/ HO Assn.
Estimated market value
$330,000
$314,000 - $347,000
$2,501/mo
Price history
| Date | Event | Price |
|---|---|---|
| 7/22/2026 | Contingent | $325,000$267/sqft |
Source:  MRED as distributed by MLS GRID #12696435 Report a problem MRED as distributed by MLS GRID #12696435 Report a problem | ||
| 7/15/2026 | Listed for sale | $325,000+5.7%$267/sqft |
Source: MRED as distributed by MLS GRID #12696435 Report a problem | ||
| 5/24/2024 | Sold | $307,500+2.7%$253/sqft |
Source: MRED as distributed by MLS GRID #12035387 Report a problem | ||
| 4/29/2024 | Contingent | $299,500$247/sqft |
Source: MRED as distributed by MLS GRID #12035387 Report a problem | ||
| 4/22/2024 | Listed for sale | $299,500+46.1%$247/sqft |
Source: MRED as distributed by MLS GRID #12035387 Report a problem | ||
| 9/25/2020 | Sold | $205,000$169/sqft |
Source: MRED as distributed by MLS GRID #10678986 Report a problem | ||
| 7/25/2020 | Pending sale | $205,000$169/sqft |
Source: RE/MAX of Naperville #10678986 Report a problem | ||
| 3/26/2020 | Listed for sale | $205,000+8%$169/sqft |
Source: RE/MAX of Naperville #10568393 Report a problem | ||
| 1/11/2020 | Listing removed | $189,900$156/sqft |
Source: RE/MAX of Naperville #10568393 Report a problem | ||
| 8/9/2019 | Price change | $189,900-4.5%$156/sqft |
Source: RE/MAX of Naperville #10444476 Report a problem | ||
| 7/9/2019 | Price change | $198,888-0.6%$164/sqft |
Source: RE/MAX of Naperville #10444476 Report a problem | ||
| 6/13/2019 | Price change | $199,999-1.2%$165/sqft |
Source: Enterprise Realty Brokers Inc #10367285 Report a problem | ||
| 5/28/2019 | Price change | $202,500-1.2%$167/sqft |
Source: Enterprise Realty Brokers Inc #10367285 Report a problem | ||
| 5/4/2019 | Price change | $204,900-2.4%$169/sqft |
Source: Enterprise Realty Brokers Inc #10367285 Report a problem | ||
| 3/30/2019 | Price change | $209,900-2.4%$173/sqft |
Source: Net Realty Corp #10325253 Report a problem | ||
| 1/21/2019 | Price change | $215,000+4.9%$177/sqft |
Source: Net Realty Corp #10253388 Report a problem | ||
| 12/13/2018 | Price change | $204,900-1.4%$169/sqft |
Source: A.R.E. Partners Inc. #10128403 Report a problem | ||
| 11/2/2018 | Price change | $207,900+1%$171/sqft |
Source: A.R.E. Partners Inc. #10128403 Report a problem | ||
| 10/26/2018 | Price change | $205,900-2.4%$169/sqft |
Source: Executive Realty Group LLC #10095446 Report a problem | ||
| 9/11/2018 | Price change | $210,9000%$174/sqft |
Source: Owner Report a problem | ||
| 8/29/2018 | Price change | $211,000-0.7%$174/sqft |
Source: Enterprise Realty Brokers Inc #09994049 Report a problem | ||
| 8/21/2018 | Price change | $212,500-0.9%$175/sqft |
Source: Enterprise Realty Brokers Inc #09994049 Report a problem | ||
| 8/3/2018 | Price change | $214,500-0.6%$177/sqft |
Source: Enterprise Realty Brokers Inc #09994049 Report a problem | ||
| 7/12/2018 | Price change | $215,900-1%$178/sqft |
Source: Enterprise Realty Brokers Inc #09994049 Report a problem | ||
| 6/22/2018 | Price change | $218,000+1.4%$179/sqft |
Source: Enterprise Realty Brokers Inc #09994049 Report a problem | ||
| 6/13/2018 | Pending sale | $214,900+3.3%$177/sqft |
Source: Enterprise Realty Brokers Inc #09981882 Report a problem | ||
| 9/2/2005 | Sold | $208,000+6.1%$171/sqft |
Source: Public Record Report a problem | ||
| 6/25/2004 | Sold | $196,000$161/sqft |
Source: Public Record Report a problem | ||
Public tax history
| Year | Property taxes | Tax assessment |
|---|---|---|
| 2024 | $5,204 +6.1% | $79,073 +9.5% |
| 2023 | $4,905 +3.6% | $72,220 +7% |
| 2022 | $4,734 +5.5% | $67,480 +4.3% |
| 2021 | $4,487 +85.3% | $64,690 +3.1% |
| 2020 | $2,421 -0.6% | $62,720 +5% |
| 2019 | $2,435 -0.1% | $59,730 +7% |
| 2018 | $2,437 -2.7% | $55,840 +5.3% |
| 2017 | $2,504 -3.6% | $53,050 +7.3% |
| 2016 | $2,596 -4.5% | $49,460 +8% |
| 2015 | $2,718 -1.9% | $45,790 +3% |
| 2014 | $2,771 -14.6% | $44,450 -3.5% |
| 2013 | $3,246 -5.8% | $46,070 -11% |
| 2012 | $3,445 -1% | $51,790 -9.5% |
| 2011 | $3,482 -0.7% | $57,230 -7.2% |
| 2010 | $3,508 +2.6% | $61,690 -4.4% |
| 2009 | $3,419 +0.8% | $64,530 |
| 2008 | $3,393 +2.7% | $64,530 +7.2% |
| 2007 | $3,305 +1.8% | $60,190 +4.5% |
| 2006 | $3,246 +11.4% | $57,590 +12.7% |
| 2005 | $2,913 +3.6% | $51,090 +6.1% |
| 2004 | $2,813 +0.6% | $48,150 +7% |
| 2003 | $2,797 +5.9% | $45,000 +5% |
| 2002 | $2,642 +4.3% | $42,860 +7.5% |
| 2001 | $2,533 +3.5% | $39,860 +5.3% |
| 2000 | $2,448 | $37,850 |
Find assessor info on the county website
Monthly payment
Est. payment
Payment breakdown
Explore the cost of this home by adjusting the details. Changes won't be saved.Climate risks
Neighborhood: 60555
Nearby schools
GreatSchools rating
- 6/10Clifford Johnson SchoolGrades: K-5Distance: 0.2 mi
- 7/10Hubble Middle SchoolGrades: 6-8Distance: 2.8 mi
- 8/10Wheaton Warrenville South High SchoolGrades: 9-12Distance: 2.9 mi
Schools provided by the listing agent
- Elementary: Johnson Elementary School
- Middle: Hubble Middle School
- High: Wheaton Warrenville South H S
- District: 200
Source: MRED as distributed by MLS GRID. This data may not be complete. We recommend contacting the local school district to confirm school assignments for this home.
- $314,2003 bd1 ba973 sqft30W016 Danbury Dr, Warrenville, IL 60555Off Market
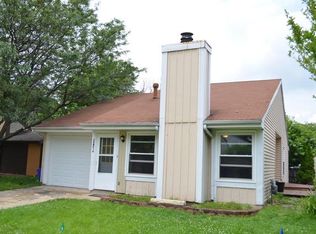
- $333,300-- bd-- ba1.3k sqft30W002 Danbury Dr, Warrenville, IL 60555Off Market
- $340,8003 bd2 ba1.3k sqft30W005 Hurlingham Dr, Warrenville, IL 60555Off Market

- $363,2004 bd2 ba1.5k sqft30W011 Hurlingham Dr, Warrenville, IL 60555Off Market

- $312,5003 bd1 ba978 sqft29W778 Danbury Dr, Warrenville, IL 60555Off Market
- $331,8003 bd1 ba1.4k sqft30W023 Danbury Dr, Warrenville, IL 60555Off Market
- $332,7003 bd1 ba1.5k sqft30W015 Hurlingham Dr, Warrenville, IL 60555Off Market
- $345,9003 bd2 ba1.5k sqft29W799 Hurlingham Dr, Warrenville, IL 60555Off Market
A local agent can set up tours, give advice and negotiate with sellers.
A local lender can help you make sure your offer is ready when you are.
Similar homes
- $400,0003 bd2 ba1.3k sqft30W100 Maplewood Dr, Warrenville, IL 60555Active
 MLS ID #12675555, Miriam Ruiz, Keller Williams Infinity. MRED as distributed by MLS GRID
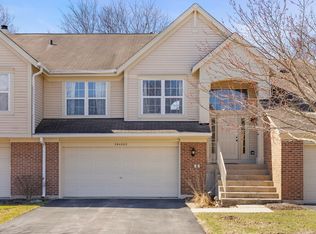
 - $300,0003 bd2 ba1.4k sqft30W002 Willow Ct #0, Warrenville, IL 60555Active
 MLS ID #12600103, George Kolar, ABR,SRES, eXp Realty. MRED as distributed by MLS GRID
 - $349,0003 bd1 ba1k sqft28W575 Barnes Ave, West Chicago, IL 60185Active
 MLS ID #12719550, Martha Navejas, Keller Williams Premiere Properties. MRED as distributed by MLS GRID
 - $--3 bd3 ba1.8k sqft1882 Cattail Cir, Aurora, IL 60504Auction
 Auction.com 2
 - $347,0003 bd2 ba1.1k sqft4520 Douglas Rd, Oswego, IL 60543ActiveMLS ID #12734087, Courtney DeLeo, Keller Williams Innovate - Aurora. MRED as distributed by MLS GRID
- $360,0002 bd1 ba1.2k sqft34 N Adams St, Oswego, IL 60543NewMLS ID #12737349, Adam Chaudhry, Berkshire Hathaway HomeServices Chicago. MRED as distributed by MLS GRID
- $319,9003 bd1 ba1.6k sqft717 Union Ave, Romeoville, IL 60446NewMLS ID #12692984, Steve Roake, ABR, Keller Williams Preferred Rlty. MRED as distributed by MLS GRID
- $359,9993 bd2 ba1k sqft221 N Dorchester Ave, Wheaton, IL 60187ActiveMLS ID #12685266, Catriona Lynch, EXIT Strategy Realty. MRED as distributed by MLS GRID
- $324,9993 bd1 ba1.2k sqft1603 Roder Ct, Streamwood, IL 60107ActiveMLS ID #12709833, Jordan Baker, Real Broker, LLC. MRED as distributed by MLS GRID
- $325,0004 bd2 ba1.5k sqft427 Grand Ave, Aurora, IL 60506Price ChangeMLS ID #12709002, Kristen Padovich, ABR,E-PRO, Results Realty ERA Powered. MRED as distributed by MLS GRID
- $399,9005 bd3 ba1.1k sqft0N140 Sarana Ave, West Chicago, IL 60185ActiveMLS ID #12687639, Mayra Perez, Whyrent Real Estate Company. MRED as distributed by MLS GRID
- $399,9994 bd3 ba1.2k sqft3N539 Woodland Ave, West Chicago, IL 60185ActiveMLS ID #12718094, Gustavo Nieto, Realty of America, LLC. MRED as distributed by MLS GRID
- $305,0003 bd2 ba1.2k sqft27W327 Providence Ln, Winfield, IL 60190ActiveMLS ID #12712955, Kim Preusch, CSC, @properties Christies International Real Estate. MRED as distributed by MLS GRID
- $315,0003 bd2 ba1.3k sqft1651 Dover Ct APT A, Wheaton, IL 60189ActiveMLS ID #12709037, Pat Murray, ABR,CNC,GRI,SFR, Berkshire Hathaway HomeServices Chicago. MRED as distributed by MLS GRID
- $308,5003 bd2 ba1.4k sqft54 Rolling Oaks Rd #C, Sugar Grove, IL 60554NewMLS ID #12738036, Melissa Garcia, Legacy Properties, A Sarah Leonard Company, LLC. MRED as distributed by MLS GRID
- $259,9002 bd2 ba1.2k sqft1105 N Mill St APT 219, Naperville, IL 60563NewMLS ID #12735584, Maria Baran, RE/MAX Enterprises. MRED as distributed by MLS GRID
- $305,0004 bd1 ba1.4k sqft132 S Weston Ave, Elgin, IL 60123ActiveMLS ID #12729992, Mayra Gallardo, Realty of America, LLC. MRED as distributed by MLS GRID
- $309,0002 bd1 ba996 sqft207 2nd St, Elgin, IL 60123NewMLS ID #12723101, Georgiana Iwas, Coldwell Banker Realty. MRED as distributed by MLS GRID
- $308,5003 bd1 ba1k sqft16 Greenbriar Rd, Montgomery, IL 60538ActiveMLS ID #12727122, Robin Freiman, Coldwell Banker Real Estate Group. MRED as distributed by MLS GRID
- $260,0002 bd2 ba1.2k sqft1010 Symphony Dr, Aurora, IL 60504NewMLS ID #12733891, Annamarie Moise, ABR,CSC,PSA,SRS, Platinum Partners Realtors. MRED as distributed by MLS GRID
