Recently UPDATED single-story home on a quiet cul-de-sac lot featuring an open, bright kitchen and inviting living spacesThis three-bedroom, two-bath home offers spacious bedrooms with generous closets. The kitchen showcases newly painted white cabinets, granite countertops, stainless steel appliances, subway tile backsplash, and a farmhouse sink overlooking the large family room. The versatile dining room can easily be utilized as a study or a playroom! Recent improvements include fresh interior paint, new wood-look tile flooring, new carpet, updated lighting and ceiling fans, and enhanced bathrooms with new vanities and quartz countertops.Additional highlights include a covered back patio, a full sprinkler system front and back, and a brand-new ROOF in 2025! Ideally located near the pool and park with easy access to I-45—zoned to College Park High School.
For sale
$300,000
31 Bark Bend Pl, The Woodlands, TX 77385
3beds
1,477sqft
:
Get pre-qualified$2,115/mo
Single Family Residence
Built in 2005
5,248 Square Feet Lot
$292,500 Zestimate®
$203/sqft
$-- HOA
What's special
Fresh interior paintNewly painted white cabinetsInviting living spacesStainless steel appliancesNew wood-look tile flooringGranite countertopsVersatile dining room
- 6 days |
- 113 |
- 11 |
Likely to sell faster than
Zillow last checked:
Listing updated:
Listed by:
Justin McClung TREC #0493570 281-656-5750,
Keller Williams Realty The Woodlands
Source: HAR,MLS#: 26150425
Facts & features
Interior
Bedrooms & bathrooms
- Bedrooms: 3
- Bathrooms: 2
- Full bathrooms: 2
Rooms
- Room types: Family Room, Utility Room
Bedroom
- Level: First
- Area: 130.31
- Dimensions: 11'7" x 11'3"
Bedroom
- Level: First
- Area: 126.67
- Dimensions: 12'8" x 10'
Bedroom
- Level: First
- Area: 187.78
- Dimensions: 13'4" x 14'1"
Other
- Level: First
- Area: 42.08
- Dimensions: 5' x 8'5"
Dining room
- Level: First
- Area: 102.5
- Dimensions: 10' x 10'3"
Other
- Level: First
- Area: 66.6
- Dimensions: 11'7" x 5'9"
Family room
- Level: First
- Area: 219.97
- Dimensions: 15'1" x 14'7"
Kitchen
- Level: First
- Area: 126.74
- Dimensions: 10'5" x 12'2"
Primary bath
- Level: First
- Area: 81.13
- Dimensions: 8'3" x 9'10"
Heating
- Natural Gas
Cooling
- Ceiling Fan(s), Electric
Appliances
- Included: ENERGY STAR Qualified Appliances, Disposal, Dryer, Refrigerator, Washer, Freestanding Oven, Microwave, Gas Range, Dishwasher
- Laundry: Electric Dryer Hookup, Washer Hookup
Features
- High Ceilings, All Bedrooms Down, En-Suite Bath, Walk-In Closet(s)
- Flooring: Carpet, Tile
- Doors: Insulated Doors
- Windows: Insulated/Low-E windows, Window Coverings
Interior area
- Total structure area: 1,477
- Total interior livable area: 1,477 sqft
Video & virtual tour
Property
Parking
- Total spaces: 2
- Parking features: Attached, Garage Door Opener
- Attached garage spaces: 2
Features
- Stories: 1
- Patio & porch: Covered
Lot
- Size: 5,248 Square Feet
- Features: Cul-De-Sac, Subdivided, 0 Up To 1/4 Acre
Details
- Parcel number: 333078
Construction
Type & style
- Home type: SingleFamily
- Architectural style: Traditional
- Property subtype: Single Family Residence
Materials
- Brick, Other
- Foundation: Slab
- Roof: Composition
Condition
- New construction: No
- Year built: 2005
Utilities & green energy
- Water: Water District
Green energy
- Energy efficient items: Attic Vents, Thermostat, HVAC
Community & HOA
Community
- Subdivision: Wdlnds Harpers Lnd College Park
Location
- Region: The Woodlands
Financial & listing details
- Price per square foot: $203/sqft
- Tax assessed value: $262,721
- Annual tax amount: $4,721
- Date on market: 7/22/2026
- Listing terms: Cash,Conventional,FHA,VA Loan
- Road surface type: Concrete, Curbs, Gutters
Estimated market value
$292,500
$278,000 - $307,000
$1,922/mo
Price history
| Date | Event | Price |
|---|---|---|
| 7/22/2026 | Listed for sale | $300,000$203/sqft |
Source:  HAR #26150425 Report a problem HAR #26150425 Report a problem | ||
| 1/1/2026 | Listing removed | $2,000$1/sqft |
Source:  HAR #79899129 Report a problem HAR #79899129 Report a problem | ||
| 6/1/2025 | Listed for rent | $2,000$1/sqft |
Source: HAR #79899129 Report a problem | ||
| 4/28/2024 | Listing removed | -- |
Source: HAR #44839510 Report a problem | ||
| 11/15/2023 | Listed for rent | $2,000+33.3%$1/sqft |
Source: HAR #44839510 Report a problem | ||
| 2/14/2019 | Listing removed | $1,500$1/sqft |
Source: Keller Williams Realty - The Woodlands #948292 Report a problem | ||
| 12/19/2018 | Price change | $1,500-6.3%$1/sqft |
Source: Keller Williams Realty - The Woodlands #948292 Report a problem | ||
| 11/15/2018 | Listed for rent | $1,600+6.7%$1/sqft |
Source: Keller Williams Realty #948292 Report a problem | ||
| 8/26/2014 | Listing removed | $1,500$1/sqft |
Source: Coldwell Banker United, Realtors #83652833 Report a problem | ||
| 8/11/2014 | Price change | $1,500-6.3%$1/sqft |
Source: Coldwell Banker United, Realtors #83652833 Report a problem | ||
| 7/26/2014 | Listed for rent | $1,600$1/sqft |
Source: Coldwell Banker United, REALTORS #83652833 Report a problem | ||
Public tax history
| Year | Property taxes | Tax assessment |
|---|---|---|
| 2025 | $3,715 +7.8% | $249,600 +17.3% |
| 2024 | $3,447 -3.4% | $212,797 -1% |
| 2023 | $3,570 | $215,000 -0.5% |
| 2022 | -- | $216,140 +22.1% |
| 2021 | $3,352 | $177,010 +2.7% |
| 2020 | -- | $172,340 -0.5% |
| 2019 | $3,495 -3.3% | $173,270 +19.6% |
| 2018 | $3,616 -2% | $144,830 -1.7% |
| 2017 | $3,690 -0.4% | $147,270 |
| 2016 | $3,705 +15.8% | $147,270 +5.2% |
| 2015 | $3,201 | $140,000 +13.8% |
| 2014 | $3,201 | $123,050 +14% |
| 2013 | -- | $107,970 |
| 2012 | -- | $107,970 -12.5% |
| 2011 | -- | $123,460 +8.9% |
| 2010 | -- | $113,420 -7% |
| 2009 | -- | $121,920 +7.9% |
| 2008 | -- | $113,020 +7.3% |
| 2007 | -- | $105,350 |
| 2006 | -- | $105,350 +901.4% |
| 2005 | -- | $10,520 |
Find assessor info on the county website
Monthly payment
Est. payment
Payment breakdown
Explore the cost of this home by adjusting the details. Changes won't be saved.Climate risks
Neighborhood: Harper's Landing
Nearby schools
GreatSchools rating
- 10/10Collins Intermediate SchoolGrades: 5-6Distance: 3.3 mi
- 9/10Knox Junior High SchoolGrades: 7-8Distance: 6 mi
- 8/10College Park High SchoolGrades: 9-12Distance: 1.5 mi
Schools provided by the listing agent
- Elementary: Powell Elementary School (Conroe)
- Middle: Knox Junior High School
- High: The Woodlands College Park High School
Source: HAR. This data may not be complete. We recommend contacting the local school district to confirm school assignments for this home.
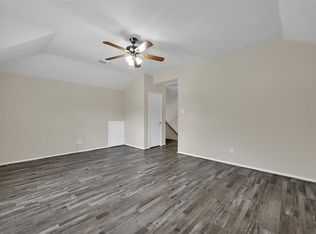
- $325,1004 bd2 ba2.4k sqft27 Bark Bend Pl, The Woodlands, TX 77385Off Market
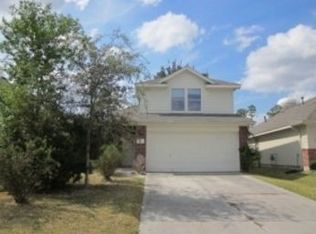
- $372,0004 bd3 ba-- sqft27 Bark Bend Pl #P, The Woodlands, TX 77385Off Market
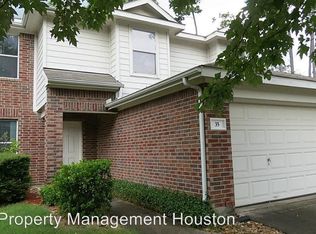
- $282,4004 bd2 ba1.9k sqft35 Bark Bend Pl, Conroe, TX 77385Off Market
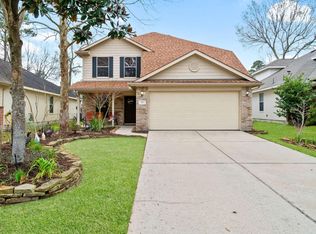
- $292,7004 bd3 ba1.8k sqft23 Bark Bend Pl, The Woodlands, TX 77385Off Market
- $261,2003 bd2 ba1.5k sqft39 Bark Bend Pl, Conroe, TX 77385Off Market
- $263,2003 bd2 ba1.6k sqft46 Thicket Grove Pl, Conroe, TX 77385Off Market
- $241,9003 bd2 ba1.4k sqft42 Thicket Grove Pl, Conroe, TX 77385Off Market
- $256,8003 bd2 ba1.4k sqft50 Thicket Grove Pl, Conroe, TX 77385Off Market
A local agent can set up tours, give advice and negotiate with sellers.
Similar homes
- $285,0003 bd2 ba1.4k sqft16419 Rosary Pea Pl, Conroe, TX 77385For Sale
 MLS ID #66129553, April Nickell, LPT Realty, LLC. HAR
 - $295,0002 bd2 ba1.6k sqft26 Greenwich Pl, Conroe, TX 77384For Sale
 MLS ID #77349678, DJ Arsenault, Diamond Homes Realty. HAR
 - $300,0004 bd2 ba2k sqft3525 Pearl Mill Ln, Conroe, TX 77301For Sale
 MLS ID #20077642, Kendall Talley, eXp Realty LLC. HAR
 - $314,9003 bd2 ba1.6k sqft14127 Lake Lodge Dr, Conroe, TX 77384For Sale
 MLS ID #51263434, Amy Bielke, Layne Realty, LLC. HAR
 - $255,0003 bd2 ba1.5k sqft2014 Pincher Creek Dr, Spring, TX 77386For SaleMLS ID #37878403, Amie Pravel, Nan & Company Properties - Woodlands Office. HAR
- $300,0004 bd2 ba1.8k sqft1431 W Welsford Dr, Spring, TX 77386For SaleMLS ID #55476070, Justin McClung, Keller Williams Realty The Woodlands. HAR
- $289,9003 bd3 ba1.7k sqft142 W Burberry Cir, Conroe, TX 77384For SaleMLS ID #43521886, MaryKate Berlin, RE/MAX Elite Properties. HAR
- $329,5003 bd2 ba2k sqft638 Spring Forest Ct, Conroe, TX 77302For SaleMLS ID #58513654, Jeffrey Morris, RE/MAX The Woodlands & Spring. HAR
- $315,0003 bd2 ba1.4k sqft26 W Broken Oak Ct, Spring, TX 77381For SaleMLS ID #77711252, Kelly Harpold, CB&A, Realtors. HAR
- $299,9903 bd2 ba1.6k sqft21331 Timber Pines Dr, Spring, TX 77388For SaleMLS ID #39245716, Crystal Krause, Blair Realty Group. HAR
- $305,0003 bd2 ba1.8k sqft6707 Woodland Oaks, Magnolia, TX 77354Active
 MLS ID #8895870, Tangela Bailey, Horizon Realty. Unlock MLS
 - $275,0003 bd2 ba1.6k sqft14096 Silver Falls Ct, Conroe, TX 77384For SaleMLS ID #15331417, Stacy Wahle, Keller Williams Realty The Woodlands. HAR
- $315,0003 bd2 ba2.1k sqft2847 Mistygate Ct, Conroe, TX 77301For SaleMLS ID #67489979, Rosalee Torrence, Better Homes and Gardens Real Estate Gary Greene - The Woodlands. HAR
- $310,0003 bd2 ba1.6k sqft4911 Creekside Haven Trl, Spring, TX 77389For SaleMLS ID #72829661, Phyllis Peak, Berkshire Hathaway HomeServices Premier Properties. HAR
- $287,9003 bd3 ba1.9k sqft575 Dry Fork Ln, Conroe, TX 77304For SaleMLS ID #33482609, Kyler Ferris, Ferris Realty. HAR
- $308,0003 bd2 ba1.8k sqft9726 John Bank Dr, Spring, TX 77379For SaleMLS ID #30620028, Karen Burr, CB&A, Realtors. HAR
- $285,0003 bd2 ba1.9k sqft4429 Longleaf Timbers Ct, Conroe, TX 77304For SaleMLS ID #60021135, Carley Ricciardi, Better Homes and Gardens Real Estate Gary Greene - The Woodlands. HAR
- $339,9003 bd2 ba1.6k sqft17327 Merigold Heights Dr, Conroe, TX 77302For SaleMLS ID #71562696, Jorge Maldonado, White Picket Realty LLC. HAR
- $299,0003 bd3 ba2k sqft2107 Parnevik Pl, Conroe, TX 77304For SaleMLS ID #57174502, Gregg Engle, RE/MAX Signature. HAR
- $314,5004 bd2 ba1.9k sqft2507 Grayfeather Ct, Spring, TX 77388For SaleMLS ID #36472405, Nathania Reid, Pennington Reid Residential. HAR
