INVESTOR ALERT! Have a vision???? Welshire custom built brick ranch with great potential in a sought-after neighborhood. This 2 bedroom easy to convert to 3 bedroom, 2.1 bath home has a welcoming impressive square marble foyer which opens to the Living Room and large Dining Room with floor to ceiling windows. The family room features built -ins, large brick fireplace and opens to the Sunroom which overlooks the pool with a huge brick entertaining space with a built-in BBQ. Eat in kitchen with brick wall opens to the sunroom also. The convenient Laundry/Office is off the side entrance. There is an oversized garage with a service door off the side covered porch. The main bedroom features built-ins and a fireplace. This unique custom-built property situated on a .52 acre lot is waiting for the new owner to bring it back to its glory!!. There is a newer HVAC. This is a short sale and no repairs will be made. "Property is being sold as-is. Personal property currently on the premise may remain after settlement and will convey will the property." All offers are subject to third party mortgage company approval and subject to the sellers acceptance and those approval terms. :Property is being sold as is with no warranties expressed or implied. Home inspections are for informational purposes only. Buyers may be responsible for any of their own lender required repairs. "THIRD PARTY PROCESSOR REQUIRED. SEE ATTACHED DISCLOSURES THAT MUST BE SIGNED AND PRESENTED WITH ALL OFFERS." Please email all offers to cdolan@psre.com and tryan@psre.com
Under contract
$395,000
31 Baynard Blvd, Wilmington, DE 19803
2beds
2,225sqft
:
Get pre-qualified$2,495/mo
Single Family Residence
Built in 1968
0.52 Acres Lot
$-- Zestimate®
$178/sqft
$2/mo HOA
What's special
Family room features built-insLarge brick fireplaceMain bedroom features built-insSide covered porch
- 37 days |
- 252 |
- 14 |
Likely to sell faster than
Zillow last checked:
Listing updated:
Listed by:
Cheryl Dolan 302-475-0800,
Patterson-Schwartz-Brandywine 3024750800,
Co-Listing Agent: Terry L Ryan 302-475-0800,
Patterson-Schwartz-Brandywine
Source: Bright MLS,MLS#: DENC2105530
Facts & features
Interior
Bedrooms & bathrooms
- Bedrooms: 2
- Bathrooms: 3
- Full bathrooms: 2
- 1/2 bathrooms: 1
- Main level bathrooms: 3
- Main level bedrooms: 2
Basement
- Area: 443
Heating
- Baseboard, Propane
Cooling
- Central Air, Electric
Appliances
- Included: Electric Water Heater
Features
- Basement: Full,Exterior Entry
- Number of fireplaces: 2
Interior area
- Total structure area: 2,225
- Total interior livable area: 2,225 sqft
- Finished area above ground: 1,782
- Finished area below ground: 443
Video & virtual tour
Property
Parking
- Total spaces: 2
- Parking features: Garage Door Opener, Oversized, Attached
- Attached garage spaces: 2
Accessibility
- Accessibility features: Accessible Entrance
Features
- Levels: One
- Stories: 1
- Has private pool: Yes
- Pool features: Private
Lot
- Size: 0.52 Acres
Details
- Additional structures: Above Grade, Below Grade
- Parcel number: 0611300008
- Zoning: NC15
- Special conditions: Short Sale
Construction
Type & style
- Home type: SingleFamily
- Architectural style: Ranch/Rambler
- Property subtype: Single Family Residence
Materials
- Brick, Mixed
- Foundation: Block
Condition
- New construction: No
- Year built: 1968
Utilities & green energy
- Sewer: Public Sewer
- Water: Public
Community & HOA
Community
- Subdivision: Welshire
HOA
- Has HOA: Yes
- HOA fee: $25 annually
Location
- Region: Wilmington
Financial & listing details
- Price per square foot: $178/sqft
- Tax assessed value: $432,511
- Annual tax amount: $4,325
- Date on market: 6/19/2026
- Listing agreement: Exclusive Right To Sell
- Inclusions: Personal Property Included.
- Ownership: Fee Simple
Estimated market value
Not available
Estimated sales range
Not available
Not available
Price history
| Date | Event | Price |
|---|---|---|
| 6/29/2026 | Contingent | $395,000$178/sqft |
Source:  Patterson Schwartz #DENC2105530 Report a problem Patterson Schwartz #DENC2105530 Report a problem | ||
| 6/19/2026 | Listed for sale | $395,000$178/sqft |
Source:  Bright MLS #DENC2105530 Report a problem Bright MLS #DENC2105530 Report a problem | ||
Public tax history
| Year | Property taxes | Tax assessment |
|---|---|---|
| 2025 | -- | $586,000 +394.1% |
| 2024 | $3,749 +11.1% | $118,600 |
| 2023 | $3,374 -1.7% | $118,600 |
| 2022 | $3,432 -2.8% | $118,600 |
| 2021 | $3,530 0% | $118,600 |
| 2020 | $3,531 +0.1% | $118,600 |
| 2019 | $3,526 +6.3% | $118,600 |
| 2017 | $3,316 +3.2% | $118,600 |
| 2016 | $3,213 | $118,600 |
| 2015 | $3,213 | $118,600 |
| 2014 | -- | $118,600 |
| 2013 | -- | $118,600 |
| 2012 | -- | $118,600 |
| 2011 | -- | $118,600 |
| 2010 | -- | $118,600 |
| 2009 | -- | $118,600 |
| 2008 | -- | $118,600 |
| 2007 | -- | $118,600 |
| 2006 | -- | $118,600 |
| 2005 | -- | $118,600 |
| 2004 | -- | $118,600 |
| 2003 | -- | $118,600 |
| 2002 | -- | $118,600 |
| 2001 | -- | $118,600 |
Find assessor info on the county website
Monthly payment
Est. payment
Payment breakdown
Explore the cost of this home by adjusting the details. Changes won't be saved.Climate risks
Neighborhood: 19803
Nearby schools
GreatSchools rating
- 7/10Carrcroft Elementary SchoolGrades: K-5Distance: 0.8 mi
- 5/10Springer Middle SchoolGrades: 6-8Distance: 1.8 mi
- 6/10Mount Pleasant High SchoolGrades: 9-12Distance: 1 mi
Schools provided by the listing agent
- District: Brandywine
Source: Bright MLS. This data may not be complete. We recommend contacting the local school district to confirm school assignments for this home.
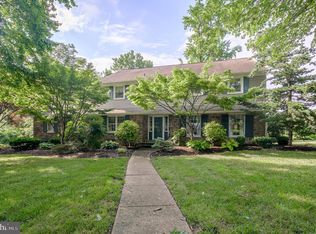
- $684,4004 bd3 ba3.2k sqft10 Wellington Rd, Wilmington, DE 19803Off Market
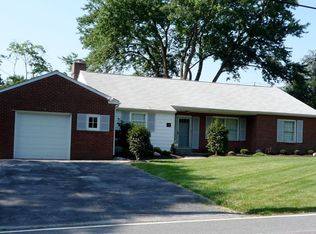
- $656,2004 bd3 ba2.3k sqft33 Baynard Blvd, Wilmington, DE 19803Off Market
- $455,5004 bd2 ba1.7k sqft36 Baynard Blvd, Wilmington, DE 19803Off Market
- $771,7004 bd3 ba3.1k sqft25 Baynard Blvd, Wilmington, DE 19803Off Market
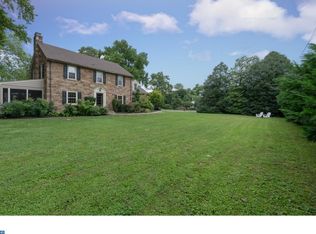
- $644,9004 bd2 ba3k sqft12 Wellington Rd, Wilmington, DE 19803Off Market
- $466,400-- bd-- ba-- sqft34 Baynard Blvd, Wilmington, DE 19803Off Market
- $368,3002 bd2 ba1.4k sqft38 Baynard Blvd, Wilmington, DE 19803Off Market
- $639,2004 bd2 ba3.4k sqft8 Wellington Rd, Wilmington, DE 19803Off Market
A local agent can set up tours, give advice and negotiate with sellers.
A local lender can help you make sure your offer is ready when you are.
Similar homes
- $370,0003 bd2 ba1.3k sqftNone Available, Wilmington, DE 19803For Sale
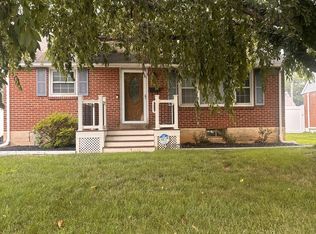
 MLS ID #DENC2107690, Alicia Scalessa, Patterson-Schwartz-Hockessin. Bright MLS
 - $449,9994 bd3 ba2.2k sqft127 Jade Dr, Wilmington, DE 19810For Sale
 MLS ID #DENC2107644, Steven King, EXP Realty, LLC. Bright MLS
 - $434,9003 bd2 ba1.4k sqftNone Available, Wilmington, DE 19803For Sale
 MLS ID #DENC2104330, Steve Shanus, Patterson-Schwartz-Brandywine. Bright MLS
 - $399,9995 bd4 ba2.1k sqft2038 Marsh Rd, Wilmington, DE 19810For Sale
 MLS ID #DENC2102752, Mr. Michael McGavisk, Empower Real Estate, LLC. Bright MLS
 - $370,0003 bd3 ba2.7k sqft55 Miles Rd, Claymont, DE 19703For SaleMLS ID #DENC2105188, Angie Lane, Realty One Group Restore. Bright MLS
- $450,0003 bd3 ba1.8k sqft183 Brandywine Blvd, Wilmington, DE 19809For SaleMLS ID #DENC2106182, Lynette Scott, Presto Realty Company. Bright MLS
- $499,9003 bd3 ba1.8k sqftNone Available, Wilmington, DE 19803For SaleMLS ID #DENC2101490, Christine Grier, Patterson-Schwartz-Brandywine. Bright MLS
- $399,9993 bd2 ba2.5k sqft3 Yale Rd, Wilmington, DE 19805For SaleMLS ID #DENC2106288, Daniel Demers, Sell Your Home Services. Bright MLS
- $392,0003 bd3 ba3.2k sqft2503 Ferris Rd, Wilmington, DE 19805For SaleMLS ID #DENC2104288, BarbaraJean Grosso, Brokers Realty Group, LLC. Bright MLS
- $569,0003 bd2 ba1.8k sqft2010 Weatherton Dr, Wilmington, DE 19810For SaleMLS ID #DENC2107580, Jodie Zuber, Realty Mark Associates-Newark. Bright MLS
- $399,0003 bd2 ba2.1k sqft1230 New St, Wilmington, DE 19808For SaleMLS ID #DENC2100280, Tracie Siciliano, RE/MAX Edge. Bright MLS
- $395,0003 bd2 ba1.6k sqft2103 Saint Francis St, Wilmington, DE 19808For SaleMLS ID #DENC2106594, Toni Vandegrift, EXP Realty, LLC. Bright MLS
- $425,0003 bd3 ba1.5k sqft96 9th Ave, Wilmington, DE 19805For SaleMLS ID #DENC2104464, M. Daniel Nelson, House of Real Estate. Bright MLS
- $450,0002 bd2 ba1.8k sqft346 Thornton Rd, Thornton, PA 19373For SaleMLS ID #PADE2119052, Peter E. Dietz, House of Real Estate. Bright MLS
- $570,0005 bd4 ba3.2k sqft205 Edgewood Dr, Wilmington, DE 19809For SaleMLS ID #DENC2096300, Celestine Matthews, Long & Foster Real Estate, Inc.. Bright MLS
- $349,9993 bd2 ba1.7k sqft50 Harris Rd, Salem, NJ 08079For SaleMLS ID #NJSA2019468, Bob Stein, HomeSmart First Advantage Realty. Bright MLS
- $375,0004 bd3 ba2.2k sqft837 W 4th St, Wilmington, DE 19801For SaleMLS ID #DENC2097812, Ken Van Every, Keller Williams Realty Wilmington. Bright MLS
- $375,0003 bd2 ba1.7k sqft692 Lenni Rd, Aston, PA 19014For SaleMLS ID #PADE2117054, Jo Vinson, SCOTT REALTY GROUP. Bright MLS
- $374,9004 bd3 ba2.6k sqft140 Magnolia Dr, Pennsville, NJ 08070For SaleMLS ID #NJSA2017390, Mike Derer, HomeSmart First Advantage Realty. Bright MLS
- $409,0003 bd2 ba1.2k sqft101 Moods Rd, Mullica Hill, NJ 08062For SaleMLS ID #NJGL2074956, Ramona Torres, Weichert Realtors-Haddonfield. Bright MLS
