WHY BUILD!! This remodeled Colonial is proudly perched in a great location of East Hartford! This home offers an open layout with 3+ large bedrooms all w/gleaming hardwoods, 1 full bath and 1 half updated bathroom. Crisp kitchen grants access to the homes new large entertaining deck overlooking a great backyard with partial fencing and a sidewalk lined front yard. Dining area sits to the left of the home's foyer while the living room, crowned with a fireplace rests to the right. 2nd floor hosts the homes' 3 bedrooms and 1 full bathroom. Lower level is generous in size, 2nd fireplace and houses the laundry room. WOW WOW WOW!!! Bring this home to life with your own personal decor. This beautiful home awaits only YOU. Nearby shopping, dining, gyms, education faculties and plenty of indoor & outdoor activities await as major highways will easily guide you to all the wonders the Tri-State area has to offer.
Under contract
$329,900
31 Birchwood Road, East Hartford, CT 06118
3beds
1,536sqft
Single Family Residence
Built in 1941
0.26 Acres Lot
$354,300 Zestimate®
$215/sqft
$-- HOA
What's special
Gleaming hardwoodsGreat backyardLaundry roomOpen layoutLarge entertaining deckCrisp kitchenDining area
- 41 days
- 119
- 2
Likely to sell faster than
Zillow last checked:
Listing updated:
Listed by:
Alicia Zawila (860)324-6924,
KW Legacy Partners 860-313-0700
Source: Smart MLS,MLS#: 24206375
Facts & features
Interior
Bedrooms & bathrooms
- Bedrooms: 3
- Bathrooms: 2
- Full bathrooms: 1
- 1/2 bathrooms: 1
Rooms
- Room types: Breezeway
Primary bedroom
- Features: Ceiling Fan(s), Hardwood Floor
- Level: Upper
Bedroom
- Features: Ceiling Fan(s), Hardwood Floor
- Level: Upper
Bedroom
- Features: Ceiling Fan(s), Hardwood Floor
- Level: Upper
Bathroom
- Features: Laminate Floor
- Level: Main
Bathroom
- Features: Full Bath, Tub w/Shower, Tile Floor
- Level: Upper
Dining room
- Features: Built-in Features, Hardwood Floor
- Level: Main
Kitchen
- Features: Dining Area, Eating Space, Laminate Floor
- Level: Main
Living room
- Features: Fireplace, Hardwood Floor
- Level: Main
Rec play room
- Features: Fireplace, Laminate Floor
- Level: Lower
Heating
- Hot Water, Natural Gas
Cooling
- Ceiling Fan(s), Central Air
Appliances
- Included: Oven/Range, Refrigerator, Dishwasher, Gas Water Heater, Water Heater
- Laundry: Lower Level
Features
- Basement: Full,Storage Space,Finished,Interior Entry,Liveable Space,Concrete
- Attic: Access Via Hatch
- Number of fireplaces: 2
Interior area
- Total structure area: 1,536
- Total interior livable area: 1,536 sqft
- Finished area above ground: 1,536
Video & virtual tour
Property
Parking
- Total spaces: 3
- Parking features: Attached, Paved, Off Street, Driveway, Garage Door Opener, Private
- Attached garage spaces: 1
- Has uncovered spaces: Yes
Features
- Patio & porch: Porch
- Exterior features: Sidewalk, Rain Gutters, Lighting
- Fencing: Partial
Lot
- Size: 0.26 Acres
- Features: Few Trees, Level
Details
- Parcel number: 514031
- Zoning: R2
Construction
Type & style
- Home type: SingleFamily
- Architectural style: Colonial
- Property subtype: Single Family Residence
Materials
- Vinyl Siding
- Foundation: Concrete Perimeter
- Roof: Asphalt,Gable
Condition
- New construction: No
- Year built: 1941
Utilities & green energy
- Sewer: Public Sewer
- Water: Public
- Utilities for property: Cable Available
Green energy
- Energy generation: Solar
Community & HOA
HOA
- Has HOA: No
Location
- Region: East Hartford
Financial & listing details
- Price per square foot: $215/sqft
- Tax assessed value: $159,890
- Annual tax amount: $7,553
- Date on market: 9/11/2026
Estimated market value
$354,300
$337,000 - $372,000
$2,744/mo
Price history
| Date | Event | Price |
|---|---|---|
| 9/17/2026 | Pending sale | $329,900$215/sqft |
Source:  Smart MLS #24206375 Report a problem | ||
| 9/11/2026 | Listed for sale | $329,900+177.5%$215/sqft |
Source: Smart MLS #24206375 Report a problem | ||
| 7/12/1996 | Sold | $118,900$77/sqft |
Source: Public Record Report a problem | ||
Public tax history
| Year | Property taxes | Tax assessment |
|---|---|---|
| 2025 | $7,339 +4.3% | $159,890 |
| 2024 | $7,035 +3.4% | $159,890 |
| 2023 | $6,802 +3.8% | $159,890 |
| 2022 | $6,555 +4.3% | $159,890 +25.5% |
| 2021 | $6,286 -1.1% | $127,380 |
| 2020 | $6,359 +1.6% | $127,380 |
| 2019 | $6,256 +3% | $127,380 |
| 2018 | $6,071 +1.3% | $127,380 |
| 2017 | $5,993 +2.4% | $127,380 -0.2% |
| 2015 | $5,855 +1% | $127,670 |
| 2014 | $5,796 +3.4% | $127,670 |
| 2013 | $5,605 +2.6% | $127,670 |
| 2012 | $5,463 +1.4% | $127,670 -18.4% |
| 2011 | $5,386 +1.8% | $156,480 |
| 2010 | $5,292 +6.8% | $156,480 |
| 2009 | $4,956 | $156,480 |
| 2008 | $4,956 -12.3% | $156,480 |
| 2007 | $5,652 +17.2% | $156,480 +41.5% |
| 2006 | $4,824 +14.4% | $110,600 +5.8% |
| 2004 | $4,217 +4.4% | $104,550 0% |
| 2003 | $4,038 +25.1% | $104,600 +24.5% |
| 2001 | $3,228 | $84,030 |
| 2000 | -- | $84,030 |
Find assessor info on the county website
Monthly payment
Est. payment
Payment breakdown
Explore the cost of this home by adjusting the details. Changes won't be saved.Climate risks
Neighborhood: 06118

Similar homes
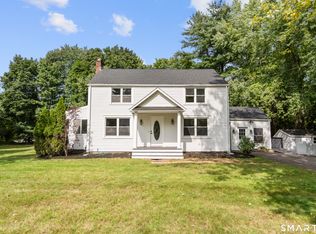
- $369,9004 bd2 ba2.2k sqft1290 Silver Lane, East Hartford, CT 06118For Sale
 MLS ID #24207741, Edgar Ramirez, Maple Vale Realty LLC. Smart MLS
- $369,9003 bd2 ba2.2k sqft38 Sparrowbush Road, East Hartford, CT 06108For Sale
 MLS ID #24207642, Kristen E. Gonet, Berkshire Hathaway NE Prop.. Smart MLS
- $365,0003 bd3 ba1.3k sqft61 University Avenue, East Hartford, CT 06108For Sale
 MLS ID #24209084, Roman Pantojas, Oxford Realty. Smart MLS
- $329,9003 bd2 ba1.7k sqft252 Twin Hills Drive, Coventry, CT 06238For Sale
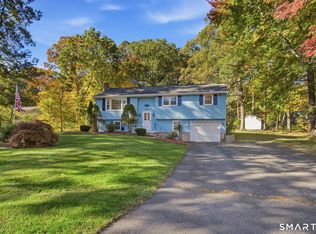 MLS ID #24215473, Todd Hany, Sentry Real Estate. Smart MLS
- $329,9003 bd1 ba1.1k sqft2582 Boston Turnpike, Coventry, CT 06238For SaleMLS ID #24215118, Elyana Bassell, Kempf-Vanderburgh Realty. Smart MLS
- $264,9003 bd1 ba912 sqft31 Scott Street, East Hartford, CT 06118For SaleMLS ID #24200185, Jessica Boswell, LPT Realty. Smart MLS
- $329,9003 bd2 ba2.1k sqft37 Clover Street, Windsor, CT 06095For SaleMLS ID #24212093, Kiara C. Rusconi, William Raveis Real Estate. Smart MLS
- $269,0004 bd1 ba1.1k sqft119 Winding Lane, East Hartford, CT 06118For SaleMLS ID #24199018, Jacob Wint, William Pitt Sotheby's Int'l. Smart MLS
- $250,0003 bd2 ba1.5k sqft26 Rector Street, East Hartford, CT 06108For SaleMLS ID #24215386, Phil Davis, eXp Realty. Smart MLS
- $324,9993 bd2 ba1k sqft9 Carpet Street, Enfield, CT 06082For SaleMLS ID #24215717, Diane Kendrick, Coldwell Banker Realty. Smart MLS
- $319,0003 bd2 ba1.6k sqft110 Plainfield Street, Hartford, CT 06112For SaleMLS ID #24211407, Christian Flores, mygoodagent. Smart MLS
- $350,0003 bd1 ba1.6k sqft14 Barn Hill Road, Bloomfield, CT 06002For SaleMLS ID #24215079, Doug J. Hagen, Starr Team at LPT Realty. Smart MLS
- $365,0003 bd1 ba2k sqft47 Baldwin Road, Manchester, CT 06042For SaleMLS ID #24210987, Cheri Trudon, ERA Blanchard & Rossetto. Smart MLS
- $270,0002 bd1 ba768 sqft80 Suffolk Drive, East Hartford, CT 06118For SaleMLS ID #24201729, Wendy Dietz, Berkshire Hathaway NE Prop.. Smart MLS
- $365,0003 bd2 ba1.4k sqft64 Walker Street, Manchester, CT 06040For SaleMLS ID #24202249, Michael Mitchell, Carbutti & Co., Realtors. Smart MLS
- $365,0003 bd1 ba1.1k sqft39 Emily Drive, Vernon, CT 06066For SaleMLS ID #24215617, Dante Burgos, Coldwell Banker Realty. Smart MLS
- $389,9003 bd3 ba1.8k sqft92 Frederic Road, Vernon, CT 06066For SaleMLS ID #24214979, Todd Hany, Sentry Real Estate. Smart MLS
- $385,0004 bd1 ba1.6k sqft118 Randal Avenue, West Hartford, CT 06110For SaleMLS ID #24215658, Evan L. Berman, William Raveis Real Estate. Smart MLS
- $324,9003 bd1 ba1.5k sqft527 Lake Street, Manchester, CT 06042For SaleMLS ID #24172279, Fran C. Rokicki, Fran Rokicki Realty, LLC. Smart MLS
- $299,9003 bd1 ba1.4k sqft342 Old Main Street, Rocky Hill, CT 06067For SaleMLS ID #24207282, Tanya Uhelsky, Century 21 AllPoints Realty. Smart MLS
