Set on a quiet, tree-lined street this beautifully maintained raised ranch offers the perfect blend of space, comfort, and convenience within the highly regarded Briarcliff Manor School District. Thoughtfully updated and expanded, the home features 4 bedrooms plus a dedicated office, 2.5 baths, and a flexible living space designed for today’s lifestyle. Sun-filled interiors, hardwood floors, and an open layout create a warm and inviting atmosphere throughout with a great interior flow, as well as spacious deck situated on a flat half an acre - ideal for both everyday living and entertaining inside and out. The lower level offers additional recreational and living space complete with a wood-burning fireplace, half bath, fourth bedroom, and office — ideal for guests, extended family, work-from-home needs, or playroom space. Extensively updated over the years, the home reflects true pride of ownership with a 2009 addition, roof, and HVAC system, along with a new boiler and washer/dryer in 2025. Thoughtfully maintained and move-in ready, the property offers the ideal blend of functionality, comfort, and timeless appeal. Beautifully sited on a picturesque property with mature landscaping, this special home offers privacy, curb appeal, and an ideal location close to parks, schools, restaurants, and major commuting routes. A rare opportunity to own a beautifully updated home in one of Northern Westchester’s most sought-after communities.
Pending
$1,289,000
31 Burns Place, Briarcliff Manor, NY 10510
4beds
3,606sqft
Single Family Residence, Residential
Built in 1964
0.46 Acres Lot
$-- Zestimate®
$357/sqft
$-- HOA
What's special
- 69 days |
- 50 |
- 1 |
Likely to sell faster than
Zillow last checked:
Listing updated:
Listed by:
Coldwell Banker Realty 914-232-7000,
Heather S. Monachelli 914-439-2927
Source: OneKey® MLS as distributed by MLS GRID,MLS#: 999630
Facts & features
Interior
Bedrooms & bathrooms
- Bedrooms: 4
- Bathrooms: 3
- Full bathrooms: 2
- 1/2 bathrooms: 1
Heating
- Forced Air
Cooling
- Central Air
Appliances
- Included: Dishwasher, Dryer, Gas Range, Oven, Refrigerator, Stainless Steel Appliance(s), Washer
Features
- Beamed Ceilings, Built-in Features, Double Vanity, Eat-in Kitchen, Formal Dining, Granite Counters, Open Floorplan, Primary Bathroom, Soaking Tub
- Flooring: Wood
- Attic: Partial,Pull Stairs
- Number of fireplaces: 2
- Fireplace features: Basement, Living Room
Interior area
- Total structure area: 3,606
- Total interior livable area: 3,606 sqft
Property
Parking
- Total spaces: 2
- Parking features: Attached, Driveway
- Garage spaces: 2
- Has uncovered spaces: Yes
Lot
- Size: 0.46 Acres
Details
- Parcel number: 420109800600000000004200002
- Special conditions: None
Construction
Type & style
- Home type: SingleFamily
- Architectural style: Raised Ranch
- Property subtype: Single Family Residence, Residential
Materials
- Wood Siding
Condition
- Year built: 1964
Utilities & green energy
- Sewer: Public Sewer
- Water: Public
- Utilities for property: Electricity Connected, Natural Gas Connected, Sewer Connected, Trash Collection Public, Water Connected
Community & HOA
HOA
- Has HOA: No
Location
- Region: Briarcliff Manor
Financial & listing details
- Price per square foot: $357/sqft
- Tax assessed value: $962,200
- Annual tax amount: $27,118
- Date on market: 5/16/2026
- Cumulative days on market: 60 days
- Listing agreement: Exclusive Right To Sell
- Electric utility on property: Yes
Estimated market value
Not available
Estimated sales range
Not available
Not available
Price history
| Date | Event | Price |
|---|---|---|
| 5/21/2026 | Pending sale | $1,289,000$357/sqft |
Source:  OneKey® MLS as distributed by MLS GRID #999630 Report a problem OneKey® MLS as distributed by MLS GRID #999630 Report a problem | ||
| 5/16/2026 | Listed for sale | $1,289,000+79.3%$357/sqft |
Source: OneKey® MLS as distributed by MLS GRID #999630 Report a problem | ||
| 4/7/2004 | Sold | $719,000$199/sqft |
Source: Agent Provided Report a problem | ||
Public tax history
| Year | Property taxes | Tax assessment |
|---|---|---|
| 2025 | -- | $1,084,900 +12.8% |
| 2024 | -- | $962,200 +7.9% |
| 2023 | -- | $892,100 +12% |
| 2022 | -- | $796,300 +8% |
| 2021 | -- | $737,300 |
| 2020 | -- | $737,300 +3.3% |
| 2019 | -- | $714,000 +1% |
| 2018 | -- | $707,000 |
| 2017 | -- | $707,000 +1% |
| 2016 | -- | $700,000 +1974.1% |
| 2015 | $12,651 | $33,750 |
| 2014 | $12,651 | $33,750 |
| 2013 | $12,651 | $33,750 |
| 2012 | -- | $33,750 |
| 2011 | -- | $33,750 |
| 2010 | -- | $33,750 |
| 2009 | -- | $33,750 +11.8% |
| 2008 | -- | $30,200 |
| 2007 | -- | $30,200 |
| 2006 | -- | $30,200 |
| 2005 | -- | $30,200 |
| 2004 | -- | $30,200 |
| 2003 | -- | $30,200 |
| 2002 | -- | $30,200 |
| 2001 | -- | $30,200 |
| 2000 | -- | $30,200 |
| 1999 | -- | $30,200 |
Find assessor info on the county website
Monthly payment
Climate risks
Neighborhood: 10510
Nearby schools
GreatSchools rating
- 10/10Todd Elementary SchoolGrades: K-5Distance: 0.9 mi
- 10/10Briarcliff Middle SchoolGrades: 6-8Distance: 1.9 mi
- 10/10Briarcliff High SchoolGrades: 9-12Distance: 1.9 mi
Schools provided by the listing agent
- Elementary: Todd Elementary School
- Middle: Briarcliff Middle School
- High: Briarcliff High School
Source: OneKey® MLS as distributed by MLS GRID. This data may not be complete. We recommend contacting the local school district to confirm school assignments for this home.
- $1,184,1004 bd2 ba2.5k sqft39 Burns Pl, Briarcliff Manor, NY 10510Off Market
- $1,084,0005 bd2 ba2.6k sqft28 Burns Pl, Briarcliff Manor, NY 10510Off Market
- $1,336,9004 bd2 ba3k sqft15 Burns Pl, Briarcliff Manor, NY 10510Off Market
- $1,052,1003 bd2 ba1.8k sqft65 Whitson Rd, Briarcliff Manor, NY 10510Off Market
- $1,234,4004 bd2 ba2.3k sqft77 Whitson Rd, Briarcliff Manor, NY 10510Off Market
- $950,0003 bd3 ba1.9k sqft32 Burns Pl, Briarcliff Manor, NY 10510Sold
- $1,030,3004 bd2 ba1.8k sqft40 Burns Pl, Briarcliff Manor, NY 10510Off Market
- $1,206,9005 bd2 ba2.8k sqft51 Burns Pl, Briarcliff Manor, NY 10510Off Market
A local agent can set up tours, give advice and negotiate with sellers.
Similar homes
- $1,299,0004 bd3 ba2.4k sqft9 Oak Hill Road, Chappaqua, NY 10514For Sale
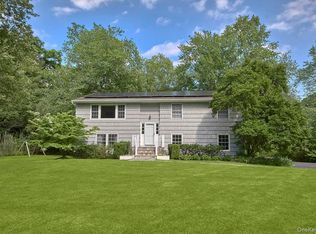
 MLS ID #1013321, Cindy Glynn, Listing by: Compass Greater NY, LLC. OneKey® MLS as distributed by MLS GRID
 - $1,399,0003 bd4 ba3.1k sqft22 Garey Drive, Chappaqua, NY 10514For Sale
 MLS ID #1020797, Stacy Levey, Listing by: William Raveis-New York, LLC. OneKey® MLS as distributed by MLS GRID
 - $1,399,0004 bd4 ba2.4k sqft6 Raven Way, Pleasantville, NY 10570For Sale
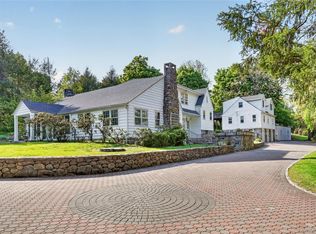 MLS ID #994163, Sonia Forchetti, Listing by: Julia B Fee Sothebys Int. Rlty. OneKey® MLS as distributed by MLS GRID
 - $1,250,0004 bd4 ba3.3k sqft54 Hillside Avenue, Mount Kisco, NY 10549For Sale
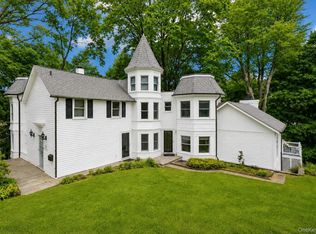 MLS ID #995768, Lizette Sinhart, Listing by: Christie's Int. Real Estate. OneKey® MLS as distributed by MLS GRID
 - $1,300,0004 bd3 ba3.6k sqft81 Avondale Road, Yonkers, NY 10710For SaleMLS ID #1024756, Jeffrie Pena, Listing by: Locqube New York, Inc.. OneKey® MLS as distributed by MLS GRID
- $1,575,0004 bd4 ba2.7k sqft50 Ludlow Drive, Chappaqua, NY 10514For SaleMLS ID #1020963, Sena Baron, Listing by: William Raveis-New York, LLC. OneKey® MLS as distributed by MLS GRID
- $1,225,0004 bd3 ba3k sqft3093 Ferncrest Drive, Yorktown Heights, NY 10598For SaleMLS ID #1005616, Kenneth R. Dobbins, Listing by: Coldwell Banker Realty. OneKey® MLS as distributed by MLS GRID
- $1,295,0004 bd4 ba2.5k sqft7 Overlook Road, Dobbs Ferry, NY 10522For SaleMLS ID #1017400, William Ford Sussman, Listing by: Coldwell Banker Realty. OneKey® MLS as distributed by MLS GRID
- $1,275,0005 bd4 ba3.4k sqft10 Arcadia Road, Woodcliff Lake, NJ 07677For Sale
 MLS ID #22620629, Sonia Teti, Weichert Realtors-Holmdel. MoreMLS
 - $1,300,0004 bd3 ba3k sqft310 Avery Road, Garrison, NY 10524For SaleMLS ID #1020810, Kathyrine Tomann, Listing by: Houlihan Lawrence Inc.. OneKey® MLS as distributed by MLS GRID
- $1,400,0004 bd3 ba4.5k sqft211 Strawtown Road, West Nyack, NY 10994For SaleMLS ID #1020221, Pamela Grunstein, Listing by: Compass Greater NY, LLC. OneKey® MLS as distributed by MLS GRID
- $1,250,0004 bd4 ba3.9k sqft1 Hyatt Lane, Somers, NY 10589For SaleMLS ID #999046, Rita Chelala, Listing by: William Raveis-New York LLC. OneKey® MLS as distributed by MLS GRID
- $999,0004 bd3 ba3.2k sqft88 Pines Bridge Road, Bedford Corners, NY 10549For SaleMLS ID #1004197, Kristin H. Poellot, Listing by: Keller Williams Prestige Prop. OneKey® MLS as distributed by MLS GRID
- $1,200,0004 bd3 ba2.8k sqft16 Noble Court, Mahopac, NY 10541For SaleMLS ID #1022479, Samantha M. Cardillo, Listing by: Keller Williams Realty Partner. OneKey® MLS as distributed by MLS GRID
- $1,299,0004 bd3 ba2.4k sqft3 Baldwin Lane, Scarsdale, NY 10583For SaleMLS ID #954117, Sana Gilani, Listing by: Houlihan Lawrence Inc.. OneKey® MLS as distributed by MLS GRID
- $975,0004 bd3 ba2.4k sqft1 Sabbathday Hill Road, South Salem, NY 10590For SaleMLS ID #1026664, Karen S. Savir, Listing by: Coldwell Banker Realty. OneKey® MLS as distributed by MLS GRID
- $1,288,0003 bd4 ba2k sqft433 Barrett Hill Road, Mahopac, NY 10541New ConstructionMLS ID #1025478, Danielle Benanti Bonner, Listing by: Julia B Fee Sothebys Int. Rlty. OneKey® MLS as distributed by MLS GRID
- $1,399,0004 bd3 ba2.2k sqft3 Bonwit Road, Rye Brook, NY 10573For SaleMLS ID #1024954, James M. Campbell, Listing by: Houlihan Lawrence Inc.. OneKey® MLS as distributed by MLS GRID
- $749,0003 bd3 ba1.9k sqft124 Cedar Lane, Ossining, NY 10562For SaleMLS ID #1024026, Magdalena J. Konkola, Listing by: Houlihan Lawrence Inc.. OneKey® MLS as distributed by MLS GRID
- $950,0004 bd3 ba2.8k sqft875 Hanover Street, Yorktown Heights, NY 10598For SaleMLS ID #983634, Donna King, Listing by: Houlihan Lawrence Inc.. OneKey® MLS as distributed by MLS GRID
