Welcome to 31 Cavell Drive. A home designed for the way you want to live. Built in 2023, this modern home offers 3 bedrooms, 2½ bathrooms, and a bright, open-concept layout. Picture mornings around the spacious kitchen island, relaxing evenings in the comfortable living area, or transforming the upstairs loft into your ideal office, media room, or second lounge. All bedrooms and the laundry room are conveniently located upstairs, while the rear patio creates the perfect setting for grilling, entertaining, or unwinding after a long day. An attached 2-car garage provides additional parking and storage. Located in Alston Chase near Mauldin and Simpsonville, you’ll enjoy convenient access to shopping, dining, Woodruff Road, I-385, I-85, and Downtown Greenville. Come experience the comfort, convenience, and possibilities waiting for you at 31 Cavell Drive!
For sale
$350,000
31 Cavell Dr, Greenville, SC 29607
3beds
1,749sqft
Single Family Residence, Residential
Built in 2023
7,405 Square Feet Lot
$346,200 Zestimate®
$200/sqft
$-- HOA
What's special
Upstairs loftSpacious kitchen islandBright open-concept layout
- 38 days
- 80
- 7
Zillow last checked:
Listing updated:
Listed by:
William Piang 864-351-8890,
Bluefield Realty Group
Source: Greater Greenville AOR,MLS#: 1604455
Facts & features
Interior
Bedrooms & bathrooms
- Bedrooms: 3
- Bathrooms: 3
- Full bathrooms: 2
- 1/2 bathrooms: 1
Rooms
- Room types: Loft
Primary bedroom
- Area: 196
- Dimensions: 14 x 14
Bedroom 2
- Area: 100
- Dimensions: 10 x 10
Bedroom 3
- Area: 110
- Dimensions: 10 x 11
Primary bathroom
- Features: Double Sink, Full Bath, Shower Only, Walk-In Closet(s)
- Level: Second
Dining room
- Area: 110
- Dimensions: 11 x 10
Family room
- Area: 224
- Dimensions: 16 x 14
Kitchen
- Area: 196
- Dimensions: 14 x 14
Heating
- Electric
Cooling
- Electric
Appliances
- Included: Dishwasher, Disposal, Electric Oven, Microwave-Convection, Gas Water Heater, Tankless Water Heater
- Laundry: 2nd Floor, Walk-in, Electric Dryer Hookup
Features
- Countertops-Solid Surface, Open Floorplan, Walk-In Closet(s), Pantry
- Flooring: Carpet, Ceramic Tile, Vinyl
- Basement: None
- Attic: Pull Down Stairs
- Number of fireplaces: 1
- Fireplace features: Gas Starter
Interior area
- Total interior livable area: 1,749 sqft
Property
Parking
- Total spaces: 2
- Parking features: Attached, Paved
- Attached garage spaces: 2
- Has uncovered spaces: Yes
Features
- Levels: Two
- Stories: 2
- Patio & porch: Patio
Lot
- Size: 7,405 Square Feet
- Dimensions: 40 x 125
- Features: Few Trees, 1/2 Acre or Less
- Topography: Level
Details
- Parcel number: 0573080100800
Construction
Type & style
- Home type: SingleFamily
- Architectural style: Craftsman
- Property subtype: Single Family Residence, Residential
Materials
- Brick Veneer, Hardboard Siding
- Foundation: Slab
- Roof: Architectural
Condition
- Year built: 2023
Details
- Builder name: Meritage Homes
Utilities & green energy
- Sewer: Public Sewer
- Water: Public
Community & HOA
Community
- Features: Common Areas
- Subdivision: Alston Chase
HOA
- Has HOA: Yes
- Services included: None
Location
- Region: Greenville
Financial & listing details
- Price per square foot: $200/sqft
- Tax assessed value: $337,790
- Annual tax amount: $2,222
- Date on market: 9/22/2026
Estimated market value
$346,200
$329,000 - $364,000
$2,073/mo
Price history
| Date | Event | Price |
|---|---|---|
| 9/22/2026 | Listed for sale | $350,000+14.8%$200/sqft |
Source:  Greater Greenville AOR #1604455 Report a problem | ||
| 9/12/2024 | Listing removed | $1,850$1/sqft |
Source: Zillow Rentals Report a problem | ||
| 8/28/2024 | Price change | $1,850-7.5%$1/sqft |
Source: Zillow Rentals Report a problem | ||
| 8/7/2024 | Listed for rent | $1,999$1/sqft |
Source: Zillow Rentals Report a problem | ||
| 6/14/2023 | Sold | $305,000-4.7%$174/sqft |
Source:  WUMLS #20259978 Report a problem | ||
| 5/15/2023 | Pending sale | $319,900$183/sqft |
Source: Greater Greenville AOR #1492972 Report a problem | ||
| 5/2/2023 | Price change | $319,900-2.4%$183/sqft |
Source: Greater Greenville AOR #1492972 Report a problem | ||
| 4/28/2023 | Price change | $327,900+0.9%$187/sqft |
Source: Greater Greenville AOR #1492972 Report a problem | ||
| 4/25/2023 | Price change | $324,900-2.4%$186/sqft |
Source: Greater Greenville AOR #1492972 Report a problem | ||
| 4/11/2023 | Price change | $332,900-0.3%$190/sqft |
Source: Greater Greenville AOR #1492972 Report a problem | ||
| 4/3/2023 | Price change | $333,900+1.8%$191/sqft |
Source: Greater Greenville AOR #1492972 Report a problem | ||
| 3/21/2023 | Price change | $327,900-0.3%$187/sqft |
Source: Greater Greenville AOR #1492972 Report a problem | ||
| 2/22/2023 | Listed for sale | $328,900-5%$188/sqft |
Source:  Meritage Homes Report a problem | ||
| 8/1/2022 | Listing removed | -- |
Source: Meritage Homes Report a problem | ||
| 6/11/2022 | Price change | $346,120+1.2%$198/sqft |
Source: Meritage Homes Report a problem | ||
| 6/2/2022 | Listed for sale | $342,120+7.3%$196/sqft |
Source: Meritage Homes Report a problem | ||
| 1/24/2022 | Listing removed | -- |
Source: Meritage Homes Report a problem | ||
| 12/1/2021 | Listed for sale | $318,940$182/sqft |
Source: Meritage Homes Report a problem | ||
Public tax history
| Year | Property taxes | Tax assessment |
|---|---|---|
| 2025 | $2,222 +0.4% | $337,790 +10.5% |
| 2024 | $2,213 +77.4% | $305,700 |
| 2023 | $1,248 | $305,700 |
Find assessor info on the county website
Monthly payment
Est. payment
Payment breakdown
Explore the cost of this home by adjusting the details. Changes won't be saved.Climate risks
Neighborhood: 29607
Nearby schools
Schools provided by the listing agent
- Elementary: Greenbrier
- Middle: Hillcrest
- High: Hillcrest
Source: Greater Greenville AOR. This data may not be complete. We recommend contacting the local school district to confirm school assignments for this home.
Similar homes
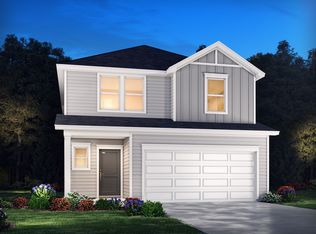
- $345,0004 bd3 ba2.1k sqft208 Lanyard Ln, Greenville, SC 29607For Sale
 MLS ID #20305087, Renaldo Powell, RE/MAX Reach. WUMLS
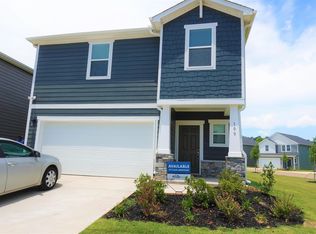
- $405,0003 bd2 ba1.6k sqft41 Yakama Way, Greenville, SC 29607For Sale
 MLS ID #1608117, Joshua Hermoso, Keller Williams DRIVE. Greater Greenville AOR
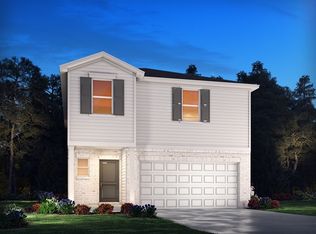
- $360,0004 bd3 ba2.2k sqft110 Wild Dogwood Way, Greenville, SC 29605For Sale
 MLS ID #1607789, Mark Cooper, BHHS C Dan Joyner - Midtown. Greater Greenville AOR
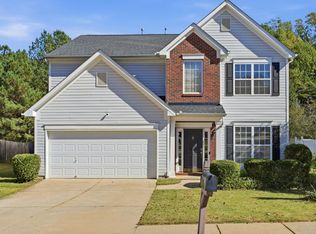
- $525,0003 bd3 ba2.5k sqft222 Pruitt Dr, Greenville, SC 29607For Sale
 MLS ID #1608206, Barbara Dansby, Bracken Real Estate. Greater Greenville AOR
