Privacy, space and versatility come together at this special South Salem property set on nearly 8 beautiful acres. This distinctive Colonial/Contemporary offers approximately 3,319 sq. ft. in the main residence with 3 bedrooms and 2.5 baths, plus a beautifully updated legal accessory apartment about 680 sq ft above the three-car garage.
Step inside to a dramatic, light-filled interior featuring soaring two-story ceilings, hardwood floors and an impressive open second-floor gallery overlooking the living space below. An abundance of windows brings in natural light and showcases the peaceful wooded surroundings. The spacious eat-in kitchen features wood cabinetry and granite countertops, while the inviting family room with fireplace and sliders to the deck provides a wonderful setting for gatherings. A formal dining room, den/home office, powder room and convenient first-floor laundry complete the main level.
Upstairs, the spacious primary suite features a renovated spa-like bath with a claw-foot soaking tub, radiant heat floors, double sinks and walk-in shower, along with two additional bedrooms and an updated hall bath. The partially finished basement provides additional flexible space plus plenty of storage.
A standout feature is the updated legal accessory apartment above the three-car garage, offering one bedroom with Murphy bed, kitchen, living room, full bath, washer and dryer, wood-burning stove, loft and its own wonderful open upper deck—ideal for extended family, guests or other permitted uses.
The home has also benefited from numerous recent improvements, including a replaced roof, newly painted interior and exterior, repaved driveway, refinished hardwood floors, updated bathrooms, making it ready for its next chapter and new owners.
Outside, enjoy nearly 8 private, partly wooded acres with expansive space for outdoor living and recreation. A long forgotten Har-Tru tennis court offers the opportunity to be restored, creating the potential for your own private tennis or pickleball retreat. Multiple decks provide inviting spaces to entertain, relax and enjoy the surrounding natural beauty.
Convenient to Ward Pound Ridge Reservation, Katonah-Lewisboro schools, shopping, town and major commuting routes, this unique property offers an exceptional combination of acreage, privacy, dramatic architecture, flexible living space and recreational potential.
A rare South Salem offering with room to live, work, entertain and enjoy the outdoors—all in one remarkable setting. Make this your home today.
For sale
$1,650,000
31 Dingee Road, South Salem, NY 10590
4beds
4,000sqft
Single Family Residence, Residential
Built in 1983
7.82 Acres Lot
$-- Zestimate®
$413/sqft
$-- HOA
What's special
Replaced roofUpdated hall bathPeaceful wooded surroundingsSoaring two-story ceilingsDouble sinksSpacious primary suiteConvenient first-floor laundry
- 11 days
- 558
- 34
Zillow last checked:
Listing updated:
Listed by:
Houlihan Lawrence Inc. 914-277-8040,
Teresa Chang 914-907-0881
Source: OneKey® MLS as distributed by MLS GRID,MLS#: 1055167
Facts & features
Interior
Bedrooms & bathrooms
- Bedrooms: 4
- Bathrooms: 4
- Full bathrooms: 3
- 1/2 bathrooms: 1
Other
- Description: Entry, Family Room, Dining Room, Living Room, Office/Den, Kitchen w slider to Deck, Laundry, Powder Room, Garage
- Level: First
Other
- Description: Primary Bedroom, Hall Bath, BR2, BR 3. Accessory Apartment BR, Full Bath, Kitchen, Living Room with Woodburning Stove, Laundry, Deck
- Level: Second
Other
- Description: Finished exrecise room, lots of other rooms unfinished, storage, access to garage
- Level: Basement
Heating
- Oil, Radiant Floor
Cooling
- Central Air
Appliances
- Included: Dishwasher, Dryer, Range, Refrigerator, Washer
Features
- Ceiling Fan(s), Entrance Foyer, Formal Dining, Primary Bathroom, Soaking Tub
- Basement: Partially Finished
- Attic: Pull Stairs
- Number of fireplaces: 1
Interior area
- Total structure area: 4,000
- Total interior livable area: 4,000 sqft
Property
Parking
- Total spaces: 5
- Parking features: Carport, Driveway, Garage
- Garage spaces: 3
- Carport spaces: 2
- Has uncovered spaces: Yes
Features
- Levels: Two
Lot
- Size: 7.82 Acres
Details
- Parcel number: 3000029000105530000109
- Special conditions: None
Construction
Type & style
- Home type: SingleFamily
- Architectural style: Colonial,Contemporary
- Property subtype: Single Family Residence, Residential
Materials
- Other
- Foundation: Other
Condition
- Year built: 1983
Utilities & green energy
- Sewer: Septic Tank
- Water: Well
- Utilities for property: Cable Connected, Electricity Connected, Water Connected
Community & HOA
HOA
- Has HOA: No
Location
- Region: South Salem
Financial & listing details
- Price per square foot: $413/sqft
- Tax assessed value: $61,300
- Annual tax amount: $19,155
- Date on market: 9/30/2026
- Cumulative days on market: 12 days
- Listing agreement: Exclusive Right To Sell
- Electric utility on property: Yes
Estimated market value
Not available
Estimated sales range
Not available
Not available
Price history
| Date | Event | Price |
|---|---|---|
| 10/1/2026 | Listed for sale | $1,650,000$413/sqft |
Source:  OneKey® MLS as distributed by MLS GRID #1055167 Report a problem OneKey® MLS as distributed by MLS GRID #1055167 Report a problem | ||
| 10/8/2021 | Listing removed | -- |
Source:  Houlihan Lawrence Inc Report a problem Houlihan Lawrence Inc Report a problem | ||
| 8/9/2021 | Listed for rent | $6,000+25%$2/sqft |
Source: Houlihan Lawrence Inc #H6135540 Report a problem | ||
| 8/13/2020 | Listing removed | $4,800$1/sqft |
Source: Houlihan Lawrence #H6049340 Report a problem | ||
| 1/3/2020 | Listed for rent | $4,800+11.6%$1/sqft |
Source: Houlihan Lawrence #6000563 Report a problem | ||
| 9/27/2019 | Listing removed | $4,300$1/sqft |
Source: Houlihan Lawrence #4910321 Report a problem | ||
| 8/18/2019 | Price change | $4,300-4.4%$1/sqft |
Source: Houlihan Lawrence #4910321 Report a problem | ||
| 7/26/2019 | Price change | $4,500-6.3%$1/sqft |
Source: Houlihan Lawrence #4910321 Report a problem | ||
| 5/28/2019 | Price change | $4,800-4%$1/sqft |
Source: Houlihan Lawrence #4910321 Report a problem | ||
| 3/22/2019 | Listed for rent | $5,000$1/sqft |
Source: Houlihan Lawrence #4910321 Report a problem | ||
Public tax history
| Year | Property taxes | Tax assessment |
|---|---|---|
| 2025 | -- | $61,300 |
| 2024 | -- | $61,300 |
| 2023 | -- | $61,300 |
| 2022 | -- | $61,300 |
| 2021 | -- | $61,300 |
| 2020 | -- | $61,300 |
| 2019 | -- | $61,300 -4.1% |
| 2018 | -- | $63,900 |
| 2017 | -- | $63,900 +3.2% |
| 2016 | -- | $61,900 -18.1% |
| 2015 | -- | $75,600 |
Find assessor info on the county website
Monthly payment
Climate risks
Neighborhood: 10590
Nearby schools
Schools provided by the listing agent
- Elementary: Meadow Pond Elementary School
- Middle: John Jay Middle School
- High: John Jay High School
Source: OneKey® MLS as distributed by MLS GRID. This data may not be complete. We recommend contacting the local school district to confirm school assignments for this home.
Similar homes
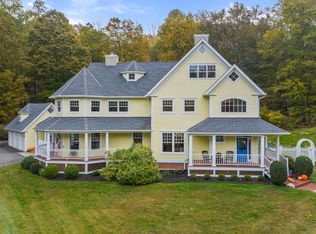
- $1,695,0005 bd6 ba4.9k sqft37 West Lane, Lewisboro, NY 10590For Sale

 MLS ID #24209643, Danielle Raguzin, Listing by: RE/Max Experience, LLC. Smart MLS
 - $1,795,0004 bd6 ba5.2k sqft30 Pine Hill Drive, South Salem, NY 10590For Sale
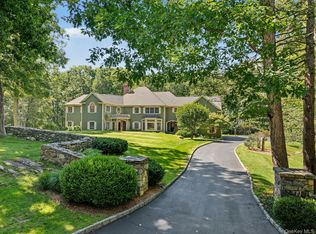
 MLS ID #1045136, Nichola McMann, Listing by: William Raveis-New York LLC. OneKey® MLS as distributed by MLS GRID
 - $1,495,0005 bd5 ba3.2k sqft195 Kitchawan Road, South Salem, NY 10590For Sale
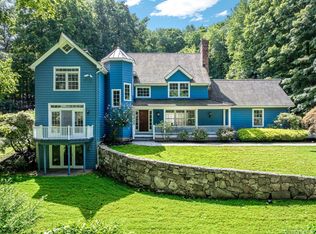 MLS ID #1041208, Joanne Padawer, Listing by: Houlihan Lawrence Inc.. OneKey® MLS as distributed by MLS GRID
 - $1,695,0005 bd6 ba4.9k sqft37 West Lane, South Salem, NY 10590For Sale
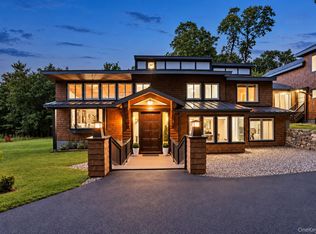 MLS ID #1020960, Danielle Raguzin, Listing by: Re-Max Experience. OneKey® MLS as distributed by MLS GRID
 - $1,799,0005 bd4 ba3.8k sqft33 Peters Lane, Pound Ridge, NY 10576For SaleMLS ID #1037750, Elizabeth Ronel, Listing by: Coldwell Banker Realty. OneKey® MLS as distributed by MLS GRID
- $1,675,0004 bd3 ba3.4k sqft76 Pine Brook Road, Bedford, NY 10506For SaleMLS ID #1046921, Angela Kessel, Listing by: Houlihan Lawrence Inc.. OneKey® MLS as distributed by MLS GRID
- $1,398,0004 bd4 ba3.3k sqft2 Tommys Lane, South Salem, NY 10590For SaleMLS ID #1035007, Melissa Marcogliese, Listing by: Compass Greater NY, LLC. OneKey® MLS as distributed by MLS GRID
- $1,750,0003 bd3 ba3.3k sqft21 Twin Lakes Road, South Salem, NY 10590For SaleMLS ID #1038545, Juliska Martino, Listing by: Compass Greater NY, LLC. OneKey® MLS as distributed by MLS GRID
- $1,999,0003 bd5 ba2.8k sqft137 Boway Road, South Salem, NY 10590For SaleMLS ID #1018990, Cheryl Neuburger, Listing by: Ginnel Real Estate. OneKey® MLS as distributed by MLS GRID
- $1,249,0003 bd4 ba3.1k sqft28 Mead Ridge Road, Ridgefield, CT 06877For SaleMLS ID #24197938, Tim Hastings, Houlihan Lawrence. Smart MLS
- $1,200,0004 bd4 ba3.8k sqft46 Bloomer Road, Ridgefield, CT 06877For SaleMLS ID #24212874, Nina Collins, Howard Hanna Rand Realty. Smart MLS
- $965,0004 bd3 ba2.4k sqft1 Sabbathday Hill Road, South Salem, NY 10590For SaleMLS ID #1026664, Karen S. Savir, Listing by: Coldwell Banker Realty. OneKey® MLS as distributed by MLS GRID
- $1,395,0004 bd3 ba4.1k sqft191 Limekiln Road, Ridgefield, CT 06877For SaleMLS ID #24209395, Tim M. Dent, Coldwell Banker Realty. Smart MLS
- $1,650,0004 bd7 ba3.7k sqft60 Cherry Street, Katonah, NY 10536For SaleMLS ID #1014445, Julia Lear, Listing by: Coldwell Banker Realty. OneKey® MLS as distributed by MLS GRID
- $1,850,0004 bd4 ba4.3k sqft61 Ryders Lane, Wilton, CT 06897For SaleMLS ID #24206329, Lynne Murphy, Berkshire Hathaway NE Prop.. Smart MLS
- $1,850,0003 bd4 ba3.4k sqft72 Old Mill River Road, Pound Ridge, NY 10576For SaleMLS ID #1017897, Linda Cady, Listing by: Ginnel Real Estate. OneKey® MLS as distributed by MLS GRID
- $1,490,0004 bd4 ba4.5k sqft8 Indian Rock Place, Wilton, CT 06897For SaleMLS ID #24195404, Heather Lindgren, Coldwell Banker Realty. Smart MLS
- $1,595,0005 bd3 ba4.1k sqft2 Banks Farm Road, Bedford, NY 10506For SaleMLS ID #1044367, Stacey H. Rechler, Listing by: Douglas Elliman Real Estate. OneKey® MLS as distributed by MLS GRID
- $1,295,0003 bd4 ba3.6k sqft78 Old Church Lane, Pound Ridge, NY 10576For SaleMLS ID #1008473, Jody Rosen, Listing by: Julia B Fee Sothebys Int. Rlty. OneKey® MLS as distributed by MLS GRID
- $1,550,0004 bd3 ba2.9k sqft361 Rte 22, Goldens Bridge, NY 10526For SaleMLS ID #1043728, Karina Guiteau, Listing by: William Raveis-New York LLC. OneKey® MLS as distributed by MLS GRID
