Come Enjoy Coastal Living in the Sought-Out Community of Ocean Pines! This 3 Bedroom 2 Full Bath WATERFRONT move-in Ready Home shows pride of ownership and is waiting for you! Live the good life you have been waiting for! Boat Dock, Boat Lift, Detached Garage, Three Season porch, all conveniently located in the amenity strong community of Ocean Pines. Close distance to the Ocean City, Beach and Famous Boardwalk, so come and experience all the Entertainment and Amusement Parks that Ocean City, MD has to offer! This Home is Bright and Cheerful, letting the sunshine in! Open floor plan that enhances natural light with two sliders in the living area, and skylight. One slider leads to the three-season closed in Porch, and the other slider leads to the deck, perfect for entertaining and dining at home, or just enjoy a relaxing space to unwind. Kitchen is equipped with stainless steel appliances, stunning custom cabinets with ample cabinet space, custom tile back splash, and recess lighting. Custom flooring throughout. Nautical themed decor and color palette enhance the beach vibes, and comfort. Wood burning stove to keep you warm on the chilly nights. Washer & Dryer. Not to mention the Ocean Pines Community is located just minutes from Ocean City, Maryland and the BEACH! Ocean Pines Beach Club is right in the town of Ocean City direct Ocean front on 49th St. So, pack your beach bags, and spend the day at the beach... Beach Club offers community parking, outdoor pool, volleyball even a restaurant and bar.... AT THE BEACH! What more could you ask for? The Community is Packed with amenities... features indoor and outdoor community pools, Community Center, Recreation and Parks. Ocean Pines Yacht Club, and Golf Course. The Ocean Pines Community has a community Police Department, and Fire Department within the Community. Ocean Pines Public Library, and Ocean Pines Post Office. Grocery Store and The Manklin Creek Shopping Center within the community. If you are looking for convenience, and seeking a beach retreat, or a place to call home, look no further.... This is it! Don't let this one get away, live the life you deserve! Being sold furnished as seen, all decor and household items included.
Pending
$625,000
31 Driftwood Ln, Ocean Pines, MD 21811
3beds
1,232sqft
:
Get pre-qualified$4,425/mo
Single Family Residence
Built in 1983
9,210 Square Feet Lot
$615,400 Zestimate®
$507/sqft
$132/mo HOA
What's special
Boat dockBoat liftWood burning stoveWasher and dryerDetached garageRecess lightingCustom flooring throughout
- 32 days |
- 915 |
- 31 |
Zillow last checked:
Listing updated:
Listed by:
Karen Oass 443-880-5727,
Long & Foster Real Estate, Inc. (410) 520-2707
Source: Bright MLS,MLS#: MDWO2039228
Facts & features
Interior
Bedrooms & bathrooms
- Bedrooms: 3
- Bathrooms: 2
- Full bathrooms: 2
- Main level bathrooms: 2
- Main level bedrooms: 3
Heating
- Heat Pump, Electric, Central
Cooling
- Central Air, Electric
Appliances
- Included: Dishwasher, Disposal, Dryer, Microwave, Oven/Range - Electric, Ice Maker, Washer, Electric Water Heater
Features
- Entry Level Bedroom, Cathedral Ceiling(s)
- Doors: Storm Door(s)
- Windows: Screens, Storm Window(s), Window Treatments
- Has basement: No
- Number of fireplaces: 1
- Fireplace features: Wood Burning, Wood Burning Stove
Interior area
- Total structure area: 1,232
- Total interior livable area: 1,232 sqft
- Finished area above ground: 1,232
Video & virtual tour
Property
Parking
- Total spaces: 1
- Parking features: Garage Faces Front, Off Street, Detached
- Garage spaces: 1
Accessibility
- Accessibility features: Doors - Lever Handle(s)
Features
- Levels: One
- Stories: 1
- Patio & porch: Deck, Enclosed
- Pool features: Community
- Has view: Yes
- View description: Canal, Water
- Has water view: Yes
- Water view: Canal,Water
- Waterfront features: Canal
- Frontage length: Water Frontage Ft: 9210
Lot
- Size: 9,210 Square Feet
- Features: Bulkheaded, Cleared
Details
- Additional structures: Above Grade
- Parcel number: 2403058654
- Zoning: R1
- Zoning description: R3
- Special conditions: Standard
Construction
Type & style
- Home type: SingleFamily
- Architectural style: Ranch/Rambler
- Property subtype: Single Family Residence
Materials
- Frame, Metal Siding, Stick Built
- Foundation: Block, Crawl Space
- Roof: Asphalt
Condition
- New construction: No
- Year built: 1983
Utilities & green energy
- Sewer: Public Sewer
- Water: Public
- Utilities for property: Cable Connected
Community & HOA
Community
- Subdivision: Ocean Pines - Newport
HOA
- Has HOA: Yes
- Amenities included: Beach Club, Clubhouse, Pier/Dock, Golf Course, Marina/Marina Club, Pool, Tennis Court(s), Tot Lots/Playground, Security
- HOA fee: $1,580 annually
Location
- Region: Ocean Pines
- Municipality: BERLIN
Financial & listing details
- Price per square foot: $507/sqft
- Tax assessed value: $387,367
- Annual tax amount: $3,385
- Date on market: 7/3/2026
- Listing agreement: Exclusive Right To Sell
- Listing terms: Conventional
- Inclusions: Exhaust Fan(s)
- Ownership: Fee Simple
Estimated market value
$615,400
$585,000 - $646,000
$2,233/mo
Price history
| Date | Event | Price |
|---|---|---|
| 7/25/2026 | Pending sale | $625,000$507/sqft |
Source:  Bright MLS #MDWO2039228 Report a problem Bright MLS #MDWO2039228 Report a problem | ||
| 7/16/2026 | Contingent | $625,000$507/sqft |
Source: Bright MLS #MDWO2039228 Report a problem | ||
| 7/3/2026 | Listed for sale | $625,000+125.2%$507/sqft |
Source: Bright MLS #MDWO2039228 Report a problem | ||
| 8/9/2013 | Sold | $277,500-2.6%$225/sqft |
Source: Public Record Report a problem | ||
| 5/25/2013 | Price change | $285,000-3.4%$231/sqft |
Source: Long & Foster Real Estate #483242 Report a problem | ||
| 4/6/2013 | Listed for sale | $295,000+89.1%$239/sqft |
Source: Long & Foster Real Estate #483242 Report a problem | ||
| 4/2/1997 | Sold | $156,000$127/sqft |
Source: Public Record Report a problem | ||
Public tax history
| Year | Property taxes | Tax assessment |
|---|---|---|
| 2025 | $3,385 +3.1% | $365,133 +6.5% |
| 2024 | $3,282 +2.2% | $342,900 +2.2% |
| 2023 | $3,209 +2.3% | $335,367 -2.2% |
| 2022 | $3,137 +2.4% | $342,900 +7.1% |
| 2021 | $3,065 +3.2% | $320,300 +3.2% |
| 2020 | $2,971 +3.3% | $310,467 -3.1% |
| 2019 | $2,877 +4.5% | $320,300 +10.1% |
| 2018 | $2,754 +1.1% | $290,800 +1.1% |
| 2017 | $2,723 +38.6% | $287,533 +1.1% |
| 2016 | $1,965 | $284,267 +1.2% |
| 2015 | $1,965 | $281,000 |
| 2014 | $1,965 | $281,000 |
| 2013 | -- | $281,000 -10.2% |
| 2012 | -- | $312,800 |
| 2011 | -- | $312,800 |
| 2010 | -- | $312,800 -27.5% |
| 2009 | -- | $431,260 +10.2% |
| 2008 | -- | $391,306 +11.4% |
| 2007 | -- | $351,353 +12.8% |
| 2006 | -- | $311,400 +16.8% |
| 2005 | -- | $266,606 +20.2% |
| 2004 | -- | $221,813 +25.3% |
| 2003 | -- | $177,020 +8.7% |
| 2002 | -- | $162,846 +9.5% |
| 2001 | -- | $148,673 |
Find assessor info on the county website
Monthly payment
Est. payment
Payment breakdown
Explore the cost of this home by adjusting the details. Changes won't be saved.Climate risks
Neighborhood: 21811
Nearby schools
GreatSchools rating
- 8/10Showell Elementary SchoolGrades: PK-4Distance: 2.3 mi
- 10/10Stephen Decatur Middle SchoolGrades: 7-8Distance: 4.7 mi
- 7/10Stephen Decatur High SchoolGrades: 9-12Distance: 4.4 mi
Schools provided by the listing agent
- High: Stephen Decatur
- District: Worcester County Public Schools
Source: Bright MLS. This data may not be complete. We recommend contacting the local school district to confirm school assignments for this home.
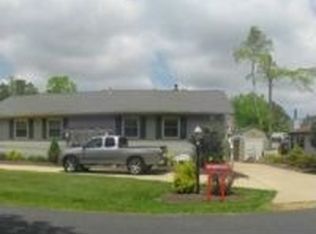
- $765,6006 bd4 ba2.2k sqft29 Driftwood Ln, Ocean Pines, MD 21811Off Market
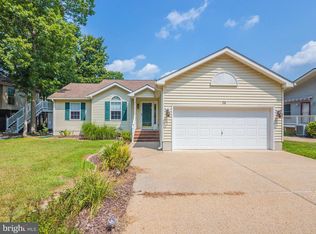
- $802,7006 bd4 ba3.2k sqft33 Driftwood Ln, Ocean Pines, MD 21811Off Market

- $516,2003 bd2 ba1.2k sqft35 Driftwood Ln, Ocean Pines, MD 21811Off Market

- $560,7003 bd2 ba1.4k sqft25 Driftwood Ln, Ocean Pines, MD 21811Off Market
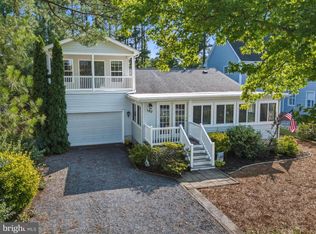
- $857,5004 bd4 ba2.7k sqft54 Grand Port Rd, Ocean Pines, MD 21811Off Market
- $485,3003 bd2 ba1.3k sqft56 Grand Port Rd, Ocean Pines, MD 21811Off Market
- $674,8004 bd3 ba2.3k sqft58 Grand Port Rd, Ocean Pines, MD 21811Off Market
- $768,1004 bd2 ba2.5k sqft52 Grand Port Rd, Ocean Pines, MD 21811Off Market
A local agent can set up tours, give advice and negotiate with sellers.
A local lender can help you make sure your offer is ready when you are.
Similar homes
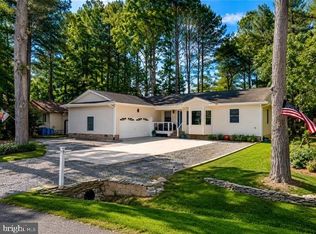
- $499,9003 bd3 ba1.6k sqftNone Available, Ocean Pines, MD 21811For Sale
 MLS ID #MDWO2039860, Jess Foy, Coldwell Banker Realty. Bright MLS
 - $479,7503 bd2 ba1.8k sqftNone Available, Ocean Pines, MD 21811For Sale
 MLS ID #MDWO2039206, R. Erik Windrow, Keller Williams Realty. Bright MLS
 - $539,9003 bd2 ba1.5k sqftNone Available, Ocean Pines, MD 21811For Sale
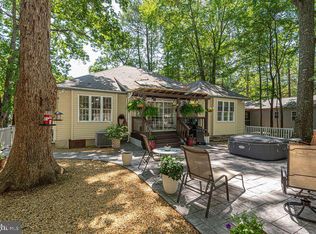 MLS ID #MDWO2039790, Debbie E Hileman, Hileman Real Estate-Berlin. Bright MLS
 - $429,0003 bd2 ba1.4k sqftNone Available, Ocean Pines, MD 21811For Sale
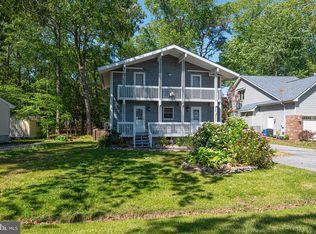 MLS ID #MDWO2038568, Nick Elko, O'Conor, Mooney & Fitzgerald. Bright MLS
 - $479,0003 bd3 ba1.6k sqftNone Available, Ocean Pines, MD 21811For SaleMLS ID #MDWO2038858, Jon M Barker, Keller Williams Realty Delmarva. Bright MLS
- $469,9003 bd3 ba1.7k sqftNone Available, Ocean Pines, MD 21811For SaleMLS ID #MDWO2039730, Donna Frankowski, ERA Martin Associates, Shamrock Division. Bright MLS
- $494,9993 bd2 ba1.6k sqftNone Available, Ocean Pines, MD 21811For SaleMLS ID #MDWO2039310, Cindy Poremski, Berkshire Hathaway HomeServices PenFed Realty - OP. Bright MLS
- $449,0003 bd2 ba1.4k sqftNone Available, Berlin, MD 21811For SaleMLS ID #MDWO2039252, Justin Damadio, Iron Valley Real Estate Ocean City. Bright MLS
- $417,9003 bd2 ba1.7k sqftNone Available, Ocean Pines, MD 21811For SaleMLS ID #MDWO2038504, Sean McCracken, RE/MAX Eagle Realty. Bright MLS
- $399,0003 bd2 ba1.5k sqftNone Available, Ocean Pines, MD 21811For SaleMLS ID #MDWO2038714, Tom Polcari, Atlantic Shores Sotheby's International Realty. Bright MLS
- $479,9003 bd3 ba1.7k sqftMarina Village, Ocean Pines, MD 21811For SaleMLS ID #MDWO2039902, KATIE LANDON, Coldwell Banker Realty. Bright MLS
- $325,0003 bd2 ba1.5k sqftNone Available, Ocean Pines, MD 21811For SaleMLS ID #MDWO2039428, Karen Oass, Long & Foster Real Estate, Inc.. Bright MLS
- $394,0003 bd2 ba1.3k sqftNone Available, Ocean Pines, MD 21811For SaleMLS ID #MDWO2038920, Cindy Poremski, Berkshire Hathaway HomeServices PenFed Realty - OP. Bright MLS
- $425,0004 bd2 ba1.4k sqftNone Available, Ocean Pines, MD 21811For SaleMLS ID #MDWO2031478, Jenny Sheppard, Sheppard Realty Inc. Bright MLS
- $575,0003 bd2 ba1.6k sqftNone Available, Frankford, DE 19945For SaleMLS ID #DESU2114278, Vince DiPietro, Northrop Realty. Bright MLS
- $345,9003 bd2 ba1.4k sqftNone Available, Berlin, MD 21811For SaleMLS ID #MDWO2039956, shelley kerby, Real Estate Professionals, Inc.. Bright MLS
- $445,0002 bd2 ba1.2k sqftMarina Village -pink, Berlin, MD 21811For SaleMLS ID #MDWO2038708, Elizabeth Cummings Bacigalupo, Coldwell Banker Realty. Bright MLS
- $545,0003 bd2 ba1.7k sqftNone Available, Lewes, DE 19958For SaleMLS ID #DESU2114962, SHAUN TULL, Jack Lingo - Rehoboth. Bright MLS
- $714,9004 bd3 ba1.3k sqftNone Available, Selbyville, DE 19975For SaleMLS ID #DESU2115974, Jake Townsend, Coldwell Banker Realty. Bright MLS
- $899,9003 bd2 ba1.4k sqftNone Available, Ocean City, MD 21842For SaleMLS ID #MDWO2039952, Nancy Reither, Coldwell Banker Realty. Bright MLS
