Fully remodeled in 2025 and ideally positioned close to the lakefront, this 105 ft channel-front ranch offers over 2,300 finished square feet of thoughtfully designed living space. From the moment you enter, you are welcomed by expansive waterfront views through oversized windows that fill the main living area with natural light. The living room is anchored by a striking double-sided limestone fireplace, serving both the living and dining spaces and offering the flexibility of gas log or wood-burning use. New LVP flooring flows seamlessly throughout the home, creating a cohesive and modern feel. The spacious kitchen is designed for both function and style, featuring abundant cabinetry, generous counter space, upgraded stainless steel appliances, and a well-appointed slide-in gas range. The open-concept layout continues into the family room, where walls of lakeside windows provide beautiful views and direct access to the deck and screened-in porch, perfect for enjoying the lake lifestyle throughout the seasons. This home offers three bedrooms, including a private primary suite with a tiled walk-in shower, double vanity with lighted mirrors, and a walk-in closet. The guest bathroom also features a large tiled walk-in shower, along with ample hallway storage. A conveniently located half bath near the garage adds everyday functionality. The heated garage includes built-in storage and an attached workshop area, ideal for hobbies or additional workspace. Outdoors, the channel frontage is complete with a reinforced concrete seawall and attached pier, offering easy access to the lake. Experience comfortable, updated living just moments from all that Winona Lake has to offer.
Pending
$749,900
31 Fairlane Dr, Warsaw, IN 46580
3beds
2,312sqft
:
Get pre-qualified$4,556/mo
Single Family Residence
Built in 1962
0.28 Acres Lot
$724,300 Zestimate®
$--/sqft
$-- HOA
What's special
Striking double-sided limestone fireplaceAttached workshop areaPrivate primary suiteExpansive waterfront viewsAttached pierOversized windowsWalls of lakeside windows
- 94 days |
- 120 |
- 3 |
Zillow last checked:
Listing updated:
Listed by:
Brian Peterson 574-268-1899,
Brian Peterson Real Estate
Source: IRMLS,MLS#: 202614383
Facts & features
Interior
Bedrooms & bathrooms
- Bedrooms: 3
- Bathrooms: 3
- Full bathrooms: 2
- 1/2 bathrooms: 1
- Main level bedrooms: 3
Bedroom 1
- Level: Main
Bedroom 2
- Level: Main
Dining room
- Level: Main
- Area: 140
- Dimensions: 14 x 10
Family room
- Level: Main
- Area: 224
- Dimensions: 14 x 16
Kitchen
- Level: Main
- Area: 224
- Dimensions: 14 x 16
Living room
- Level: Main
- Area: 464
- Dimensions: 16 x 29
Heating
- Hot Water
Cooling
- Geothermal
Appliances
- Included: Disposal, Range/Oven Hook Up Gas, Dishwasher, Microwave, Refrigerator, Exhaust Fan, Gas Range, Water Filtration System, Water Softener Owned
- Laundry: Electric Dryer Hookup, Main Level, Washer Hookup
Features
- 1st Bdrm En Suite, Breakfast Bar, Ceiling Fan(s), Walk-In Closet(s), Stone Counters, Double Vanity, Stand Up Shower, Main Level Bedroom Suite
- Flooring: Laminate, Tile
- Basement: Crawl Space
- Number of fireplaces: 1
- Fireplace features: Dining Room, Kitchen, Living Room, Wood Burning, One, Gas Starter
Interior area
- Total structure area: 4,378
- Total interior livable area: 2,312 sqft
- Finished area above ground: 2,312
- Finished area below ground: 0
Video & virtual tour
Property
Parking
- Total spaces: 2
- Parking features: Attached, Garage Door Opener, Concrete
- Attached garage spaces: 2
- Has uncovered spaces: Yes
Features
- Levels: One
- Stories: 1
- Patio & porch: Deck, Porch Covered, Screened
- Exterior features: Irrigation System
- Has view: Yes
- View description: Water
- Has water view: Yes
- Water view: Water
- Waterfront features: Waterfront, Deck on Waterfront, Pier/Dock, Canal Front, Access to Ski Lake, Lake
- Body of water: Winona Lake
- Frontage length: Channel/Canal Frontage(105),Water Frontage(105)
Lot
- Size: 0.28 Acres
- Dimensions: 100X115
- Features: Level, 0-2.9999, City/Town/Suburb, Lake, Landscaped
Details
- Parcel number: 431116400230.000032
- Zoning: R1
Construction
Type & style
- Home type: SingleFamily
- Architectural style: Ranch,Traditional
- Property subtype: Single Family Residence
Materials
- Brick
- Foundation: Slab
- Roof: Shingle
Condition
- New construction: No
- Year built: 1962
Utilities & green energy
- Gas: NIPSCO
- Sewer: City
- Water: Well
Community & HOA
Community
- Subdivision: Fair Lane / Fairlane
Location
- Region: Warsaw
Financial & listing details
- Tax assessed value: $445,900
- Annual tax amount: $4,302
- Date on market: 4/22/2026
- Listing terms: Cash,Conventional,VA Loan
Estimated market value
$724,300
$688,000 - $761,000
$2,628/mo
Price history
| Date | Event | Price |
|---|---|---|
| 5/29/2026 | Pending sale | $749,900 |
Source:  IRMLS #202614383 Report a problem IRMLS #202614383 Report a problem | ||
| 4/22/2026 | Listed for sale | $749,900+301% |
Source: IRMLS #202614383 Report a problem | ||
| 6/2/1998 | Sold | $187,000$81/sqft |
Source: Public Record Report a problem | ||
Public tax history
| Year | Property taxes | Tax assessment |
|---|---|---|
| 2025 | $3,949 +7.5% | $445,900 +16.3% |
| 2024 | $3,672 +9.9% | $383,300 +2.8% |
| 2023 | $3,341 +3.5% | $372,800 +15.3% |
| 2022 | $3,229 +10.5% | $323,200 +3.9% |
| 2021 | $2,922 +13.5% | $311,100 +7.7% |
| 2020 | $2,576 -8.5% | $288,900 +7.7% |
| 2019 | $2,816 +4% | $268,300 -0.1% |
| 2018 | $2,707 +2.9% | $268,600 +4.2% |
| 2017 | $2,631 +4.9% | $257,700 +3% |
| 2016 | $2,509 +3.6% | $250,300 +3.3% |
| 2014 | $2,422 -0.1% | $242,200 -0.1% |
| 2013 | $2,424 -7.3% | $242,400 -5.5% |
| 2012 | $2,616 -10% | $256,500 -11.7% |
| 2011 | $2,906 | $290,600 |
| 2010 | $2,906 | $290,600 |
| 2009 | $2,906 +23.5% | $290,600 +2% |
| 2007 | $2,353 | $284,900 |
| 2006 | -- | $284,900 +54.2% |
| 2005 | -- | $184,800 |
Find assessor info on the county website
Monthly payment
Est. payment
Payment breakdown
Explore the cost of this home by adjusting the details. Changes won't be saved.Climate risks
Neighborhood: 46580
Nearby schools
GreatSchools rating
- 6/10Lincoln Elementary SchoolGrades: K-6Distance: 0.8 mi
- 8/10Lakeview Middle SchoolGrades: 7-8Distance: 0.2 mi
- 9/10Warsaw Community High SchoolGrades: 9-12Distance: 1.3 mi
Schools provided by the listing agent
- Elementary: Lincoln
- Middle: Lakeview
- High: Warsaw
- District: Warsaw Community
Source: IRMLS. This data may not be complete. We recommend contacting the local school district to confirm school assignments for this home.
- $497,4003 bd3 ba2k sqft32 Fairlane Dr, Warsaw, IN 46580Off Market
- $452,9002 bd2 ba1.6k sqft30 Fairlane Dr, Warsaw, IN 46580Off Market
- $387,5003 bd3 ba1.6k sqft12 Fairlane Dr, Warsaw, IN 46580Off Market
- $642,5003 bd3 ba2.3k sqft46 Little Eagle Dr, Warsaw, IN 46580Off Market

- $505,5003 bd2 ba2.1k sqft11 Fairlane Dr, Warsaw, IN 46580Off Market
- $411,9004 bd2 ba1.9k sqft33 Fairlane Dr, Warsaw, IN 46580Off Market
- $467,7003 bd2 ba2.4k sqft29 Fairlane Dr, Warsaw, IN 46580Off Market
- $510,0005 bd3 ba3.5k sqft45 Little Eagle Dr, Warsaw, IN 46580Off Market
A local agent can set up tours, give advice and negotiate with sellers.
A local lender can help you make sure your offer is ready when you are.
Similar homes
- $385,0005 bd3 ba2.9k sqft1709 S Walnut Dr, Warsaw, IN 46580For Sale
 MLS ID #202628208, Lauren Stangland, Keller Williams Realty Group. IRMLS
 - $675,0004 bd3 ba2.2k sqft17 Ems C19c Ln, Warsaw, IN 46582For Sale
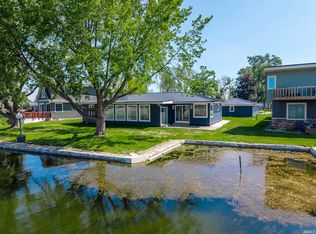 MLS ID #202619683, Billie Shively, eXp Realty, LLC. IRMLS
 - $399,0004 bd2 ba2.4k sqft2204 Bluewater Dr, Warsaw, IN 46580For Sale
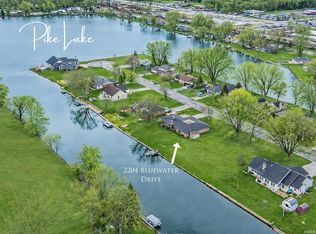 MLS ID #202615995, James Bausch, RE/MAX Results. IRMLS
 - $507,9005 bd4 ba3.1k sqft2127 Bluewater Dr, Warsaw, IN 46580For Sale
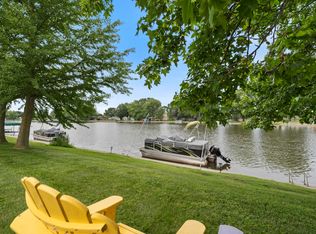 MLS ID #202624245, Deb Paton Showley, Coldwell Banker Real Estate Group. IRMLS
 - $--3 bd4 ba3.2k sqft684 N 900 E, Pierceton, IN 46562AuctionMLS ID #202627168, Chad Metzger, Metzger Property Services, LLC. IRMLS
- $399,9994 bd2 ba1.8k sqft3825 W Old Road 30, Warsaw, IN 46580For SaleMLS ID #202616036, Andrea Greer Markham, Manchester Realty. IRMLS
- $489,9004 bd3 ba3.2k sqft4298 E 500 S, Warsaw, IN 46580For SaleMLS ID #202626037, Phillip J Kuhn, RE/MAX Results. IRMLS
- $700,0003 bd3 ba3k sqft6501 W 700 S, South Whitley, IN 46787For SaleMLS ID #202629571, Candice Everage, Weichert Realtors - Hoosier Heartland. IRMLS
- $399,9004 bd4 ba3.1k sqft825 Lydia Dr, Warsaw, IN 46582For SaleMLS ID #202627110, Derek Crosson, Twin Pines Realty, LLC. IRMLS
- $379,9003 bd3 ba2.1k sqft2340 E Kemo Ave, Warsaw, IN 46582For SaleMLS ID #202624302, Ashley Bricker, Lundquist Appraisals & Real Estate. IRMLS
- $380,0003 bd3 ba2.4k sqft331 N Lincoln Park, Warsaw, IN 46582For SaleMLS ID #202618257, Carolyn Leiter, Coldwell Banker Real Estate Group. IRMLS
- $395,0005 bd3 ba2.7k sqft2623 Pine Cone Ln, Warsaw, IN 46582For SaleMLS ID #202624575, Julie Hall, Patton Hall Real Estate. IRMLS
- $799,9003 bd2 ba3.3k sqft2238 E State Road 14, Silver Lake, IN 46982For SaleMLS ID #202626190, Brooks Langeloh, Orizon Real Estate, Inc.. IRMLS
- $382,0003 bd3 ba1.6k sqft590 W Main St, Warsaw, IN 46580New ConstructionMLS ID #202502274, Deb Paton Showley, Coldwell Banker Real Estate Group. IRMLS
- $439,9003 bd2 ba1.7k sqft150 Wagon Wheel Dr, Warsaw, IN 46580New ConstructionMLS ID #202617332, Elizabeth A Urschel, CENTURY 21 Bradley Realty, Inc. IRMLS
- $725,0003 bd3 ba2k sqft35 Ems B40f Ln, Leesburg, IN 46538For SaleMLS ID #202609429, Tamera L Smith, Steffen Realty. IRMLS
- $614,9004 bd4 ba2.4k sqft3429 E Autumn Trl, Warsaw, IN 46582New ConstructionMLS ID #202621004, Brian Peterson, Brian Peterson Real Estate. IRMLS
- $700,0003 bd2 ba1.2k sqft29 Ems B42e Ln, Leesburg, IN 46538For SaleMLS ID #202614833, Shelley Binney, Coldwell Banker Real Estate Group. IRMLS
- $605,0003 bd2 ba2k sqft77 Ems B40a Ln, Leesburg, IN 46538For Sale By Owner
- $489,9004 bd4 ba3.3k sqft83 Ems W32 Ln, North Webster, IN 46555For SaleMLS ID #202629698, Brian Peterson, Brian Peterson Real Estate. IRMLS
