Better than new - This one owner home has been lovingly cared for and it shows. Custom built and all the best upgrades - Great spaces - spacious great room with vaulted ceiling and dining area adjoins custom Miller kitchen and a 4 season room - owners ensuite with walk in closet - double sinks - private shower area. Split floor plan means privacy - 2 bedrooms and full bath in North wing. The lower level features finished family room - 50 X 15 means you could divide to make more room - two storage areas and a great laundry area with storage cabinets. Enjoy summer in the above ground pool. Has a 3 car garage with finished floor. Don't let this one get away - come sit on the front porch and enjoy life!
Active under contract
Price cut: $18K (6/25)
$380,000
331 N Lincoln Park, Warsaw, IN 46582
3beds
2,430sqft
Single Family Residence
Built in 1994
0.53 Acres Lot
$375,500 Zestimate®
$--/sqft
$23/mo HOA
What's special
- 69 days |
- 772 |
- 27 |
Zillow last checked:
Listing updated:
Listed by:
Carolyn Leiter Home:574-551-9041,
Coldwell Banker Real Estate Group
Source: IRMLS,MLS#: 202618257
Facts & features
Interior
Bedrooms & bathrooms
- Bedrooms: 3
- Bathrooms: 3
- Full bathrooms: 2
- 1/2 bathrooms: 1
- Main level bedrooms: 3
Bedroom 1
- Level: Main
Bedroom 2
- Level: Main
Dining room
- Level: Main
- Area: 180
- Dimensions: 15 x 12
Family room
- Level: Lower
- Area: 750
- Dimensions: 50 x 15
Kitchen
- Level: Main
- Area: 168
- Dimensions: 14 x 12
Living room
- Level: Main
- Area: 540
- Dimensions: 30 x 18
Heating
- Natural Gas, Forced Air, High Efficiency Furnace
Cooling
- Central Air, HVAC (13 Seer)
Appliances
- Included: Disposal, Range/Oven Hook Up Gas, Dishwasher, Microwave, Refrigerator, Washer, Dryer-Electric, Ice Maker, Gas Oven, Gas Range, Gas Water Heater, Water Softener Owned
- Laundry: Electric Dryer Hookup, Laundry Chute, Sink
Features
- 1st Bdrm En Suite, Breakfast Bar, Ceiling-9+, Cathedral Ceiling(s), Ceiling Fan(s), Vaulted Ceiling(s), Central Vacuum, Walk-In Closet(s), Countertops-Solid Surf, Eat-in Kitchen, Open Floorplan, Split Br Floor Plan, Double Vanity, Stand Up Shower, Tub and Separate Shower, Main Level Bedroom Suite, Great Room, Custom Cabinetry
- Flooring: Carpet, Laminate, Vinyl, Ceramic Tile
- Doors: Pocket Doors, Storm Door(s)
- Windows: Window Treatments, Blinds
- Basement: Partially Finished,Finished,Concrete
- Attic: Pull Down Stairs
- Number of fireplaces: 1
- Fireplace features: Family Room, Gas Log
Interior area
- Total structure area: 3,204
- Total interior livable area: 2,430 sqft
- Finished area above ground: 1,680
- Finished area below ground: 750
Property
Parking
- Total spaces: 3
- Parking features: Attached, Garage Door Opener, Heated Garage, Garage Utilities, Concrete
- Attached garage spaces: 3
- Has uncovered spaces: Yes
Features
- Levels: One
- Stories: 1
- Patio & porch: Deck, Porch Covered
- Exterior features: Fire Pit, Irrigation System
- Pool features: Above Ground
Lot
- Size: 0.53 Acres
- Dimensions: 132X175
- Features: Irregular Lot, Sloped, City/Town/Suburb, Landscaped
Details
- Additional structures: Shed
- Parcel number: 431110200418.000031
- Zoning: R1
- Zoning description: Residential
- Other equipment: Pool Equipment, Sump Pump
Construction
Type & style
- Home type: SingleFamily
- Architectural style: Traditional
- Property subtype: Single Family Residence
Materials
- Stone, Vinyl Siding
- Roof: Shingle
Condition
- New construction: No
- Year built: 1994
Utilities & green energy
- Electric: NIPSCO
- Gas: NIPSCO
- Sewer: Septic Tank
- Water: Well
- Utilities for property: Cable Available, Cable Connected
Green energy
- Energy efficient items: HVAC, Windows
Community & HOA
Community
- Security: Smoke Detector(s)
- Subdivision: Lincoln Park
HOA
- Has HOA: Yes
- HOA fee: $280 annually
Location
- Region: Warsaw
Financial & listing details
- Tax assessed value: $325,500
- Annual tax amount: $1,974
- Date on market: 5/14/2026
- Listing terms: Cash,Conventional
- Road surface type: Paved
Estimated market value
$375,500
$357,000 - $394,000
$2,498/mo
Price history
| Date | Event | Price |
|---|---|---|
| 6/25/2026 | Price change | $380,000-4.5% |
Source:  IRMLS #202618257 Report a problem IRMLS #202618257 Report a problem | ||
| 6/10/2026 | Price change | $398,000-7.2% |
Source: IRMLS #202618257 Report a problem | ||
| 6/4/2026 | Price change | $429,000-4.5% |
Source: IRMLS #202618257 Report a problem | ||
| 5/16/2026 | Listed for sale | $449,000 |
Source: IRMLS #202618257 Report a problem | ||
Public tax history
| Year | Property taxes | Tax assessment |
|---|---|---|
| 2025 | $1,960 +6.1% | $325,500 +12% |
| 2024 | $1,846 +2.4% | $290,600 +2.7% |
| 2023 | $1,803 +28.9% | $283,000 +8.9% |
| 2022 | $1,399 +11.1% | $259,900 +18.7% |
| 2021 | $1,259 +12.7% | $219,000 +4.1% |
| 2020 | $1,117 -0.3% | $210,300 +5.9% |
| 2019 | $1,121 +14.1% | $198,600 +3.1% |
| 2018 | $982 +0.4% | $192,600 +4.4% |
| 2017 | $978 +12.1% | $184,400 +4.5% |
| 2016 | $873 +7.2% | $176,500 +3.1% |
| 2014 | $814 +20.6% | $171,200 +9% |
| 2013 | $675 -2.8% | $157,000 +1.2% |
| 2012 | $694 -7.7% | $155,200 -8.7% |
| 2011 | $752 -9.9% | $170,000 |
| 2010 | $834 -0.4% | $170,000 -4.9% |
| 2009 | $838 +18.6% | $178,700 +4.8% |
| 2007 | $707 | $170,500 +3% |
| 2006 | -- | $165,600 |
Find assessor info on the county website
Monthly payment
Est. payment
Payment breakdown
Explore the cost of this home by adjusting the details. Changes won't be saved.Climate risks
Neighborhood: 46582
Nearby schools
GreatSchools rating
- 5/10Harrison Elementary SchoolGrades: K-6Distance: 1.3 mi
- 8/10Lakeview Middle SchoolGrades: 7-8Distance: 2.1 mi
- 9/10Warsaw Community High SchoolGrades: 9-12Distance: 3.3 mi
Schools provided by the listing agent
- Elementary: Harrison
- Middle: Lakeview
- High: Warsaw
- District: Warsaw Community
Source: IRMLS. This data may not be complete. We recommend contacting the local school district to confirm school assignments for this home.
- $314,1003 bd2 ba1.5k sqft349 N Lincoln Park, Warsaw, IN 46582Off Market
- $305,1004 bd3 ba2k sqft1950 E Walnut St, Warsaw, IN 46582Off Market

- $381,1004 bd3 ba1.5k sqft326 N Lincoln Park, Warsaw, IN 46582Off Market

- $321,0003 bd2 ba1.6k sqft336 N Lincoln Park, Warsaw, IN 46582Off Market
- $385,8003 bd2 ba1.9k sqft1940 E Walnut St, Warsaw, IN 46582Off Market
- $342,5003 bd2 ba1.3k sqft375 N Lincoln Park, Warsaw, IN 46582Off Market
- $322,9003 bd3 ba1.5k sqft352 N Lincoln Park, Warsaw, IN 46582Off Market
- $267,3003 bd3 ba1.9k sqft1922 E Walnut St, Warsaw, IN 46582Off Market
A local agent can set up tours, give advice and negotiate with sellers.
A local lender can help you make sure your offer is ready when you are.
Similar homes
- $379,9003 bd3 ba2.1k sqft2340 E Kemo Ave, Warsaw, IN 46582For Sale
 MLS ID #202624302, Ashley Bricker, Lundquist Appraisals & Real Estate. IRMLS
 - $399,9004 bd4 ba3.1k sqft825 Lydia Dr, Warsaw, IN 46582For Sale
 MLS ID #202627110, Derek Crosson, Twin Pines Realty, LLC. IRMLS
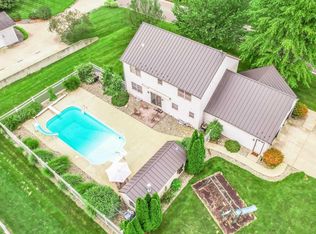
 - $369,9004 bd5 ba3k sqft806 Lydia Dr, Warsaw, IN 46582For Sale
 MLS ID #202606106, Berto Barrera, RE/MAX Results. IRMLS
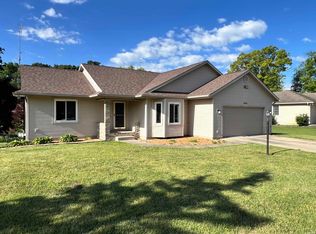
 - $349,9004 bd3 ba2.8k sqft223 E Deerwood Ct, Warsaw, IN 46582For Sale
 MLS ID #202623607, Mark Skibowski, Re/Max Lakes. IRMLS
 - $320,0004 bd3 ba2.2k sqft820 Lydia Dr, Warsaw, IN 46582For SaleMLS ID #202615717, Mauricio Martinez, eXp Realty, LLC. IRMLS
- $395,0005 bd3 ba2.7k sqft2623 Pine Cone Ln, Warsaw, IN 46582For SaleMLS ID #202624575, Julie Hall, Patton Hall Real Estate. IRMLS
- $370,0004 bd3 ba2.4k sqft480 E Lynnwood Dr N, Warsaw, IN 46580For SaleMLS ID #202625696, Angela Racolta, Encore Sotheby's International Realty. IRMLS
- $359,9003 bd3 ba2.6k sqft426 E Lynnwood Dr S, Warsaw, IN 46580For SaleMLS ID #202618810, Angie Hartley, Brian Peterson Real Estate. IRMLS
- $385,0005 bd3 ba2.9k sqft1709 S Walnut Dr, Warsaw, IN 46580For SaleMLS ID #202628208, Lauren Stangland, Keller Williams Realty Group. IRMLS
- $400,0003 bd3 ba3.5k sqft1896 S Lynnwood Dr E, Warsaw, IN 46580For SaleMLS ID #202622372, Amy Evans, RE/MAX Results. IRMLS
- $389,0004 bd3 ba1.8k sqft3990 Kings Pass, Warsaw, IN 46582For SaleMLS ID #202603466, Steve Savage, RE/MAX Results. IRMLS
- $399,0004 bd2 ba2.4k sqft2204 Bluewater Dr, Warsaw, IN 46580For SaleMLS ID #202615995, James Bausch, RE/MAX Results. IRMLS
- $289,0004 bd3 ba2.3k sqft3435 N Pressler Dr, Warsaw, IN 46582For SaleMLS ID #202625713, Carrie Slabaugh, Coldwell Banker Real Estate Group. IRMLS
- $350,0003 bd3 ba2.2k sqft801 Roy St, Winona Lake, IN 46590For SaleMLS ID #202622642, Celeste Cross, ADT Realty. IRMLS
- $306,5004 bd3 ba2.8k sqft574 S Circle Dr E, Warsaw, IN 46580For SaleMLS ID #202622651, Scott Yoder, Coldwell Banker Real Estate Gr. IRMLS
- $339,9003 bd3 ba2.7k sqft2634 E Muirfield Rd, Winona Lake, IN 46590For SaleMLS ID #202625704, Brandon Creighton, RE/MAX Results. IRMLS
- $--3 bd4 ba3.2k sqft684 N 900 E, Pierceton, IN 46562AuctionMLS ID #202627168, Chad Metzger, Metzger Property Services, LLC. IRMLS
- $343,0004 bd4 ba2.1k sqft2610 Nature View Dr, Warsaw, IN 46582For SaleMLS ID #202520634, Billie Shively, eXp Realty, LLC. IRMLS
- $399,9994 bd2 ba1.8k sqft3825 W Old Road 30, Warsaw, IN 46580For SaleMLS ID #202616036, Andrea Greer Markham, Manchester Realty. IRMLS
- $283,0003 bd2 ba1.4k sqft3363 N Old Farm Rd W, Warsaw, IN 46582For SaleMLS ID #202607935, Nicole Davis, Snyder Strategy Realty Inc.. IRMLS
