Luxury bungalow living with exceptional upgrades—this 5-bedroom, fully finished walkout home offers stunning views of Blomidon and a lifestyle designed for comfort and entertaining, all close to amenities. Featuring two expansive primary suites—one on the main level and a second on the lower walkout level—both with beautiful ensuites and large closets, with the lower suite offering an impressive custom cabinet system. The open-concept main level showcases 15’ vaulted ceilings in the living room, 9’ ceilings throughout, bright windows (many with built-in blinds), quartz countertops, abundant cabinetry, and a large kitchen island with veggie sink and generous storage. Two additional bedrooms complete the main floor. The walkout lower level offers a spacious family room, bar area, full bath, additional bedroom/office, and beautifully tiled stairs with hardwood nosing and lighting—plus the second private primary suite, ideal for guests or multi-generational living. Outdoor living truly shines with a new composite deck with glass railings, a massive lower patio featuring a built-in outdoor kitchen (ceramic BBQ, smoker, pizza oven, fridge, and sink), dining area, and firepit and irrigation system. New propane heaters on patio remain, making this space ready to enjoy. Additional highlights include a 1.5-bay garage with 10’2” ceilings and beautiful built-ins, sauna, new washer and dryer, 3 fridges, 2 wine fridges, new water tank (2024), 5-year Venmar system, new furnace, large shed, and backyard safety railings. The garage, mechanical room, and patio all feature durable 2-part epoxy flooring. A thoughtfully designed luxury home with high-end finishes, incredible indoor-outdoor living, and exceptional attention to detail—this one must be seen to be fully appreciated.
Under contract
C$925,000
31 Falcon Dr, Kings, NS B4N 0A1
5beds
3,473sqft
Single Family Residence
Built in 2007
0.28 Acres Lot
$-- Zestimate®
C$266/sqft
C$-- HOA
What's special
Stunning views of blomidonTwo expansive primary suitesBeautiful ensuitesLarge closetsImpressive custom cabinet systemOpen-concept main levelQuartz countertops
- 130 days |
- 183 |
- 1 |
Zillow last checked:
Listing updated:
Listed by:
Kate Blanchard,
MacKay Real Estate Ltd. Brokerage,
Calvin Fraser,
MacKay Real Estate Ltd.
Source: NSAR,MLS®#: 202604496 Originating MLS®#: Nova Scotia Association of REALTORS®
Originating MLS®#: Nova Scotia Association of REALTORS®Facts & features
Interior
Bedrooms & bathrooms
- Bedrooms: 5
- Bathrooms: 4
- Full bathrooms: 4
- Main level bathrooms: 2
- Main level bedrooms: 2
Bedroom
- Level: Main
- Area: 117.35
- Dimensions: 10.92 x 10.75
Bedroom 1
- Level: Lower
- Area: 140.08
- Dimensions: 13.67 x 10.25
Bathroom
- Level: Main
- Area: 110.83
- Dimensions: 12.67 x 8.75
Bathroom 1
- Level: Main
- Area: 72
- Dimensions: 8 x 9
Bathroom 2
- Level: Lower
- Area: 75.83
- Dimensions: 10 x 7.58
Bathroom 3
- Level: Lower
- Area: 105.6
- Dimensions: 11.42 x 9.25
Dining room
- Level: Main
- Area: 88.75
- Dimensions: 11.83 x 7.5
Kitchen
- Level: Main
- Area: 162.31
- Dimensions: 13.25 x 12.25
Living room
- Level: Main
- Area: 255.21
- Dimensions: 14.58 x 17.5
Office
- Level: Main
- Area: 124.69
- Dimensions: 11.25 x 11.08
Heating
- Furnace, Heat Pump
Cooling
- Ducted Cooling
Appliances
- Included: Stove, Dishwasher, Dryer, Washer, Refrigerator, Wine Cooler
- Laundry: Laundry Room
Features
- Ensuite Bath, Secondary Suite, High Speed Internet, Master Downstairs
- Flooring: Hardwood, Tile
- Basement: Full,Finished,Walk-Out Access
Interior area
- Total structure area: 3,473
- Total interior livable area: 3,473 sqft
- Finished area above ground: 1,787
Property
Parking
- Total spaces: 3.5
- Parking features: Attached, 1.5, Wired, Double, Paved
- Attached garage spaces: 1.5
- Has uncovered spaces: Yes
- Details: Parking Details(Paved Driveway), Garage Details(Large 1.5 Bay Garage With Storage)
Features
- Patio & porch: Deck, Patio
- Exterior features: Barbecue
- Fencing: Partial
Lot
- Size: 0.28 Acres
- Features: Cleared, Landscaped, Rolling Slope, Sloping/Terraced, Softwood Bush, Wooded, Under 0.5 Acres, Near Public Transit
Details
- Additional structures: Shed(s)
- Parcel number: 55474639
- Zoning: R1
- Other equipment: Air Exchanger, No Rental Equipment
Construction
Type & style
- Home type: SingleFamily
- Architectural style: Bungalow
- Property subtype: Single Family Residence
Materials
- Stone, Vinyl Siding
- Roof: Asphalt
Condition
- New construction: No
- Year built: 2007
Utilities & green energy
- Sewer: Municipal
- Water: Municipal
- Utilities for property: Cable Connected, Electricity Connected, Phone Connected, Electric
Community & HOA
Community
- Features: Golf, Park, Playground, Recreation Center, School Bus Service, Shopping, Place of Worship
Location
- Region: Kings
Financial & listing details
- Price per square foot: C$266/sqft
- Tax assessed value: C$851,100
- Price range: C$925K - C$925K
- Date on market: 3/13/2026
- Inclusions: Garage Cabinets, Infrared Sauna, Fridge X3, Fire Pit Chairs, Primary Closet Cabinets, Patio Furniture, Propane Heaters, Smoker, Pizza Maker, Ceramic Bbq
- Exclusions: Red Fridge In Garage, Projector And Screen
- Ownership: Freehold
- Electric utility on property: Yes
Kate Blanchard
Kate Blanchard
(902) 221-8112
By pressing Contact Agent, you agree that the real estate professional identified above may call/text you about your search, which may involve use of automated means and pre-recorded/artificial voices. You don't need to consent as a condition of buying any property, goods, or services. Message/data rates may apply. You also agree to our Terms of Use. Zillow does not endorse any real estate professionals. We may share information about your recent and future site activity with your agent to help them understand what you're looking for in a home.
Price history
| Date | Event | Price |
|---|---|---|
| 7/15/2026 | Contingent | C$925,000C$266/sqft |
Source:  NSAR #202604496 Report a problem NSAR #202604496 Report a problem | ||
| 3/13/2026 | Listed for sale | C$925,000C$266/sqft |
Source: NSAR #202604496 Report a problem | ||
Public tax history
Tax history is unavailable.
Climate risks
Neighborhood: B4N
Nearby schools
GreatSchools rating
No schools nearby
We couldn't find any schools near this home.
Schools provided by the listing agent
- Elementary: Gaspereau Valley Elementary School
- Middle: Evangeline Middle School
- High: Horton High School
Source: NSAR. This data may not be complete. We recommend contacting the local school district to confirm school assignments for this home.
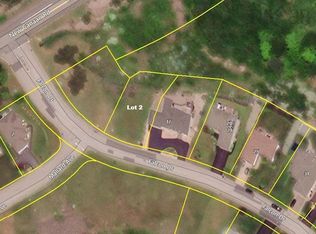
- C$95,0009,818.424 Square FeetFalcon Dr LOT 2, Kings, NS B4N0A1Lot/Land
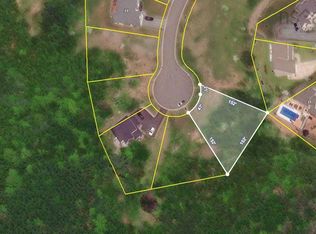
- C$95,0000.261 AcresFalcon Dr LOT 1, Kings, NS B4N0A1Lot/Land

- C$95,0000.342 AcresMallard Ave LOT 47, Kings, NS B4N0A8Lot/Land
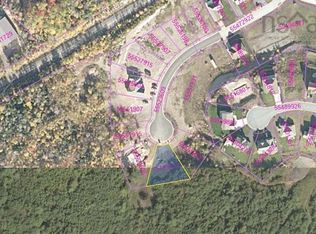
- C$95,0000.331 AcresMallard Ave LOT 46, Kings, NS B4N0A8Lot/Land
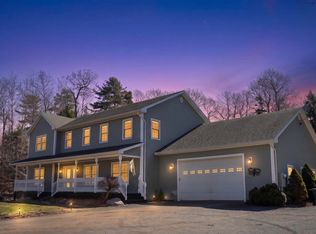
- C$95,0000.25 AcresMallard Ave LOT 44, Kings, NS B4N0A8Lot/Land
- C$289,0001 bd1 ba728 sqft339 Highbury School Rd, Canaan, NS B4N4K1For Sale
- C$157,1004 bd2 ba1.9k sqft5426 Prospect Rd, New Minas, NS B4N4K1Off Market
- C$83,2002 bd1 ba992 sqft5396 Prospect Rd, New Minas, NS B4N4K1Off Market
Similar homes
- C$975,0004 bd3 ba3.5k sqft3 Queens Ct W, Kentville, NS B4N 0G4For Sale
 MLS ID #202615027, Robert Janes, Royal LePage Atlantic (New Minas) Brokerage. NSAR
 - C$885,0006 bd3 ba3.6k sqft274 Harrington Rd, Kings, NS B4R 1C1For Sale
 MLS ID #202606460, Tim Davison, Royal LePage Atlantic (New Minas) Brokerage. NSAR
 - C$889,9005 bd3 ba3.1k sqft1608 Brow Of Mountain Rd, Glenmont, NS B0P 1J0For Sale
 MLS ID #202616926, Heather Nauss, Exit Realty Town & Country Brokerage. NSAR
 - C$975,0003 bd3 ba3.4k sqft1153 Lockhart Mountain Rd, Coldbrook, NS B4R 1C1For Sale
 MLS ID #202602017, Andrew Waterbury, MacKay Real Estate Ltd. Brokerage. NSAR
 - C$889,0004 bd4 ba2.6k sqft932 Sherman Belcher Rd, Centreville, NS B0P 1J0For SaleMLS ID #202616414, Alesia Bitar, Royal LePage Atlantic (Greenwood) Brokerage. NSAR
- C$900,0005 bd3 ba2.6k sqft116 Pleasant St, Kings, NS B0P 1H0For SaleMLS ID #202615558, Rhonda Morse, Royal LePage Atlantic (New Minas) Brokerage. NSAR
- C$624,9005 bd4 ba2.8k sqft2 Golden Eagle Dr N, Kings, NS B4N 0E5For SaleMLS ID #202605937, Bruce McGaw, Exit Realty Town & Country Brokerage. NSAR
- C$699,9005 bd4 ba3.3k sqft8843 Highway 221, Sheffield Mills, NS B0P 1H0For SaleMLS ID #202617088, Tim Davison, Royal LePage Atlantic (New Minas) Brokerage. NSAR
- C$799,0005 bd4 ba3.2k sqft1886 Gaspereau River Rd, Wallbrook, NS B4P 2R3For SaleMLS ID #202617314, Whitney Purdy, Exit Realty Town & Country Brokerage. NSAR
- C$899,0006 bd4 ba3.3k sqft2749 Highway 359, Centreville, NS B0P 1J0For SaleMLS ID #202608959, Tammy Hines, Keller Williams Select Realty (Kentville) Brokerage. NSAR
- C$845,0004 bd3 ba2.3k sqft25 Cortland Cres, Kentville, NS B4N 4X4New ConstructionMLS ID #202611933, Zach Frail, Exit Realty Town & Country Brokerage. NSAR
- C$975,0004 bd4 ba2.7k sqft1720 Gospel Rd, Kings, NS B0P 1H0For SaleMLS ID #202615055, Sherri Lonar, Exit Realty Town & Country Brokerage. NSAR
- C$725,0005 bd4 ba4k sqft38 Dalhousie Ave, Kentville, NS B4N 5E5For SaleMLS ID #202600750, Angie Sangster, Royal LePage Atlantic (New Minas) Brokerage. NSAR
- C$569,9004 bd3 ba3.5k sqft1558 Meghan Dr, Coldbrook, NS B4R 1A1For SaleMLS ID #202617717, Kane Smith, Exit Realty Town & Country Brokerage. NSAR
- C$929,9004 bd3 ba2.6k sqft423 Canaan Rd, Kings, NS B0P 1C0For SaleMLS ID #202616571, Kane Smith, Exit Realty Town & Country Brokerage. NSAR
- C$599,9005 bd3 ba2.5k sqft7 Bonavista Ave, Kings, NS B4N 3L9For SaleMLS ID #202614441, Megan White, Exit Realty Town & Country Brokerage. NSAR
- C$849,9003 bd3 ba2.5k sqft1124 Steadman Rd, Kings, NS B0P 1J0For SaleMLS ID #202613504, David Marriage, Royal LePage Atlantic (New Minas) Brokerage. NSAR
- C$1,125,0004 bd2 ba3.3k sqft3419 Highway 358, Arlington, NS B0P 1H0For SaleMLS ID #202617167, Sarah Strachan, Royal LePage Atlantic (Greenwood) Brokerage. NSAR
- C$899,9003 bd4 ba2k sqft10165 Highway 1, Greenwich, NS B4P 2R2For SaleMLS ID #202526180, David Dunn, Royal LePage Atlantic Brokerage. NSAR
- C$599,0002 bd2 ba2k sqft141 Morris Cres N, Kings, NS B4N 0K3For SaleMLS ID #202610509, Kathy Whitewood, Royal LePage Atlantic (New Minas) Brokerage. NSAR
