Set on an oversized 0.28-acre homesite in Sugarmill Woods, this four-bedroom, three-bath residence offers 3,049 square feet of living space, a saltwater pool and a conservation view with no rear neighbors. Thoughtful updates and home systems complement a spacious floor plan designed for everyday living and entertaining. Vaulted ceilings enhance the sense of space, while all-new luxury vinyl flooring extends throughout the home. The expansive kitchen provides abundant storage and features updated cabinetry and quartz countertops. The primary suite includes two closets and an en suite bath with dual vanities, a soaking tub, and a separate shower. Additional bath updates include new vanities and faucets. Outside, the saltwater pool provides a setting for enjoying the Florida climate while overlooking the conservation area beyond the backyard. The oversized lot and absence of rear neighbors further complement the property's outdoor setting. Additional features include a roof replaced in 2023, a whole-home generator, security system, smart thermostat and zoned irrigation system. A dedicated laundry room comes complete with a washer, dryer, and countertop. With substantial interior space, numerous updates and a pool overlooking a conservation setting, this Sugarmill Woods home brings together indoor and outdoor living in Homosassa. Schedule your private showing today.
For sale
$399,000
31 GRASS STREET, HOMOSASSA, FL 34446
4beds
3,049sqft
Single Family Residence
Built in 2006
0.28 Acres Lot
$-- Zestimate®
$131/sqft
$13/mo HOA
What's special
Saltwater poolQuartz countertopsSubstantial interior spaceOversized lotVaulted ceilingsExpansive kitchenSoaking tub
- 34 days
- 885
- 112
Likely to sell faster than
Zillow last checked:
Listing updated:
Listed by:
Tara Ross 954-326-6006,
PREMIER SOTHEBYS INTL REALTY 813-217-5288
Source: Stellar MLS,MLS#: TB8557553 Originating MLS: Suncoast Tampa
Facts & features
Interior
Bedrooms & bathrooms
- Bedrooms: 4
- Bathrooms: 3
- Full bathrooms: 3
Rooms
- Room types: Family Room, Great Room
Primary bedroom
- Features: En Suite Bathroom, Walk-In Closet(s)
- Level: First
Bedroom 2
- Features: Ceiling Fan(s), Walk-In Closet(s)
- Level: First
Bedroom 3
- Features: Walk-In Closet(s)
- Level: First
Primary bathroom
- Features: Dual Sinks, Tub with Separate Shower Stall, Linen Closet
- Level: First
Dinette
- Level: First
Family room
- Level: First
Kitchen
- Features: Breakfast Bar, Pantry
- Level: First
Living room
- Level: First
Heating
- Electric, Heat Pump
Cooling
- Central Air
Appliances
- Included: Dishwasher, Disposal, Dryer, Electric Water Heater, Microwave, Range, Refrigerator, Washer
- Laundry: Electric Dryer Hookup, Laundry Room, Washer Hookup
Features
- Ceiling Fan(s), Eating Space In Kitchen, High Ceilings, Living Room/Dining Room Combo, Open Floorplan, Solid Surface Counters, Solid Wood Cabinets, Thermostat, Vaulted Ceiling(s), Walk-In Closet(s)
- Flooring: Luxury Vinyl
- Windows: Window Treatments
- Has fireplace: No
Interior area
- Total structure area: 3,449
- Total interior livable area: 3,049 sqft
Video & virtual tour
Property
Parking
- Total spaces: 2
- Parking features: Garage - Attached
- Attached garage spaces: 2
Features
- Levels: One
- Stories: 1
- Patio & porch: Covered, Enclosed, Screened
- Exterior features: Irrigation System, Rain Gutters
- Has private pool: Yes
- Pool features: In Ground, Auto Cleaner, Pool Sweep, Salt Water, Screen Enclosure, Tile
- Has view: Yes
- View description: Pool, Trees/Woods
Lot
- Size: 0.28 Acres
- Features: Greenbelt
Details
- Parcel number: 18E20S130020023700070
- Zoning: PDR
- Special conditions: None
Construction
Type & style
- Home type: SingleFamily
- Architectural style: Florida
- Property subtype: Single Family Residence
Materials
- Stucco
- Foundation: Slab
- Roof: Shingle
Condition
- New construction: No
- Year built: 2006
Utilities & green energy
- Sewer: Public Sewer
- Water: Public
- Utilities for property: Electricity Connected, Public, Water Connected
Community & HOA
Community
- Security: Security System Owned, Smoke Detector(s)
- Pet fee: $0 monthly
- Subdivision: SUGARMILL WOODS OAK VILLAGE
HOA
- Has HOA: Yes
- HOA fee: $13 monthly
- HOA name: Theresa Poist
- HOA phone: 352-621-8053
Location
- Region: Homosassa
Financial & listing details
- Price per square foot: $131/sqft
- Tax assessed value: $353,961
- Annual tax amount: $4,922
- Date on market: 10/13/2026
- Cumulative days on market: 35 days
- Listing terms: Cash,Conventional,FHA,VA Loan
- Ownership: Fee Simple
- Total actual rent: 0
- Electric utility on property: Yes
- Road surface type: Paved
Estimated market value
Not available
Estimated sales range
Not available
Not available
Price history
| Date | Event | Price |
|---|---|---|
| 10/13/2026 | Listed for sale | $399,000-8.9%$131/sqft |
Source:  Stellar MLS #TB8557553 Report a problem | ||
| 12/26/2023 | Sold | $438,000$144/sqft |
Source: Stellar MLS #U8221286 Report a problem | ||
| 12/4/2023 | Pending sale | $438,000$144/sqft |
Source: Stellar MLS #U8221286 Report a problem | ||
| 11/28/2023 | Price change | $438,000-2%$144/sqft |
Source: Stellar MLS #U8221286 Report a problem | ||
| 11/16/2023 | Listed for sale | $447,000+129.2%$147/sqft |
Source: Stellar MLS #U8221286 Report a problem | ||
| 9/19/2017 | Sold | $195,000-2%$64/sqft |
Source: Public Record Report a problem | ||
| 7/31/2017 | Pending sale | $199,000$65/sqft |
Source: ERA Suncoast Realty #728073 Report a problem | ||
| 7/10/2017 | Listed for sale | $199,000$65/sqft |
Source: ERA Suncoast Realty #728073 Report a problem | ||
| 7/4/2017 | Pending sale | $199,000$65/sqft |
Source: ERA Suncoast Realty #728073 Report a problem | ||
| 6/29/2017 | Price change | $199,000-7.4%$65/sqft |
Source: ERA Suncoast Realty #728073 Report a problem | ||
| 6/26/2017 | Price change | $214,8000%$70/sqft |
Source: ERA Suncoast Realty #728073 Report a problem | ||
| 6/19/2017 | Listed for sale | $214,9000%$70/sqft |
Source: ERA Suncoast Realty #728073 Report a problem | ||
| 12/16/2016 | Price change | $215,000-2.2%$71/sqft |
Source: ERA Suncoast Realty #728073 Report a problem | ||
| 9/23/2016 | Price change | $219,9000%$72/sqft |
Source: ERA Suncoast Realty #728073 Report a problem | ||
| 7/20/2016 | Price change | $220,000+2.3%$72/sqft |
Source: ERA Suncoast Realty #728073 Report a problem | ||
| 1/27/2016 | Price change | $215,000-4.4%$71/sqft |
Source: ERA Suncoast Realty #723953 Report a problem | ||
| 9/8/2015 | Price change | $225,000-2.2%$74/sqft |
Source: ERA Suncoast Realty #709941 Report a problem | ||
| 7/6/2015 | Listed for sale | $230,000$75/sqft |
Source: ERA Suncoast Realty #709941 Report a problem | ||
| 5/20/2015 | Pending sale | $230,000$75/sqft |
Source: ERA Suncoast Realty #709941 Report a problem | ||
| 1/13/2015 | Price change | $230,000-4.2%$75/sqft |
Source: ERA Suncoast Realty #709941 Report a problem | ||
| 11/12/2014 | Price change | $240,000-9.1%$79/sqft |
Source: ERA Suncoast Realty #709941 Report a problem | ||
| 11/7/2014 | Price change | $264,000+10%$87/sqft |
Source: Coldwell Banker Next Generation Realty #706610 Report a problem | ||
| 10/29/2014 | Price change | $240,000-9.1%$79/sqft |
Source: Coldwell Banker Next Generation Realty #706610 Report a problem | ||
| 9/5/2014 | Price change | $264,000+10%$87/sqft |
Source: Coldwell Banker Next Generation Realty #706610 Report a problem | ||
| 8/30/2014 | Listed for sale | $240,000-9.1%$79/sqft |
Source: Coldwell Banker Next Generation Realty #706610 Report a problem | ||
| 12/4/2013 | Listed for sale | $264,000+18.4%$87/sqft |
Source: Coldwell Banker Next Generation Realty #706610 Report a problem | ||
| 7/2/2013 | Sold | $223,000-6.5%$73/sqft |
Source: Agent Provided Report a problem | ||
| 11/30/2006 | Sold | $238,400$78/sqft |
Source: Public Record Report a problem | ||
Public tax history
| Year | Property taxes | Tax assessment |
|---|---|---|
| 2025 | $4,922 -1.8% | $353,961 -2.4% |
| 2024 | $5,014 +73.6% | $362,787 +66.7% |
| 2023 | $2,888 +7.1% | $217,631 +3% |
| 2022 | $2,696 +4.1% | $211,292 +3% |
| 2021 | $2,590 +4% | $205,138 +1.4% |
| 2020 | $2,491 +1% | $202,306 +2.3% |
| 2019 | $2,467 +1% | $197,758 +1.9% |
| 2018 | $2,442 | $194,071 +20.8% |
| 2017 | $2,442 +23.5% | $160,699 +2.1% |
| 2016 | $1,978 -1.1% | $157,394 +0.7% |
| 2015 | $2,001 -1.5% | $156,300 +0.8% |
| 2014 | $2,032 -3.5% | $155,060 -1.5% |
| 2013 | $2,106 +5.1% | $157,410 -2.2% |
| 2012 | $2,003 -3.6% | $160,895 -2.2% |
| 2011 | $2,077 -1.1% | $164,491 -2.7% |
| 2010 | $2,101 -5.9% | $168,972 -2.1% |
| 2009 | $2,233 -20.8% | $172,582 -17.9% |
| 2008 | $2,819 -3.8% | $210,124 +0.7% |
| 2007 | $2,931 +268.9% | $208,700 +341.2% |
| 2006 | $795 +88.6% | $47,300 +114% |
| 2005 | $421 +95.1% | $22,100 +116.7% |
| 2004 | $216 +7.6% | $10,200 +5.2% |
| 2003 | $201 +19.1% | $9,700 +24.4% |
| 2002 | $169 +10.7% | $7,800 +5.4% |
| 2000 | $152 | $7,400 |
Find assessor info on the county website
Monthly payment
Est. payment
Payment breakdown
Explore the cost of this home by adjusting the details. Changes won't be saved.Climate risks
Neighborhood: Sugarmill Woods
Nearby schools
Schools provided by the listing agent
- Elementary: Lecanto Primary School
- Middle: Lecanto Middle School
- High: Lecanto High School
Source: Stellar MLS. This data may not be complete. We recommend contacting the local school district to confirm school assignments for this home.

Similar homes
- $380,0004 bd3 ba2.3k sqft199 PINE STREET, HOMOSASSA, FL 34446For Sale

 MLS ID #TB8567504, Xilas Santana, EXP REALTY LLC. Stellar MLS
- $386,8504 bd3 ba2.5k sqft43 GRASS STREET, HOMOSASSA, FL 34446New Construction
 MLS ID #OM735192, Mark Holmes, ADAMS HOMES REALTY INC. Stellar MLS
- $400,0002 bd2 ba1.7k sqft14 CARNATION COURT, HOMOSASSA, FL 34446For Sale
 MLS ID #TB8560773, Chantal Heller, HELLER REALTY SOLUTIONS. Stellar MLS
- $340,0004 bd3 ba3k sqft27 Candytuft Ct, Homosassa, FL 34446For Sale By Owner
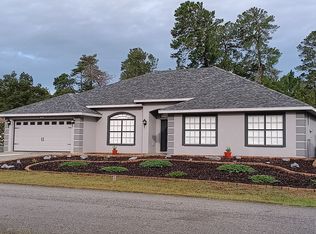
- $354,1004 bd2 ba2.1k sqft1 PEPPER COURT, HOMOSASSA, FL 34446New ConstructionMLS ID #OM735517, Mark Holmes, ADAMS HOMES REALTY INC. Stellar MLS
- $454,9994 bd3 ba3k sqft69 GRASS STREET, HOMOSASSA, FL 34446For SaleMLS ID #CC853227, Tomika Spires-Hanssen, KELLER WILLIAMS REALTY - ELITE PARTNERS II. Stellar MLS
- $409,0003 bd2 ba1.9k sqft21 Lone Pine ST, HOMOSASSA FL 34446, Homosassa, FL 34446For SaleMLS ID #CC857077, Pamela Shemet, REMAX REALTY ONE. Stellar MLS
- $447,5003 bd2 ba1.9k sqft12 FLORIBUNDA COURT, HOMOSASSA, FL 34446For SaleMLS ID #CC854161, Pamela Pareja, COLDWELL BANKER NEXT GENERATION. Stellar MLS
- $359,0003 bd2 ba2.3k sqft45 BIRCHTREE STREET, HOMOSASSA, FL 34446For SaleMLS ID #CC870146, Anny Herndon, KEY 1 REALTY, INC.. Stellar MLS
- $399,9004 bd2 ba2.1k sqft101 OAK VILLAGE BOULEVARD, HOMOSASSA, FL 34446For SaleMLS ID #TB8546234, Gloria Reagan, TROPIC SHORES REALTY. Stellar MLS
- $385,0004 bd3 ba2.4k sqft9 LONE PINE STREET, HOMOSASSA, FL 34446New ConstructionMLS ID #O6455485, Ohana Martins, PREMIER SOTHEBYS INT'L REALTY. Stellar MLS
- $370,0004 bd3 ba2.5k sqft14 Lupine ST, HOMOSASSA FL 34446, Homosassa, FL 34446For SaleMLS ID #CC856950, Amanda Cunningham, AT HOME REALTY. Stellar MLS
- $409,9003 bd2 ba2.3k sqft56 OAK VILLAGE BOULEVARD, HOMOSASSA, FL 34446For SaleMLS ID #W7889100, Justin Kiziuk, SANDPEAK REALTY. Stellar MLS
- $383,0004 bd3 ba2.4k sqft4 Lone Pine ST, HOMOSASSA FL 34446, Homosassa, FL 34446New ConstructionMLS ID #CC856423, Ohana Martins, PREMIER SOTHEBYS INT'L REALTY. Stellar MLS
- $390,0003 bd2 ba1.9k sqft12 NICOTIANA COURT, HOMOSASSA, FL 34446For SaleMLS ID #TB8539115, Shannon Minsch, LPT REALTY, LLC. Stellar MLS
- $379,0003 bd2 ba2.4k sqft1 Salvia CT W, HOMOSASSA FL 34446, Homosassa, FL 34446For SaleMLS ID #CC858713, Anny Herndon, KEY 1 REALTY, INC.. Stellar MLS
- $386,9004 bd3 ba2.1k sqft5 THUNBERGIA COURT S, HOMOSASSA, FL 34446New ConstructionMLS ID #P4939875, Katherine Vega, NEW BUILD SERVICES. Stellar MLS
- $415,0004 bd2 ba2.2k sqft67 Greentree ST, HOMOSASSA FL 34446, Homosassa, FL 34446For SaleMLS ID #CC858225, Pamela Shemet, REMAX REALTY ONE. Stellar MLS
- $439,9003 bd2 ba2k sqft3 Ipomoea CT, HOMOSASSA FL 34446, Homosassa, FL 34446For SaleMLS ID #CC858101, Nicoletta Lingrosso, KELLER WILLIAMS REALTY - ELITE PARTNERS II. Stellar MLS
