**** OPEN HOUSE CANCELED******CHECK OUT THIS AWESOME END UNIT AT GREENWOOD VILLAGE WITH IT'S WELCOMING, BRIGHT, OPEN FLOOR PLAN! A ONE-BEDROOM UNIT THAT COULD EASILY BE CONVERTED TO A 2-BED WITH A HALF WALL ALREADY UP. ENJOY THE NICELY UPDATED MODERN KITCHEN, WHICH INCLUDES A LARGE ISLAND WITH SEATING, GRANITE COUNTERS, UPGRADED SOLID WOOD CABINETS, AND A TILE FLOOR. A CONVENIENT HALF BATH AND LAUNDRY PLUS LARGE UTILITY CLOSET. THE LARGE LIVING ROOM WITH A VAULTED CEILING IS VERY FLEXIBLE FOR ADDING AN EXTRA EATING AREA. ENTERTAINING IS A JOY WITH THE TWO LARGE SLIDERS THAT OPEN TO AN AMAZING OVERSIZED COMPOSITE DECK WITH A PRIVATE, FULLY-FENCED YARD AND SPACIOUS SHED! UPSTAIRS YOU WILL FIND A GOOD-SIZED PRIMARY BEDROOM, A BEAUTIFULLY UPDATED FULL BATH, AND A SECOND FLEX SPACE ROOM FOR A LOFT/OFFICE/GUEST SPACE! PEACEFUL COMMUNITY SURROUNDED BY WOODS, YET A SUPER CONVENIENT LOCATION TO RESTAURANTS, SHOPPING, HIGHWAY AND NEARBY TRAIN! THIS LOVELY TOWNHOUSE IS EASY LIVING AND EASY TO SHOW!
Under contract
$369,900
31 Greenwood Vlg S #31, North Easton, MA 02356
1beds
1,180sqft
Condominium, Townhouse
Built in 1983
1 Square Feet Lot
$-- Zestimate®
$313/sqft
$504/mo HOA
What's special
- 6 days
- 218
- 11
Zillow last checked:
Listing updated:
Listed by:
Lorraine Kuney 508-380-9938,
REMAX Executive Realty 508-520-9696
Source: MLS PIN,MLS#: 73568541
Facts & features
Interior
Bedrooms & bathrooms
- Bedrooms: 1
- Bathrooms: 2
- Full bathrooms: 1
- 1/2 bathrooms: 1
Primary bedroom
- Features: Closet, Flooring - Wall to Wall Carpet
- Level: Second
Bathroom 1
- Features: Bathroom - Half, Flooring - Stone/Ceramic Tile, Dryer Hookup - Electric, Washer Hookup
- Level: First
Bathroom 2
- Features: Bathroom - Full, Bathroom - Tiled With Shower Stall, Skylight, Flooring - Stone/Ceramic Tile, Countertops - Stone/Granite/Solid
- Level: Second
Kitchen
- Features: Closet/Cabinets - Custom Built, Flooring - Stone/Ceramic Tile, Countertops - Stone/Granite/Solid, Kitchen Island, Open Floorplan
- Level: First
Living room
- Features: Skylight, Vaulted Ceiling(s), Flooring - Wall to Wall Carpet, Cable Hookup, Deck - Exterior, Exterior Access, Open Floorplan
- Level: First
Heating
- Forced Air, Natural Gas
Cooling
- Central Air
Appliances
- Included: Range, Dishwasher, Microwave, Refrigerator, Washer, Dryer
- Laundry: First Floor, In Unit, Electric Dryer Hookup, Washer Hookup
Features
- Closet, Loft
- Flooring: Tile, Carpet, Laminate
- Doors: Insulated Doors
- Windows: Insulated Windows, Screens
- Has basement: No
- Has fireplace: No
- Common walls with other units/homes: End Unit
Interior area
- Total structure area: 1,180
- Total interior livable area: 1,180 sqft
- Finished area above ground: 1,180
Video & virtual tour
Property
Parking
- Total spaces: 2
- Parking features: Off Street
- Uncovered spaces: 2
Features
- Entry location: Unit Placement(Street)
- Patio & porch: Deck - Wood, Deck - Composite
- Exterior features: Deck - Wood, Deck - Composite, Storage, Fenced Yard, Screens, Rain Gutters
- Fencing: Fenced
Lot
- Size: 1 Square Feet
Details
- Parcel number: M:045U B:0133 L:0000,2808355
- Zoning: RES
Construction
Type & style
- Home type: Townhouse
- Property subtype: Condominium, Townhouse
Materials
- Frame
- Roof: Shingle
Condition
- Year built: 1983
Utilities & green energy
- Electric: Circuit Breakers
- Sewer: Private Sewer
- Water: Public
- Utilities for property: for Gas Range, for Gas Oven, for Electric Dryer, Washer Hookup
Community & HOA
Community
- Features: Public Transportation, Shopping, Park, Walk/Jog Trails, Golf, Medical Facility, Conservation Area, Highway Access, House of Worship, Private School, Public School, T-Station
HOA
- Services included: Insurance, Maintenance Structure, Road Maintenance, Maintenance Grounds, Snow Removal, Trash, Reserve Funds
- HOA fee: $504 monthly
Location
- Region: North Easton
Financial & listing details
- Price per square foot: $313/sqft
- Tax assessed value: $349,100
- Annual tax amount: $4,395
- Date on market: 8/26/2026
Estimated market value
Not available
Estimated sales range
Not available
Not available
Price history
| Date | Event | Price |
|---|---|---|
| 8/29/2026 | Contingent | $369,900$313/sqft |
Source: MLS PIN #73568541 Report a problem | ||
| 8/26/2026 | Listed for sale | $369,900$313/sqft |
Source: MLS PIN #73568541 Report a problem | ||
Public tax history
Tax history is unavailable.
Monthly payment
Est. payment
Payment breakdown
Explore the cost of this home by adjusting the details. Changes won't be saved.Climate risks
Neighborhood: 02356
- $406,0002 bd2 ba1.1k sqft34 Greenwood Village St UNIT 34, North Easton, MA 02356Sold

- $205,3952 bd2 ba1.1k sqft34 Greenwood Village St, North Easton, MA 02356Sold

- $341,8001 bd2 ba965 sqft33 Greenwood Village St UNIT 33, North Easton, MA 02356Off Market
- $311,3001 bd2 ba965 sqft33 Greenwood Village St #43, North Easton, MA 02356Off Market
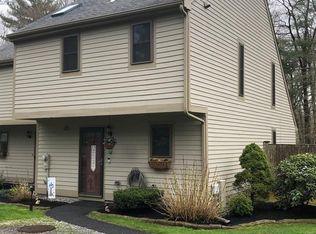
Similar homes
- $450,0003 bd2 ba1.4k sqftGaslight Village, North Easton, MA 02356For Sale
 MLS ID #73563748, Humphrey Realty Group, Coldwell Banker Realty - Easton. MLS PIN
 - $365,0002 bd2 ba1.5k sqftFriend's Crossing, North Easton, MA 02356For Sale
 MLS ID #73550051, Weinstein Keach Group, Coldwell Banker Realty - Easton. MLS PIN
 - $369,0002 bd1 ba928 sqftWillow Farms, South Easton, MA 02375For Sale
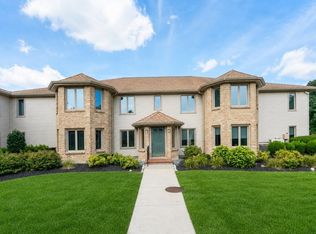 MLS ID #73563956, The Needle Group, Real Broker MA, LLC. MLS PIN
 - $389,9002 bd2 ba1k sqftOakwood Village, South Easton, MA 02375For Sale
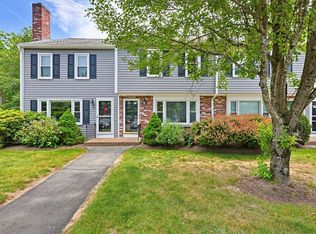 MLS ID #73533620, Colombo Amara ONE Team, Realty ONE Group Suburban Lifestyle. MLS PIN
