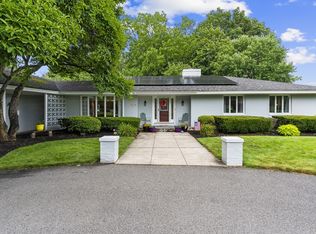
Own a piece of Brockton history! After becoming heavyweight champion of the world, undefeated boxing legend Rocky Marciano purchased this special West Side home. Today, the home combines that incredible history with nearly 2,700 sq ft of living space and the features today’s buyers are looking for. Set on a beautifully landscaped corner lot in the Kennedy School District, the home offers central air, 1 full and 2 half baths, a custom kitchen with granite countertops and stainless steel appliances, and a remodeled full bath featuring a separate tub and shower. The fully finished lower level adds even more living space, while owned solar panels and a whole house generator are just a few of the many upgrades made over the years. The location is hard to beat with schools, shopping, banks, bus lines and highway access in either direction just minutes away. History, space, upgrades and West Side convenience all come together in one truly special home! Don't wait before it's too late!
Pending
$649,900
31 Harlan Dr, Brockton, MA 02301
3beds
2,772sqft
:
Get pre-qualified$4,156/mo
Single Family Residence
Built in 1953
0.37 Acres Lot
$657,500 Zestimate®
$234/sqft
$-- HOA
What's special
Central airBeautifully landscaped corner lotStainless steel appliances
- 37 days |
- 259 |
- 3 |
Zillow last checked:
Listing updated:
Listed by:
Luis Martins Realty Team 508-857-5392,
RE/MAX Synergy 508-857-5392
Source: MLS PIN,MLS#: 73545723
Facts & features
Interior
Bedrooms & bathrooms
- Bedrooms: 3
- Bathrooms: 3
- Full bathrooms: 1
- 1/2 bathrooms: 2
- Main level bedrooms: 3
Primary bedroom
- Features: Ceiling Fan(s), Closet, Flooring - Hardwood
- Level: Main,First
- Area: 168
- Dimensions: 14 x 12
Bedroom 2
- Features: Ceiling Fan(s), Closet, Flooring - Hardwood
- Level: Main,First
- Area: 144
- Dimensions: 12 x 12
Bedroom 3
- Features: Ceiling Fan(s), Closet, Flooring - Hardwood
- Level: Main,First
- Area: 110
- Dimensions: 11 x 10
Primary bathroom
- Features: No
Bathroom 1
- Features: Bathroom - Full, Bathroom - Tiled With Tub & Shower, Flooring - Stone/Ceramic Tile
- Level: First
- Area: 64
- Dimensions: 8 x 8
Bathroom 2
- Features: Bathroom - Half, Flooring - Stone/Ceramic Tile
- Level: First
- Area: 20
- Dimensions: 5 x 4
Bathroom 3
- Features: Bathroom - Half
- Level: Basement
- Area: 24
- Dimensions: 6 x 4
Dining room
- Features: Flooring - Hardwood, Open Floorplan, Lighting - Overhead
- Level: Main,First
- Area: 170
- Dimensions: 17 x 10
Family room
- Features: Closet, Flooring - Laminate, Cable Hookup
- Level: Basement
- Area: 620
- Dimensions: 31 x 20
Kitchen
- Features: Flooring - Stone/Ceramic Tile, Countertops - Stone/Granite/Solid, Cabinets - Upgraded, Exterior Access, Remodeled, Stainless Steel Appliances, Decorative Molding
- Level: Main,First
- Area: 220
- Dimensions: 20 x 11
Living room
- Features: Flooring - Hardwood, Window(s) - Picture, Open Floorplan
- Level: Main,First
- Area: 300
- Dimensions: 20 x 15
Heating
- Baseboard, Oil
Cooling
- Central Air
Appliances
- Included: Water Heater, Range, Dishwasher, Disposal, Microwave, Plumbed For Ice Maker
- Laundry: In Basement, Electric Dryer Hookup, Washer Hookup
Features
- Game Room, Den, Foyer
- Flooring: Tile, Vinyl, Laminate, Hardwood
- Doors: Storm Door(s)
- Windows: Insulated Windows, Screens
- Basement: Full,Finished,Walk-Out Access,Interior Entry
- Number of fireplaces: 2
- Fireplace features: Family Room, Living Room
Interior area
- Total structure area: 2,772
- Total interior livable area: 2,772 sqft
- Finished area above ground: 1,572
- Finished area below ground: 1,200
Property
Parking
- Total spaces: 4
- Parking features: Attached, Garage Door Opener, Insulated, Paved Drive, Off Street, Paved
- Attached garage spaces: 2
- Uncovered spaces: 2
Features
- Patio & porch: Porch - Enclosed, Screened, Patio
- Exterior features: Porch - Enclosed, Porch - Screened, Patio, Rain Gutters, Hot Tub/Spa, Storage, Professional Landscaping, Sprinkler System, Screens, Fenced Yard, Garden
- Has spa: Yes
- Spa features: Private
- Fencing: Fenced
Lot
- Size: 0.37 Acres
- Features: Cul-De-Sac, Corner Lot, Level
Details
- Parcel number: M:025 R:077 S:,952763
- Zoning: R1C
Construction
Type & style
- Home type: SingleFamily
- Architectural style: Ranch
- Property subtype: Single Family Residence
Materials
- Frame
- Foundation: Concrete Perimeter
- Roof: Shingle
Condition
- Year built: 1953
Utilities & green energy
- Electric: Circuit Breakers, 200+ Amp Service, Generator Connection
- Sewer: Public Sewer
- Water: Public
- Utilities for property: for Electric Oven, for Electric Dryer, Washer Hookup, Icemaker Connection, Generator Connection
Green energy
- Energy generation: Solar
Community & HOA
Community
- Features: Public Transportation, Shopping, Park, Golf, Medical Facility, Laundromat, Highway Access, House of Worship, Public School, T-Station, University
- Subdivision: WEST SIDE
HOA
- Has HOA: No
Location
- Region: Brockton
Financial & listing details
- Price per square foot: $234/sqft
- Tax assessed value: $519,100
- Annual tax amount: $6,286
- Date on market: 7/8/2026
- Exclusions: Personal Belongings
- Road surface type: Paved
Estimated market value
$657,500
$625,000 - $690,000
$3,336/mo
Price history
| Date | Event | Price |
|---|---|---|
| 7/28/2026 | Pending sale | $649,900$234/sqft |
Source: MLS PIN #73545723 Report a problem | ||
| 7/14/2026 | Contingent | $649,900$234/sqft |
Source: MLS PIN #73545723 Report a problem | ||
| 7/7/2026 | Listed for sale | $649,900$234/sqft |
Source: MLS PIN #73545723 Report a problem | ||
Public tax history
| Year | Property taxes | Tax assessment |
|---|---|---|
| 2025 | $6,286 +8% | $519,100 +7.2% |
| 2024 | $5,820 -4.5% | $484,200 +3.1% |
| 2023 | $6,094 +2.9% | $469,500 +10.7% |
| 2022 | $5,925 +9.7% | $424,100 +13.8% |
| 2021 | $5,403 -6.6% | $372,600 -2.4% |
| 2020 | $5,784 +4% | $381,800 +6.7% |
| 2019 | $5,562 +4.5% | $357,900 +8% |
| 2018 | $5,324 +8.8% | $331,500 +9% |
| 2017 | $4,894 -8.5% | $304,000 -1.4% |
| 2016 | $5,350 +3.6% | $308,200 +8.3% |
| 2015 | $5,164 +2.7% | $284,500 +2.6% |
| 2014 | $5,027 +4.5% | $277,300 -2.7% |
| 2013 | $4,811 -1.8% | $285,000 -6.1% |
| 2012 | $4,898 +9.5% | $303,500 +3.7% |
| 2011 | $4,475 +2.8% | $292,700 -7.4% |
| 2010 | $4,354 +9.2% | $316,200 -12% |
| 2009 | $3,989 +7.1% | $359,400 -7.4% |
| 2008 | $3,726 +5.2% | $388,100 +2.9% |
| 2007 | $3,541 +3.7% | $377,100 +5.4% |
| 2006 | $3,414 -1% | $357,900 +10.2% |
| 2005 | $3,449 +22.4% | $324,800 +32.7% |
| 2004 | $2,818 +7.1% | $244,800 +17.6% |
| 2003 | $2,630 -6.8% | $208,100 +2.6% |
| 2002 | $2,822 +11.5% | $202,900 +44.8% |
| 2000 | $2,530 | $140,100 |
Find assessor info on the county website
Monthly payment
Est. payment
Payment breakdown
Explore the cost of this home by adjusting the details. Changes won't be saved.Climate risks
Neighborhood: 02301
Nearby schools
GreatSchools rating
- 4/10Kennedy K-5 Elementary SchoolGrades: K-5Distance: 0.5 mi
- 4/10South Middle SchoolGrades: 6-8Distance: 0.9 mi
- 2/10Brockton High SchoolGrades: 9-12Distance: 0.4 mi
Schools provided by the listing agent
- Middle: West/South
- High: Bhs
Source: MLS PIN. This data may not be complete. We recommend contacting the local school district to confirm school assignments for this home.
- $508,2003 bd1 ba1.5k sqft41 Harlan Dr, Brockton, MA 02301Off Market
- $298,3003 bd1 ba1.1k sqft50 Harlan Cir, Brockton, MA 02301Off Market
- $439,7002 bd1 ba1k sqft39 Harlan Cir, Brockton, MA 02301Off Market
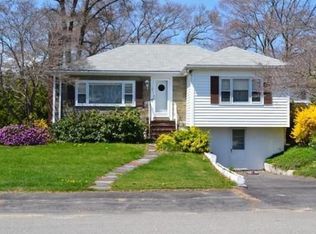
- $550,7004 bd1 ba1.6k sqft35 Harlan Cir, Brockton, MA 02301Off Market
- $502,9002 bd1 ba962 sqft45 Harlan Cir, Brockton, MA 02301Off Market
- $543,3003 bd2 ba2.1k sqft34 Harlan Dr, Brockton, MA 02301Off Market
- $544,2002 bd2 ba1.8k sqft45 Harlan Dr, Brockton, MA 02301Off Market
- $554,9003 bd2 ba1.3k sqft40 Harlan Dr, Brockton, MA 02301Off Market
A local agent can set up tours, give advice and negotiate with sellers.
Similar homes
- $559,0004 bd2 ba1.7k sqft38 Mercedes Rd, Brockton, MA 02301For Sale
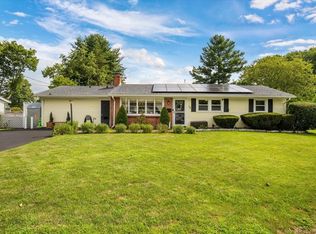 MLS ID #73559569, Michelle Curran, Coastal Real Estate Advisors, LLC. MLS PIN
 - $560,0004 bd2 ba1.9k sqft14 Angela Ter, Brockton, MA 02301For Sale
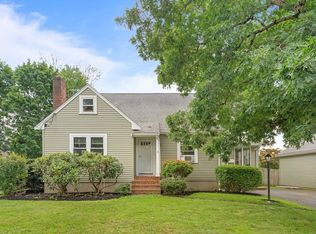 MLS ID #73559458, Joseph Barnes, Keller Williams Realty Boston-Metro | Back Bay. MLS PIN
 - $600,0003 bd2 ba1.6k sqft10 Fern Cir, Brockton, MA 02301For Sale
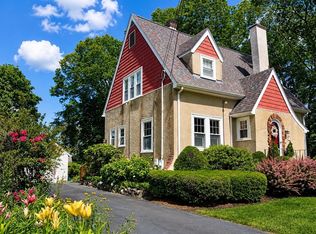 MLS ID #73559441, Laura J. Harney, Easton Real Estate, LLC. MLS PIN
 - $819,0004 bd3 ba2.5k sqft83 Braemoor Rd, Brockton, MA 02301For Sale
 MLS ID #73554538, Michael Nunes, RE/MAX Vantage. MLS PIN
 - $659,9005 bd3 ba3.4k sqft45 Westwood Dr, Whitman, MA 02382For SaleMLS ID #73561582, Luis Martins Realty Team, RE/MAX Synergy. MLS PIN
- $599,9003 bd2 ba1.6k sqft127 Isabelle St, Abington, MA 02351For SaleMLS ID #73561411, Maureen Hitchcock, Trufant Real Estate. MLS PIN
- $644,9004 bd2 ba2.2k sqft75 Concetta Dr, Bridgewater, MA 02324For SaleMLS ID #73559886, Evelyn Tomaszewski, RE/MAX Real Estate Center. MLS PIN
- $625,0003 bd2 ba1.5k sqft456 North St, Bridgewater, MA 02324For SaleMLS ID #73553958, Shaylin Moore, Zander Realty Group. MLS PIN
- $639,8003 bd2 ba1.9k sqft24 Saddle Dr, Bridgewater, MA 02324For SaleMLS ID #73547556, Laura J. Harney, Easton Real Estate, LLC. MLS PIN
- $699,0003 bd4 ba2.6k sqft650 Crane Ave S, Taunton, MA 02780For SaleMLS ID #73561182, Elizabeth G. Schultz, Berkshire Hathaway HomeServices Evolution Properties. MLS PIN
- $599,9003 bd2 ba1.6k sqft207 N Central St, East Bridgewater, MA 02333For SaleMLS ID #73557188, James R. Clarke, Gold Key Realty LLC. MLS PIN
- $599,0003 bd2 ba1.9k sqft735 Pleasant St, Bridgewater, MA 02324For SaleMLS ID #73560444, Cody Rohland, The Firm. MLS PIN
- $599,9993 bd2 ba2.5k sqft33 Quincy St, Holbrook, MA 02343For SaleMLS ID #73522768, Clarence Audate, Zander Realty Group. MLS PIN
- $575,0003 bd2 ba1.8k sqft39 Gold St, Whitman, MA 02382For SaleMLS ID #73561313, Nicole M. Condon, The Simply Sold Realty Co.. MLS PIN
- $659,9903 bd2 ba1.4k sqft2 Bettys Neck Rd, Lakeville, MA 02347For SaleMLS ID #73561816, Brandon Hogan, Conway - Lakeville. MLS PIN
- $664,9993 bd2 ba1.6k sqft165 King Philip St, Weymouth, MA 02190For SaleMLS ID #73552997, Kade Phillips, RE/MAX Legacy. MLS PIN
- $559,9003 bd3 ba2k sqft60 West St, Plympton, MA 02367For SaleMLS ID #73561969, April Proctor, Keller Williams Realty Colonial Partners. MLS PIN
- $699,9003 bd3 ba2.1k sqft2 Nottingham Dr, Raynham, MA 02767For SaleMLS ID #73556504, Karissa Briceno, Here Realty LLC. MLS PIN
- $724,9005 bd3 ba2.5k sqft526 Walnut St, Bridgewater, MA 02324For SaleMLS ID #73553439, Lori Wellman, Reis Real Estate & Company Inc.. MLS PIN
- $639,0003 bd2 ba1.5k sqft7 Lascala Ave, Plymouth, MA 02360For SaleMLS ID #73561775, Karen Bandera, South Shore Sotheby's International Realty. MLS PIN
