Welcome to a rare opportunity to own a beautifully maintained end-unit townhome in the highly desirable Hillcrest Heights community! Ideally located with convenient access to highway, shopping, dining, and everyday amenities. This exceptional 2+ bedrooms, 2.5-baths offers the perfect blend of comfort, style, and convenience. Enjoy the added privacy of an end unit featuring a 2-car attached garage and adjacent green space. Step inside from the inviting covered front porch into a dramatic two-story foyer that opens to the loft and a spacious living room highlighted by a brick gas fireplace. The formal dining room, gleaming hardwood floors, and well-appointed kitchen with solid wood cabinetry and Corian countertops create an ideal setting for both everyday living and entertaining. Upstairs, you'll find two generously sized bedrooms, including a spacious primary suite with an ensuite bath and skylights that fill the space with natural light. A large open loft provides the perfect opportunity for a home office, family room, or an easy conversion to a third bedroom. Additional highlights include a full basement with built-in storage, a large deck for outdoor entertaining and relaxing. Whole house generator and water back up sump. This low-maintenance lifestyle makes townhome living so appealing combining location, quality, and value. Don't miss this opportunity to make it yours! Open Sat & Sun 1-3 pm.
Pending
$259,900
31 Hillcrest Hts, Buffalo, NY 14224
2beds
1,597sqft
Townhouse, Condominium
Built in 1989
-- sqft lot
$-- Zestimate®
$163/sqft
$330/mo HOA
What's special
Large open loftTwo generously sized bedroomsBeautifully maintained end-unit townhomeSolid wood cabinetryDramatic two-story foyerBrick gas fireplaceFormal dining room
- 8 days |
- 1,183 |
- 43 |
Zillow last checked:
Listing updated:
Listed by:
HUNT Real Estate Corporation 716-633-5350,
Michael J Burke 716-474-8155
Source: NYSAMLSs,MLS#: B1699504 Originating MLS: Buffalo
Originating MLS: BuffaloFacts & features
Interior
Bedrooms & bathrooms
- Bedrooms: 2
- Bathrooms: 3
- Full bathrooms: 2
- 1/2 bathrooms: 1
- Main level bathrooms: 1
Bedroom 1
- Level: Second
- Dimensions: 17.00 x 12.00
Bedroom 2
- Level: Second
- Dimensions: 13.00 x 10.00
Dining room
- Level: First
- Dimensions: 11.00 x 8.00
Kitchen
- Level: First
- Dimensions: 11.00 x 10.00
Living room
- Level: First
- Dimensions: 18.00 x 17.00
Other
- Level: First
- Dimensions: 12.00 x 12.00
Heating
- Gas, Forced Air
Cooling
- Central Air
Appliances
- Included: Dryer, Dishwasher, Gas Cooktop, Disposal, Gas Water Heater, Microwave, Refrigerator, Washer
- Laundry: In Basement
Features
- Breakfast Bar, Cathedral Ceiling(s), Separate/Formal Dining Room, Entrance Foyer, Separate/Formal Living Room, Great Room, Living/Dining Room, Pantry, Sliding Glass Door(s), Solid Surface Counters
- Flooring: Carpet, Hardwood, Luxury Vinyl, Tile, Varies
- Doors: Sliding Doors
- Basement: Full,Sump Pump
- Number of fireplaces: 1
Interior area
- Total structure area: 1,597
- Total interior livable area: 1,597 sqft
Property
Parking
- Total spaces: 2
- Parking features: Attached, Garage, Other, See Remarks
- Attached garage spaces: 2
Features
- Levels: Two
- Stories: 2
- Patio & porch: Deck
- Exterior features: Deck
Lot
- Size: 1,742 Square Feet
- Dimensions: 295 x 59
- Features: Rectangular, Rectangular Lot, Residential Lot
Details
- Parcel number: 1468001360500003008000
- Special conditions: Standard
- Other equipment: Generator
Construction
Type & style
- Home type: Condo
- Property subtype: Townhouse, Condominium
Materials
- Other, Vinyl Siding
Condition
- Resale
- Year built: 1989
Utilities & green energy
- Electric: Circuit Breakers
- Sewer: Connected
- Water: Connected, Public
- Utilities for property: Cable Available, High Speed Internet Available, Sewer Connected, Water Connected
Community & HOA
Community
- Subdivision: Hillcrest Estates
HOA
- Amenities included: None
- Services included: Common Area Maintenance, Common Area Insurance, Insurance, Maintenance Structure, Reserve Fund, Sewer, Snow Removal, Trash, Water
- HOA fee: $330 monthly
- HOA name: Harmon Homes Realty Inc
- HOA phone: 716-675-9056
Location
- Region: Buffalo
Financial & listing details
- Price per square foot: $163/sqft
- Tax assessed value: $56,000
- Annual tax amount: $5,358
- Date on market: 7/17/2026
- Cumulative days on market: 8 days
- Listing terms: Cash,Conventional,FHA,VA Loan
Estimated market value
Not available
Estimated sales range
Not available
$2,299/mo
Price history
| Date | Event | Price |
|---|---|---|
| 7/21/2026 | Pending sale | $259,900$163/sqft |
Source:  NYSAMLSs #B1699504 Report a problem NYSAMLSs #B1699504 Report a problem | ||
| 7/17/2026 | Listed for sale | $259,900+53.9%$163/sqft |
Source: NYSAMLSs #B1699504 Report a problem | ||
| 11/12/2009 | Listing removed | $168,900$106/sqft |
Source: HUNT Real Estate ERA #B341603 Report a problem | ||
| 7/11/2009 | Listed for sale | $168,900+67.2%$106/sqft |
Source: Hunt Real Estate ERA #341603 Report a problem | ||
| 3/2/1994 | Sold | $101,000$63/sqft |
Source: Public Record Report a problem | ||
Public tax history
| Year | Property taxes | Tax assessment |
|---|---|---|
| 2025 | -- | $56,000 |
| 2024 | -- | $56,000 |
| 2023 | -- | $56,000 |
| 2022 | -- | $56,000 |
| 2021 | -- | $56,000 |
| 2020 | -- | $56,000 |
| 2019 | -- | $56,000 +13.1% |
| 2018 | -- | $49,500 |
| 2017 | $2,638 +44.7% | $49,500 |
| 2016 | $1,823 | $49,500 |
| 2015 | -- | $49,500 |
| 2014 | -- | $49,500 |
| 2013 | -- | $49,500 |
| 2012 | -- | $49,500 |
| 2011 | -- | $49,500 |
| 2010 | -- | $49,500 |
| 2009 | -- | $49,500 |
| 2008 | -- | $49,500 |
| 2007 | -- | $49,500 |
| 2006 | -- | $49,500 |
| 2005 | -- | $49,500 |
| 2004 | -- | $49,500 |
| 2003 | -- | $49,500 |
| 2002 | -- | $49,500 |
| 2001 | -- | $49,500 |
| 2000 | -- | $49,500 |
Find assessor info on the county website
Monthly payment
Climate risks
Neighborhood: 14224
Nearby schools
GreatSchools rating
- 4/10Clinton Elementary SchoolGrades: K-5Distance: 1.8 mi
- 5/10East Middle SchoolGrades: 6-8Distance: 1.8 mi
- 7/10West Seneca East Senior High SchoolGrades: 9-12Distance: 1.9 mi
Schools provided by the listing agent
- Middle: East Middle
- High: West Seneca East Senior High
- District: West Seneca
Source: NYSAMLSs. This data may not be complete. We recommend contacting the local school district to confirm school assignments for this home.
- $266,8002 bd1 ba1.5k sqft27 Hillcrest Hts, Buffalo, NY 14224Off Market
- $293,0002 bd2 ba1.7k sqft23 Hillcrest Hts, Buffalo, NY 14224Sold
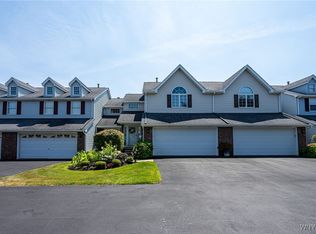
- $268,5002 bd2 ba1.5k sqft35 Hillcrest Hts, Buffalo, NY 14224Off Market
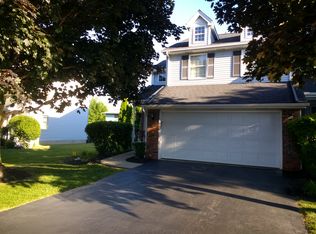
- $260,0002 bd1 ba1.7k sqft19 Hillcrest Hts, Buffalo, NY 14224Off Market
- $274,2002 bd1 ba1.5k sqft39 Hillcrest Hts, Buffalo, NY 14224Off Market
- $4,200-- bd-- ba-- sqftW Hillcrest Hts, West Seneca, NY 14224Off Market
- $220,0002 bd1 ba1.7k sqft15 Hillcrest Hts, Buffalo, NY 14224Sold
- $220,0002 bd2 ba1.7k sqft15 Hillcrest Hts #15, Buffalo, NY 14224Sold
A local agent can set up tours, give advice and negotiate with sellers.
Similar homes
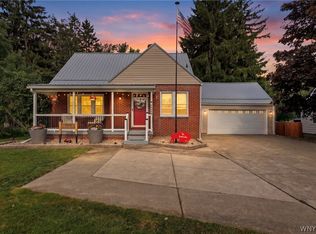
- $285,0002 bd2 ba1.3k sqft2026 Transit Rd, Buffalo, NY 14224For Sale
 MLS ID #B1700703, Walter Mysiak, Listing by: WNY Metro Roberts Realty. NYSAMLSs
 - $269,0003 bd1 ba1.2k sqft63 Queens Dr, West Seneca, NY 14224For Sale
 MLS ID #B1699398, Matthew Messing, Listing by: WNY Metro Roberts Realty. NYSAMLSs
 - $269,0002 bd2 ba1.3k sqft155 Slate Bottom Dr, Depew, NY 14043For Sale
 MLS ID #B1698902, Kim P Piotrowski, Listing by: WNY Metro Roberts Realty. NYSAMLSs
 - $259,9004 bd2 ba1.6k sqft306 Collins Ave, Buffalo, NY 14224For Sale
 MLS ID #B1700929, Nicole Leistner, Listing by: Howard Hanna WNY Inc.. NYSAMLSs
 - $249,5003 bd1 ba1.2k sqft99 Briarwood Dr, Buffalo, NY 14224For SaleMLS ID #B1701508, Leah Battista, Listing by: HUNT Real Estate Corporation. NYSAMLSs
- $259,9993 bd2 ba1.2k sqft40 Norwood Dr, Buffalo, NY 14224For SaleMLS ID #B1698281, Barry Morris, Listing by: HUNT Real Estate Corporation. NYSAMLSs
- $359,9003 bd2 ba1.8k sqft4955 Seneca St, Buffalo, NY 14224For SaleMLS ID #B1700012, Michael Bartlett, Listing by: Berkshire Hathaway Homeservices Zambito Realtors. NYSAMLSs
- $259,9003 bd1 ba1.4k sqft17 Mayberry Dr E, Buffalo, NY 14227For SaleMLS ID #B1699990, Salvatore DiNatale, Listing by: WNY Metro Roberts Realty. NYSAMLSs
- $229,9003 bd1 ba1k sqft650 And West Rd, Buffalo, NY 14224For SaleMLS ID #B1698244, Carol Klein, Listing by: Century 21 North East. NYSAMLSs
- $289,9003 bd2 ba1.2k sqft33 E Toulon Dr, Buffalo, NY 14227For SaleMLS ID #B1700959, Peggy Margar L Reynolds, Listing by: Howard Hanna WNY Inc.. NYSAMLSs
- $299,9003 bd3 ba1.5k sqft176 Rosewood Dr, West Seneca, NY 14224For SaleMLS ID #B1699469, James Nicholas, Listing by: HUNT Real Estate Corporation. NYSAMLSs
- $269,0003 bd2 ba1.1k sqft54 Ceil Dr, Cheektowaga, NY 14227For SaleMLS ID #B1699797, Shirajum Monira, Listing by: Keller Williams Realty WNY. NYSAMLSs
- $244,9003 bd1 ba1.2k sqft224 Sky Hi Dr, Buffalo, NY 14224For SaleMLS ID #B1695939, Frank E Sandor, Listing by: MJ Peterson Real Estate Inc.. NYSAMLSs
- $264,9003 bd2 ba1.2k sqft74 Lucy Ln, Cheektowaga, NY 14225For SaleMLS ID #B1700903, Nicole Leistner, Listing by: Howard Hanna WNY Inc.. NYSAMLSs
- $299,9003 bd2 ba1.1k sqft17 Greenhill Ter, Buffalo, NY 14224For SaleMLS ID #B1694849, Daniel W Sauer, Listing by: WNY Real Estate. NYSAMLSs
- $319,9002 bd2 ba1.3k sqft902 Carriage Ln, Buffalo, NY 14224For SaleMLS ID #B1699280, Brian Hillery, Listing by: HUNT Real Estate Corporation. NYSAMLSs
- $235,0004 bd2 ba2k sqft35 Bellwood Ave, Buffalo, NY 14224For SaleMLS ID #B1698714, Michael P Kearns, Listing by: WNY Metro Roberts Realty. NYSAMLSs
- $359,9003 bd2 ba1.4k sqft31 Christopher Dr, Buffalo, NY 14224For SaleMLS ID #B1701103, Jay Senozetnik, Listing by: HUNT Real Estate Corporation. NYSAMLSs
- $289,9003 bd2 ba1.9k sqft114 Flohr Ave, West Seneca, NY 14224For SaleMLS ID #B1698013, Dalton Reynolds, Listing by: Keller Williams Realty WNY. NYSAMLSs
- $194,9002 bd1 ba1.1k sqft294 North Ave, Buffalo, NY 14224For SaleMLS ID #B1700112, Brandon Rothenberg, Listing by: WNY Metro Roberts Realty. NYSAMLSs
