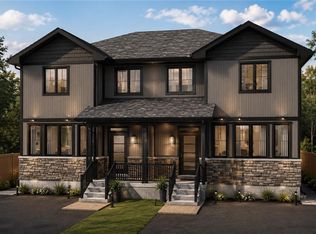
Your opportunity to purchase these beaufitul new executive style homes right in the heart of Caledonia - just a short walk to the Grand River, parks, schools, and shopping/restaurants. This 3 bedroom home with walk-out basement offers a spacious open concept main floor with 9 foot ceilings and large kitchen. Upstairs has a great layout with 3 bedrooms including the primary that has full ensuite and bathroom level laundry. Basement provides the family with an additional almost 800sq/ft or could also be perfectly utilized as separate unit for family or rental with its own separate entrance. Take advantage of the limited time government hst rebate on new homes for qualified buyers that could save you over $80,000! Photos and floorplan have been generated and are for reference only.
For sale
C$659,900
31 Inverness St #B, Haldimand, ON N3W 1B2
3beds
1,627sqft
Single Family Residence, Residential
Built in ----
-- sqft lot
$-- Zestimate®
C$406/sqft
C$-- HOA
What's special
Walk-out basementLarge kitchenBathroom level laundry
- 13 days
- 5
- 0
Zillow last checked:
Listing updated:
Listed by:
Travis Langeraap, Salesperson,
RE/MAX Escarpment Realty Inc.
Source: ITSO,MLS®#: 40868408Originating MLS®#: Cornerstone Association of REALTORS®
Facts & features
Interior
Bedrooms & bathrooms
- Bedrooms: 3
- Bathrooms: 3
- Full bathrooms: 2
- 1/2 bathrooms: 1
- Main level bathrooms: 1
Other
- Level: Second
Bedroom
- Level: Second
Bedroom
- Level: Second
Bathroom
- Features: 2-Piece
- Level: Main
Bathroom
- Features: 4-Piece, Ensuite
- Level: Second
Bathroom
- Features: 4-Piece
- Level: Second
Eat in kitchen
- Level: Main
Laundry
- Level: Second
Living room
- Level: Main
Heating
- Forced Air, Natural Gas
Cooling
- Central Air
Appliances
- Laundry: In-Suite
Features
- In-law Capability
- Basement: Walk-Out Access,Full,Unfinished
- Has fireplace: No
Interior area
- Total structure area: 1,627
- Total interior livable area: 1,627 sqft
- Finished area above ground: 1,627
Property
Parking
- Total spaces: 1
- Parking features: Asphalt, Private Drive Single Wide
- Uncovered spaces: 1
Features
- Stories: 2
- Waterfront features: River/Stream
- Frontage type: West
- Frontage length: 28.87
Lot
- Dimensions: 28.87 x
- Features: Urban, Airport, Park, Place of Worship, Playground Nearby, Schools
Details
- Parcel number: 381600175
- Zoning: R2
Construction
Type & style
- Home type: SingleFamily
- Architectural style: Traditional
- Property subtype: Single Family Residence, Residential
- Attached to another structure: Yes
Materials
- Brick, Vinyl Siding
- Foundation: Poured Concrete
- Roof: Asphalt Shing
Condition
- New Construction
- New construction: No
Utilities & green energy
- Sewer: Sewer (Municipal)
- Water: Municipal
Community & HOA
Community
- Security: Smoke Detector(s)
Location
- Region: Haldimand
Financial & listing details
- Price per square foot: C$406/sqft
- Date on market: 10/5/2026
- Inclusions: None
Price history
| Date | Event | Price |
|---|---|---|
| 10/5/2026 | Listed for sale | C$659,900C$406/sqft |
Source:  TRREB #X13864614 Report a problem | ||
Public tax history
Tax history is unavailable.
Climate risks
Neighborhood: Caledonia
Nearby schools
GreatSchools rating
No schools nearby
We couldn't find any schools near this home.
- C$659,9003 bd3 ba1.6k sqft31 Inverness St #A, Haldimand, ON N3W1B2For Sale
- C$---- bd-- ba-- sqft149 Park Ln, Haldimand County, ON N3W1B2Off Market
- C$639,9002 bd2 ba1.1k sqft80 Caithness St W #405, Haldimand County, ON N3W1B2For Sale
- C$639,9002 bd2 ba1.1k sqft80 Caithness St W #401, Haldimand County, ON N3W1B2For Sale
Similar homes
- C$659,9003 bd3 ba1.6k sqft31 Inverness St #A, Haldimand, ON N3W 1B2For SaleMLS ID #40867678, Travis Langeraap, Salesperson, RE/MAX Escarpment Realty Inc.. ITSO
- C$699,9003 bd3 ba1.7k sqft61 Rainbow Dr, Haldimand County, ON N3W 0E6For Sale
 MLS ID #40857566, Christian Ketsetzis, Salesperson, Homelife Professionals Realty Inc.. ITSO
- C$685,9004 bd2 ba986 sqft59 Morgan Dr, Haldimand County, ON N3W 1H7For Sale
 MLS ID #40836074, Drew Woolcott, Broker, RE/MAX Escarpment Realty Inc.. ITSO
- C$679,9002 bd2 ba1.1k sqft80 Caithness St W #404, Haldimand County, ON N3W 1B2For Sale
 MLS ID #40792615, Peter Vandendool, Salesperson, RE/MAX Escarpment Realty Inc.. ITSO
