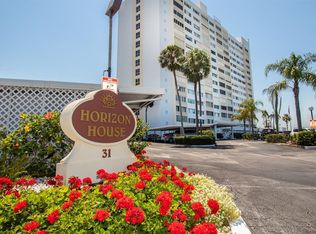
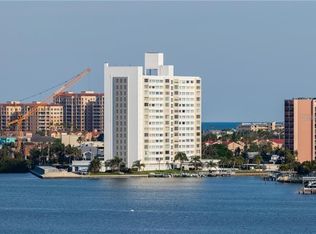
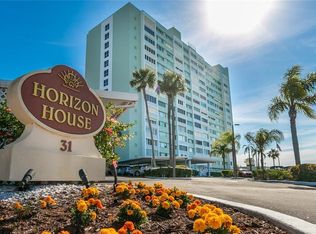
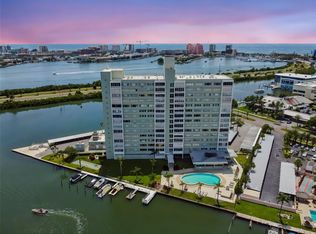
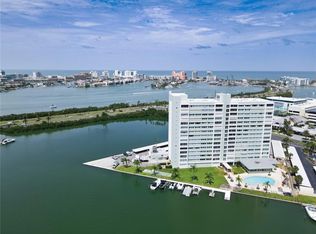
OUTSTANDING VALUE AND OPPORTUNITY TO OWN A PIECE OF PARADISE MINUTES TO CLEARWATER BEACH! Horizon House is one of the best maintained buildings since NO RENTALS and NO PETS allowed except for service/therapy pets. This sizable 2 bedroom, 2 bath condo with over 1,400sf is the epitome of living the Florida lifestyle. Enjoy endless sunrises by day and twinkling city lights by night from the 14th floor. WATER VIEW FROM EVERY ROOM! Upon entering, you get the wow effect from the dazzling water view of Clearwater Harbor. You can see all the way north to Dunedin! You’ll have a front row seat to the area fireworks, including the $1 million City of Clearwater display. The master suite is spacious with built-in cabinets and there’s room for a home office or sitting area. Imagine waking up every day to the stunning colorful sunrises. The master suite is appointed with a private bath and updated vanity. An added feature of this larger 2 bedroom is extra space in the master bedroom which creates a **coveted walk-in closet.** The guest bedroom has plenty of room too! Currently, it has a set of bunk beds and a full size bed. Newer flooring throughout, no carpet! The heated waterfront pool and fishing dock with cleaning station are located directly on the Intracoastal and boat slips are available as first come first serve. Don’t want to wait for a boat slip? Buy your own dock from Island Estates Marina. Bike and kayak storage also available. You'll love living on Island Estates, with fine dining, post office, gas station, new Publix, playground and more. Building is a co-op, HOA fee INCLUDES ELECTRIC, water, trash, basic cable, HVAC, water heater, community generator, use of FREE washer/dryer and security guard. Call today, this is THE PERFECT Florida getaway!
For sale
$325,000
31 Island Way APT 1404, Clearwater, FL 33767
2beds
1,420sqft
Condominium, Stock Cooperative
Built in 1962
-- sqft lot
$-- Zestimate®
$229/sqft
$1,695/mo HOA
What's special
Heated waterfront poolUpdated vanityCoveted walk-in closet
- 8 days |
- 812 |
- 19 |
Likely to sell faster than
Zillow last checked:
Listing updated:
Listed by:
Kristin Vincelli 727-686-1596,
BEACHWISE REAL ESTATE 727-214-2420
Source: Stellar MLS,MLS#: TB8526342 Originating MLS: Suncoast Tampa
Originating MLS: Suncoast Tampa
Facts & features
Interior
Bedrooms & bathrooms
- Bedrooms: 2
- Bathrooms: 2
- Full bathrooms: 2
Primary bedroom
- Features: Walk-In Closet(s)
- Level: First
- Area: 225 Square Feet
- Dimensions: 15x15
Kitchen
- Level: First
- Area: 72 Square Feet
- Dimensions: 9x8
Living room
- Level: First
- Area: 182 Square Feet
- Dimensions: 13x14
Heating
- Electric
Cooling
- Central Air
Appliances
- Included: Dishwasher, Microwave, Range Hood, Refrigerator
- Laundry: Same Floor As Condo Unit
Features
- Living Room/Dining Room Combo, Walk-In Closet(s)
- Flooring: Laminate, Porcelain Tile
- Doors: Sliding Doors
- Has fireplace: No
Interior area
- Total structure area: 1,420
- Total interior livable area: 1,420 sqft
Property
Parking
- Parking features: Assigned, Covered, Guest, Open
- Has uncovered spaces: Yes
Features
- Levels: One
- Stories: 1
- Exterior features: Storage
- Pool features: Gunite, Heated, Outside Bath Access
- Has view: Yes
- View description: City, Pool, Water, Bay/Harbor - Full, Intracoastal Waterway
- Has water view: Yes
- Water view: Water,Bay/Harbor - Full,Intracoastal Waterway
- Waterfront features: Waterfront, Bay/Harbor, Intracoastal Waterway, Bay/Harbor Access, Intracoastal Waterway Access, Bridges - No Fixed Bridges, Fishing Pier, Sailboat Water, Seawall, Skiing Allowed
- Body of water: CLEARWATER HARBOR
Lot
- Size: 2.81 Acres
- Features: City Lot, Landscaped, Near Golf Course, Near Marina, Near Public Transit, Sidewalk
Details
- Parcel number: 082915413480001404
- Special conditions: None
Construction
Type & style
- Home type: Condo
- Property subtype: Condominium, Stock Cooperative
Materials
- Concrete
- Foundation: Slab
- Roof: Built-Up
Condition
- New construction: No
- Year built: 1962
Utilities & green energy
- Sewer: Public Sewer
- Water: Public
- Utilities for property: Public
Community & HOA
Community
- Features: Dock, Fishing, Water Access, Waterfront, Buyer Approval Required, Pool, Sidewalks
- Security: Key Card Entry
- Pet fee: $0 monthly
- Subdivision: HORIZON HOUSE CO-OP
HOA
- Has HOA: Yes
- Amenities included: Cable TV, Clubhouse, Elevator(s), Laundry, Lobby Key Required, Pool, Recreation Facilities, Security, Shuffleboard Court, Storage, Vehicle Restrictions
- Services included: Cable TV, Community Pool, Electricity, Maintenance Structure, Maintenance Grounds, Manager, Pool Maintenance, Recreational Facilities, Security, Sewer, Trash, Water
- HOA fee: $1,695 monthly
- HOA name: John or Karen
- HOA phone: 727-253-4773
Location
- Region: Clearwater
Financial & listing details
- Price per square foot: $229/sqft
- Tax assessed value: $342,885
- Annual tax amount: $5,685
- Date on market: 7/14/2026
- Cumulative days on market: 5 days
- Listing terms: Cash
- Ownership: Co-op
- Total actual rent: 0
- Road surface type: Concrete, Paved
Estimated market value
Not available
Estimated sales range
Not available
Not available
Price history
| Date | Event | Price |
|---|---|---|
| 7/20/2026 | Listed for sale | $325,000$229/sqft |
Source:  Stellar MLS #TB8526342 Report a problem Stellar MLS #TB8526342 Report a problem | ||
| 7/18/2026 | Contingent | $325,000$229/sqft |
Source: Stellar MLS #TB8526342 Report a problem | ||
| 7/14/2026 | Listed for sale | $325,000+19%$229/sqft |
Source: Stellar MLS #TB8526342 Report a problem | ||
| 12/21/2020 | Sold | $273,000-2.5%$192/sqft |
Source: Stellar MLS #U8095555 Report a problem | ||
| 12/4/2020 | Pending sale | $280,000$197/sqft |
Source: COASTAL PROPERTIES GROUP #U8095555 Report a problem | ||
| 11/17/2020 | Price change | $280,000-1.8%$197/sqft |
Source: COASTAL PROPERTIES GROUP #U8095555 Report a problem | ||
| 9/6/2020 | Pending sale | $285,000$201/sqft |
Source: COASTAL PROPERTIES GROUP #U8095555 Report a problem | ||
| 9/5/2020 | Price change | $285,000-1.2%$201/sqft |
Source: COASTAL PROPERTIES GROUP #U8095555 Report a problem | ||
| 7/27/2020 | Price change | $288,500-2.2%$203/sqft |
Source: Owner Report a problem | ||
| 6/27/2020 | Price change | $295,000-1.6%$208/sqft |
Source: Owner Report a problem | ||
| 6/11/2020 | Listed for sale | $299,900$211/sqft |
Source: Owner Report a problem | ||
Public tax history
| Year | Property taxes | Tax assessment |
|---|---|---|
| 2024 | $5,695 -2.4% | $342,885 +26.3% |
| 2023 | $5,838 +9.4% | $271,501 +10% |
| 2022 | $5,335 +17% | $246,819 +10% |
| 2021 | $4,560 +14.9% | $224,381 +16.4% |
| 2020 | $3,969 -9.5% | $192,806 -8.7% |
| 2019 | $4,385 | $211,263 -11.1% |
| 2018 | $4,385 -2.9% | $237,609 +23.9% |
| 2017 | $4,517 +24.8% | $191,788 +4.6% |
| 2016 | $3,619 +10.6% | $183,284 +18.6% |
| 2015 | $3,272 -2.5% | $154,523 -2.1% |
| 2014 | $3,356 -0.1% | $157,875 -4.7% |
| 2013 | $3,361 +14.1% | $165,594 +20.8% |
| 2012 | $2,945 | $137,128 +7.7% |
| 2011 | -- | $127,286 -15.7% |
| 2010 | -- | $151,060 -7.6% |
| 2009 | -- | $163,427 -25.5% |
| 2008 | $4,467 | $219,400 -20% |
| 2007 | -- | $274,200 +36.3% |
| 2005 | -- | $201,200 +33.9% |
| 2004 | $3,452 +283.5% | $150,300 +31.2% |
| 2003 | $900 +6.5% | $114,600 +7.4% |
| 2002 | $845 | $106,700 +34.2% |
| 2001 | $845 +43.6% | $79,500 +33.8% |
| 2000 | $589 | $59,400 |
Find assessor info on the county website
Monthly payment
Est. payment
Payment breakdown
Explore the cost of this home by adjusting the details. Changes won't be saved.Climate risks
Neighborhood: Island Estate
Nearby schools
GreatSchools rating
- 8/10Sandy Lane Elementary SchoolGrades: PK-5Distance: 2.3 mi
- 9/10Dunedin Highland Middle SchoolGrades: 6-8Distance: 2.9 mi
- 5/10Clearwater High SchoolGrades: 9-12Distance: 3.8 mi
- $245,0002 bd2 ba1.2k sqft31 Island Way APT 107, Clearwater, FL 33767Sold
- $225,0002 bd2 ba1.2k sqft31 Island Way APT 406, Clearwater, FL 33767Sold

- $375,0002 bd2 ba1.2k sqft31 Island Way APT 408, Clearwater, FL 33767For Sale
- $369,0002 bd2 ba1.2k sqft31 Island Way APT 409, Clearwater, FL 33767For Sale
- $252,5002 bd2 ba1.3k sqft31 Island Way APT 502, Clearwater, FL 33767Sold
- $265,0001 bd1 ba1k sqft31 Island Way APT 505, Clearwater, FL 33767For Sale
- $310,0002 bd2 ba1.2k sqft31 Island Way APT 506, Clearwater, FL 33767Sold
- $369,0002 bd2 ba1.2k sqft31 Island Way APT 508, Clearwater, FL 33767For Sale
- $358,0002 bd2 ba1.2k sqft31 Island Way APT 509, Clearwater, FL 33767Sold
A local agent can set up tours, give advice and negotiate with sellers.
A local lender can help you make sure your offer is ready when you are.
Similar homes
- $369,0002 bd2 ba1.2k sqft31 Island Way APT 508, Clearwater, FL 33767For Sale

 MLS ID #TB8526670, Michelle Chenault, COLDWELL BANKER REALTY. Stellar MLS
 - $355,0002 bd2 ba1.2k sqft31 Island Way APT 609, Clearwater, FL 33767For Sale
 MLS ID #TB8436789, Evan Pedone, ENGEL & VOLKERS MADEIRA BEACH. Stellar MLS
 - $369,0002 bd2 ba1.2k sqft31 Island Way APT 409, Clearwater, FL 33767For SaleMLS ID #TB8451462, Lindsay Irwin, COASTAL PROPERTIES GROUP INTERNATIONAL. Stellar MLS
- $265,0001 bd1 ba1k sqft31 Island Way APT 505, Clearwater, FL 33767For Sale
 MLS ID #S5153920, Raymundo Rosado, NONA LEGACY POWERED BY LA ROSA. Stellar MLS
 - $375,0002 bd2 ba1.2k sqft31 Island Way APT 408, Clearwater, FL 33767For SaleMLS ID #TB8430173, Michelle Chenault, COLDWELL BANKER REALTY. Stellar MLS
- $315,0002 bd2 ba1.3k sqft660 Island Way APT 506, Clearwater, FL 33767For SaleMLS ID #TB8451583, Tom Byrnes, EXP REALTY LLC. Stellar MLS
- $379,0002 bd2 ba1.3k sqft800 S Gulfview Blvd APT 305, Clearwater, FL 33767For SaleMLS ID #TB8521192, Mary Donovan, PA, CHARLES RUTENBERG REALTY INC. Stellar MLS
- $299,0002 bd2 ba1.1k sqft105 Island Way APT 143, Clearwater, FL 33767For SaleMLS ID #TB8486122, Mary Donovan, PA, CHARLES RUTENBERG REALTY INC. Stellar MLS
- $229,9002 bd2 ba1k sqft121 Island Way APT 331, Clearwater, FL 33767For SaleMLS ID #TB8492545, Rick Tennant, KELLER WILLIAMS REALTY- PALM HARBOR. Stellar MLS
- $218,0002 bd2 ba1k sqft113 Island Way APT 241, Clearwater, FL 33767For SaleMLS ID #TB8468180, Michelle Chenault, COLDWELL BANKER REALTY. Stellar MLS
- $420,0002 bd2 ba1.3k sqft400 Island Way APT 212, Clearwater, FL 33767For SaleMLS ID #TB8508210, Cindy Brooks PA, EZ CHOICE REALTY. Stellar MLS
- $425,0002 bd2 ba1.2k sqft400 Island Way APT 908, Clearwater, FL 33767For SaleMLS ID #TB8357619, Kathy Grams, COASTAL PROPERTIES GROUP INTERNATIONAL. Stellar MLS
- $459,0002 bd2 ba1.2k sqft400 Island Way APT 210, Clearwater, FL 33767For SaleMLS ID #TB8514862, Sofia Menahem, COLDWELL BANKER REALTY. Stellar MLS
- $475,0002 bd2 ba1.2k sqft400 Island Way APT 602, Clearwater, FL 33767For SaleMLS ID #TB8480096, Marjo Uldedaj, CHARLES RUTENBERG REALTY INC. Stellar MLS
- $220,0002 bd2 ba1k sqft105 Island Way APT 132, Clearwater, FL 33767For SaleMLS ID #TB8437305, Mary Donovan, PA, CHARLES RUTENBERG REALTY INC. Stellar MLS
- $485,0002 bd2 ba979 sqft223 Island Way #4C, Clearwater, FL 33767For SaleMLS ID #TB8515778, Sylvia Haddad, REDFIN CORPORATION. Stellar MLS
- $340,0002 bd2 ba1k sqft500 N Osceola Ave APT 810, Clearwater, FL 33755For SaleMLS ID #TB8487792, Niki Fiala, GREAT HOMES REALTY INC. Stellar MLS
- $379,0002 bd1 ba1k sqft400 Larboard Way APT 103, Clearwater, FL 33767For SaleMLS ID #TB8504689, Brett Ellinger, CHARLES RUTENBERG REALTY INC. Stellar MLS
- $365,0003 bd2 ba1.2k sqft430 Larboard Way APT 3, Clearwater, FL 33767For SaleMLS ID #TB8439567, Stephanie Hartmann Chaconas, EZ CHOICE REALTY. Stellar MLS
- $415,0002 bd2 ba1.3k sqft830 S Gulfview Blvd APT 502, Clearwater, FL 33767For SaleMLS ID #TB8471359, Andrew Kapinos, COLDWELL BANKER REALTY. Stellar MLS
